Updated Craftsman in the heart of hip, happening, historic Hyattsville! Welcoming covered porch. 9' ceilings on the main level and gorgeous oak & pine flooring throughout. Updated windows each have beautiful blinds or shades that open top and bottom. A beautiful & classic trio of arches welcome you, visually divide the living & dining rooms plus they provide super-useful shelving. Open and well-organized kitchen with an island, granite countertops, pendant lighting, stainless steel appliances and a space for everything! What a wonderful space to prepare Thanksgiving or dinner every night. Charming side entry makes bringing the groceries in easy. Off the kitchen is a balcony/screened porch a perfect spot for your morning coffee or to watch over the kids playing in the yard! The main level has a full bath with a shower/tub & classic subway tile. The front bedroom could make a great office with 3 windows and front views. The rear bedroom is super deep and connects to the kitchen as well - perhaps a main level family room instead? Upstairs the wood floors continue! The primary bedroom with its cool, angled ceiling, sits at the front with a pair of east-facing windows, a spacious walk-in closet & under eave storage too! Fabulous ensuite bath with HEATED FLOORS, a spacious glass shower with tower & adjustable shower jets! Plus more under eave storage. Two additional bedrooms share their own hall bath with a tub/shower; and the laundry is conveniently located on the sleeping level. The unfinished basement has lots of room for storage and holds the utilities including a high-efficiency gas heating system, hot water heater and 200 amp electrical box. The 2nd level is heated and cooled by a heat pump system. The ribbon driveway leads to the detached garage with its classic school house light fixture that matches the side porch light! Garden boxes are ready for next season and there's plenty of room to plant and play. Location can't be beat within a mile of METRO for an easy commute. Just blocks to Driskell Park with soccer fields, basketball/tennis/pickleball courts, a splash park and a tot lot too! Through the woods is the path to the Northwest Branch Trail for beautiful walks or rides along the Anacostia River. Jump on the Trolley Trail and stop for dinner, ice cream or a beer at Franklin's. Grab your groceries at Yes Organic Market or make your way to Riverdale Park for Texas 250 BBQ, Riviera Tapas or Manifest Bread! Pick up some awesome cheese at Whole Foods and head back home. It truly is a wonderful spot to land.
Under contract
$750,000
5602 40th Ave, Hyattsville, MD 20781
5beds
1,728sqft
Single Family Residence
Built in 1931
5,000 Square Feet Lot
$-- Zestimate®
$434/sqft
$-- HOA
What's special
Charming side entryWelcoming covered porch
- 13 days
- 709
- 50
Zillow last checked:
Listing updated:
Listed by:
Ann Barrett 240-938-6060,
Long & Foster Real Estate, Inc. 301-441-9511
Source: Bright MLS,MLS#: MDPG2221340
Facts & features
Interior
Bedrooms & bathrooms
- Bedrooms: 5
- Bathrooms: 3
- Full bathrooms: 3
- Main level bathrooms: 1
- Main level bedrooms: 2
Rooms
- Room types: Living Room, Dining Room, Primary Bedroom, Bedroom 2, Bedroom 4, Bedroom 5, Kitchen, Basement, Bedroom 1, Bathroom 1, Bathroom 3, Primary Bathroom
Primary bedroom
- Features: Attached Bathroom, Flooring - HardWood, Recessed Lighting, Walk-In Closet(s), Window Treatments
- Level: Upper
- Area: 170 Square Feet
- Dimensions: 10 X 17
Bedroom 1
- Features: Flooring - HardWood, Ceiling Fan(s), Crown Molding, Window Treatments
- Level: Main
- Area: 132 Square Feet
- Dimensions: 11 X 12
Bedroom 2
- Features: Ceiling Fan(s), Flooring - HardWood, Window Treatments
- Level: Main
- Area: 220 Square Feet
- Dimensions: 11 X 20
Bedroom 4
- Features: Ceiling Fan(s), Flooring - HardWood, Window Treatments
- Level: Upper
- Area: 154 Square Feet
- Dimensions: 11 X 14
Bedroom 5
- Features: Flooring - HardWood, Window Treatments
- Level: Upper
- Area: 130 Square Feet
- Dimensions: 10 X 13
Primary bathroom
- Features: Bathroom - Walk-In Shower, Flooring - Heated, Lighting - Wall sconces
- Level: Upper
- Area: 84 Square Feet
- Dimensions: 7 X 12
Bathroom 1
- Level: Main
Bathroom 3
- Features: Bathroom - Tub Shower
- Level: Upper
Basement
- Features: Flooring - Concrete, Recessed Lighting
- Level: Lower
- Area: 750 Square Feet
- Dimensions: 25 X 30
Dining room
- Features: Crown Molding, Flooring - HardWood, Window Treatments
- Level: Main
- Area: 130 Square Feet
- Dimensions: 10 X 13
Kitchen
- Features: Breakfast Bar, Granite Counters, Double Sink, Flooring - HardWood, Kitchen - Gas Cooking, Lighting - Pendants, Recessed Lighting, Window Treatments
- Level: Main
- Area: 195 Square Feet
- Dimensions: 13 X 15
Living room
- Features: Flooring - HardWood, Window Treatments, Recessed Lighting, Crown Molding
- Level: Main
- Area: 169 Square Feet
- Dimensions: 13 X 13
Mud room
- Features: Flooring - Concrete
- Level: Lower
Heating
- Zoned, Programmable Thermostat, Forced Air, Heat Pump, Natural Gas, Electric
Cooling
- Central Air, Ceiling Fan(s), Electric
Appliances
- Included: Microwave, Dishwasher, Disposal, Oven/Range - Gas, Refrigerator, Stainless Steel Appliance(s), Washer, Dryer, Gas Water Heater
- Laundry: Upper Level, Has Laundry, Mud Room
Features
- Recessed Lighting, Upgraded Countertops, Walk-In Closet(s), Kitchen Island, Formal/Separate Dining Room, Open Floorplan, Crown Molding, High Ceilings, Dry Wall, Plaster Walls
- Flooring: Hardwood, Heated, Wood
- Windows: Double Pane Windows, Energy Efficient, Vinyl Clad
- Basement: Connecting Stairway,Sump Pump,Unfinished,Walk-Out Access,Windows,Workshop
- Has fireplace: No
Interior area
- Total structure area: 2,840
- Total interior livable area: 1,728 sqft
- Finished area above ground: 1,728
- Finished area below ground: 0
Property
Parking
- Total spaces: 3
- Parking features: Garage Faces Front, Paved, Driveway, Detached
- Garage spaces: 1
- Uncovered spaces: 2
- Details: Garage Sqft: 180
Accessibility
- Accessibility features: None
Features
- Levels: Three
- Stories: 3
- Patio & porch: Screened, Porch
- Exterior features: Sidewalks, Street Lights
- Pool features: None
- Fencing: Board,Chain Link
- Has view: Yes
- View description: Garden, Street, Trees/Woods
Lot
- Size: 5,000 Square Feet
- Features: Level, Suburban
Details
- Additional structures: Above Grade, Below Grade
- Parcel number: 17161796960
- Zoning: RSF65
- Special conditions: Standard
Construction
Type & style
- Home type: SingleFamily
- Architectural style: Craftsman,Bungalow
- Property subtype: Single Family Residence
Materials
- Frame
- Foundation: Block, Brick/Mortar
- Roof: Asphalt,Architectural Shingle
Condition
- Very Good
- New construction: No
- Year built: 1931
- Major remodel year: 2018
Utilities & green energy
- Electric: 200+ Amp Service
- Sewer: Public Sewer
- Water: Public
Green energy
- Energy efficient items: Appliances, HVAC
Community & HOA
Community
- Security: Carbon Monoxide Detector(s), Smoke Detector(s)
- Subdivision: Hyattsville Hills
HOA
- Has HOA: No
Location
- Region: Hyattsville
- Municipality: City of Hyattsville
Financial & listing details
- Price per square foot: $434/sqft
- Tax assessed value: $489,167
- Annual tax amount: $9,783
- Date on market: 10/8/2026
- Listing agreement: Exclusive Right To Sell
- Listing terms: Assumable,VA Loan,Conventional
- Ownership: Fee Simple
- Road surface type: Black Top
Estimated market value
Not available
Estimated sales range
Not available
Not available
Price history
| Date | Event | Price |
|---|---|---|
| 10/20/2026 | Contingent | $750,000$434/sqft |
Source:  Bright MLS #MDPG2221340 Report a problem | ||
| 10/8/2026 | Listed for sale | $750,000+47.8%$434/sqft |
Source: Bright MLS #MDPG2221340 Report a problem | ||
| 8/3/2022 | Listing removed | -- |
Source: Zillow Rental Network Premium Report a problem | ||
| 7/28/2022 | Listed for rent | $3,450$2/sqft |
Source: Zillow Rental Network Premium #MDPG2051736 Report a problem | ||
| 7/18/2017 | Sold | $507,500-1.5%$294/sqft |
Source: Public Record Report a problem | ||
| 6/1/2017 | Pending sale | $515,000$298/sqft |
Source: Dulles #PG9948743 Report a problem | ||
| 5/16/2017 | Listed for sale | $515,000+136.8%$298/sqft |
Source: Keller Williams Realty Dulles #PG9948743 Report a problem | ||
| 4/7/2017 | Sold | $217,500+7.4%$126/sqft |
Source: Public Record Report a problem | ||
| 10/31/2016 | Sold | $202,500+36.8%$117/sqft |
Source: Agent Provided Report a problem | ||
| 10/21/2016 | Price change | $148,000+1.4%$86/sqft |
Source: REO Real Estate #PG9703384 Report a problem | ||
| 7/21/2016 | Pending sale | $146,000$84/sqft |
Source: REO Real Estate #PG9703384 Report a problem | ||
| 7/1/2016 | Listed for sale | $146,000-39.2%$84/sqft |
Source: REO Real Estate #PG9703384 Report a problem | ||
| 5/25/2016 | Sold | $240,000$139/sqft |
Source: Public Record Report a problem | ||
Public tax history
| Year | Property taxes | Tax assessment |
|---|---|---|
| 2026 | $9,541 +0.4% | $489,167 +3.7% |
| 2025 | $9,508 +29.7% | $471,733 +3.8% |
| 2024 | $7,332 +2% | $454,300 +1.4% |
| 2023 | $7,191 -0.6% | $448,033 -1.4% |
| 2022 | $7,237 +4.8% | $454,300 +4.3% |
| 2021 | $6,903 +2% | $435,500 +2% |
| 2020 | $6,771 +11.2% | $426,900 +4.2% |
| 2019 | $6,088 | $409,700 |
| 2018 | -- | $409,700 +13.8% |
| 2017 | $7,118 +21% | $360,033 +16% |
| 2016 | $5,883 | $310,367 +19.1% |
| 2015 | $5,883 | $260,700 |
| 2014 | $5,883 | $260,700 |
| 2013 | -- | $260,700 -20.1% |
| 2012 | -- | $326,300 |
| 2011 | -- | $326,300 |
| 2010 | -- | $326,300 -27.9% |
| 2009 | -- | $452,630 +18% |
| 2008 | -- | $383,630 +21.9% |
| 2007 | -- | $314,630 +28.1% |
| 2006 | -- | $245,630 +14.3% |
| 2005 | -- | $214,930 +16.7% |
| 2004 | -- | $184,230 +20% |
| 2003 | -- | $153,530 |
| 2002 | -- | $153,530 +10.4% |
| 2001 | -- | $139,103 |
Find assessor info on the county website
Monthly payment
Est. payment
Payment breakdown
Explore the cost of this home by adjusting the details. Changes won't be saved.Climate risks
Neighborhood: 20781
Nearby schools
Schools provided by the listing agent
- Elementary: Hyattsville
- Middle: Hyattsville
- High: Northwestern
- District: Prince George's County Public Schools
Source: Bright MLS. This data may not be complete. We recommend contacting the local school district to confirm school assignments for this home.
Similar homes
- $699,9006 bd3 ba2k sqft6204 Lombard St, Landover, MD 20785For Sale
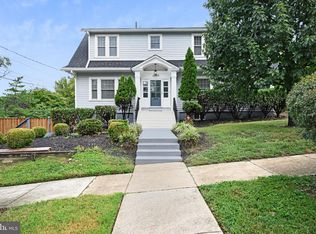
 MLS ID #MDPG2215764, Yvette R Savoy, Colonial Realty. Bright MLS
- $750,0005 bd3 ba2.2k sqft2616 33rd St SE, Washington, DC 20020For Sale
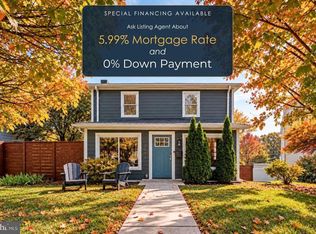 MLS ID #DCDC2280622, Joel Nelson, Keller Williams Capital Properties. Bright MLS
- $850,0004 bd3 ba2.4k sqft1101 Holton Ln, Takoma Park, MD 20912For Sale
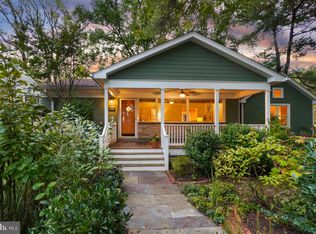 MLS ID #MDMC2258028, Dan Metcalf, Perennial Real Estate. Bright MLS
- $739,0003 bd3 ba1.8k sqft1707 Noyes Ln, Silver Spring, MD 20910For Sale
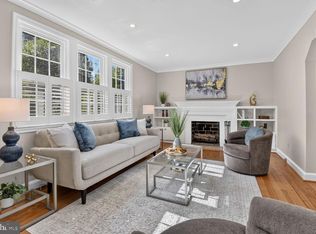 MLS ID #MDMC2258122, Elley Kott, Long & Foster Real Estate, Inc.. Bright MLS
- $675,0004 bd4 ba2.1k sqft2201 Taylor St NE, Washington, DC 20018For SaleMLS ID #DCDC2262496, Tim Tieff, Keller Williams Realty. Bright MLS
- $588,5004 bd4 ba2.5k sqft2716 Belleview Ave, Landover, MD 20785For SaleMLS ID #MDPG2216608, Jason Townsend, Real Broker, LLC. Bright MLS
- $739,0004 bd4 ba2.2k sqft4 Burket Ct, Silver Spring, MD 20910For SaleMLS ID #MDMC2250154, Donnell Kearney, Compass. Bright MLS
- $698,8006 bd2 ba1.9k sqft10703 Shaftsbury St, Kensington, MD 20895For SaleMLS ID #MDMC2257818, Marlon Deausen, Deausen Realty. Bright MLS
- $900,0004 bd3 ba2.2k sqft4323 Fessenden St NW, Washington, DC 20016For SaleMLS ID #DCDC2287884, Julia Gallagher, Compass. Bright MLS
- $799,0003 bd4 ba1.6k sqft733 Hamilton St NW, Washington, DC 20011For SaleMLS ID #DCDC2286656, Laura Emmett, TTR Sotheby's International Realty. Bright MLS
- $618,0004 bd4 ba2.5k sqft3603 Burleigh Dr, Bowie, MD 20721For SaleMLS ID #MDPG2221332, Tamiko Feltenberger, EXP Realty, LLC. Bright MLS
- $825,0003 bd2 ba1.6k sqft1401 S Monroe St, Arlington, VA 22204For SaleMLS ID #VAAR2080084, Ruth Garvey, Samson Properties. Bright MLS
- $899,0004 bd5 ba2.2k sqft3216 18th St NE, Washington, DC 20018For SaleMLS ID #DCDC2267830, Mr. Steven Rollins, Coldwell Banker Realty. Bright MLS
- $789,0003 bd4 ba2.4k sqft307 Indian Spring Dr, Silver Spring, MD 20901For SaleMLS ID #MDMC2253196, Dan Metcalf, Perennial Real Estate. Bright MLS
- $845,0004 bd4 ba2.5k sqft8780 Teresa Ln, Laurel, MD 20723For SaleMLS ID #MDHW2075352, Wendy Slaughter, Samson Properties. Bright MLS
- $599,9003 bd2 ba2.1k sqft9320 Ocala St, Silver Spring, MD 20901For SaleMLS ID #MDMC2259526, John Young, RE/MAX Excellence Realty. Bright MLS
- $600,0004 bd3 ba1.4k sqft9205 Glenville Rd, Silver Spring, MD 20901For SaleMLS ID #MDMC2252942, Shalini Gidwani, Northrop Realty. Bright MLS
- $818,0004 bd3 ba2.5k sqft10717 Bentley Ln, Kensington, MD 20895For SaleMLS ID #MDMC2253960, Kris Paolini, Redfin Corp. Bright MLS
- $649,9904 bd3 ba2.4k sqft5514 Glen Ave, Lanham, MD 20706New ConstructionMLS ID #MDPG2219494, Tanya Trapani, Blackwell Real Estate, LLC. Bright MLS
- $514,9004 bd3 ba2.3k sqft5901 Euclid St, Landover, MD 20785For SaleMLS ID #MDPG2157014, Jonathan Benya, EXP Realty, LLC. Bright MLS
