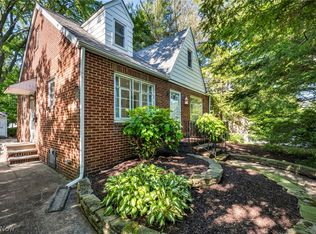
Welcome to this charming bungalow nestled in the heart of Mentor-on-the-Lake, where comfort, convenience, and character come together. From the moment you arrive, the inviting front deck and enclosed sunroom create the perfect space to relax with your morning coffee or welcome guests in style.
Inside, you'll find a bright, comfortable living area that flows effortlessly into the eat-in kitchen, offering a functional layout for everyday living. The kitchen comes complete with appliances, making your move even easier. Upstairs, two cozy bedrooms provide comfortable accommodations, while thoughtful updates throughout the home add to its warm and welcoming feel.
Situated just moments from Mentor Beach Park and the shores of Lake Erie, this home offers the opportunity to enjoy nearby parks, waterfront recreation, and everything Mentor-on-the-Lake has to offer. Whether you're searching for your first home, looking to downsize, or seeking an investment opportunity, this delightful property is full of potential and ready for its next chapter. Schedule your private showing today!
Active
Price cut: $10K (8/13)
$164,900
5605 Chagrin Dr, Mentor On The Lake, OH 44060
2beds
--sqft
Single Family Residence
Built in 1940
3,998 Square Feet Lot
$-- Zestimate®
$--/sqft
$-- HOA
What's special
Two cozy bedroomsInviting front deckEnclosed sunroomEat-in kitchen
- 32 days
- 1,154
- 95
Zillow last checked:
Listing updated:
Listed by:
Matthew Kalogeras 513-643-0266 ironwoodgroup@trelora.com,
Trelora Realty, Inc.
Source: MLS Now,MLS#: 5230735 Originating MLS: Other/Unspecificed
Originating MLS: Other/UnspecificedFacts & features
Interior
Bedrooms & bathrooms
- Bedrooms: 2
- Bathrooms: 1
- Full bathrooms: 1
- Main level bathrooms: 1
- Main level bedrooms: 2
Heating
- Forced Air, Gas
Cooling
- Window Unit(s)
Features
- Basement: None
- Number of fireplaces: 1
Video & virtual tour
Property
Parking
- Parking features: Driveway
Features
- Levels: One
- Stories: 1
Lot
- Size: 3,998 Square Feet
Details
- Parcel number: 19A091B000100
- Special conditions: Standard
Construction
Type & style
- Home type: SingleFamily
- Architectural style: Ranch
- Property subtype: Single Family Residence
Materials
- Vinyl Siding
- Roof: Asphalt
Condition
- Updated/Remodeled
- Year built: 1940
Utilities & green energy
- Sewer: Public Sewer
- Water: Public
Community & HOA
Community
- Subdivision: Charles A Loseys Sub
HOA
- Has HOA: No
Location
- Region: Mentor On The Lake
Financial & listing details
- Tax assessed value: $132,930
- Annual tax amount: $2,993
- Date on market: 7/29/2026
- Cumulative days on market: 24 days
Estimated market value
Not available
Estimated sales range
Not available
Not available
Price history
| Date | Event | Price |
|---|---|---|
| 8/28/2026 | Listed for sale | $164,900 |
Source:  MLS Now #5230735 Report a problem MLS Now #5230735 Report a problem | ||
| 8/19/2026 | Pending sale | $164,900 |
Source: MLS Now #5230735 Report a problem | ||
| 8/13/2026 | Price change | $164,900-5.7% |
Source: MLS Now #5230735 Report a problem | ||
| 8/5/2026 | Price change | $174,900-12.5% |
Source: MLS Now #5230735 Report a problem | ||
| 7/29/2026 | Listed for sale | $199,900+157.6% |
Source: MLS Now #5230735 Report a problem | ||
| 12/2/2025 | Sold | $77,600+21.3% |
Source: Public Record Report a problem | ||
| 11/16/2017 | Sold | $64,000-4.5% |
Source: MLS Now #3932921 Report a problem | ||
| 11/13/2017 | Pending sale | $67,000 |
Source: Keller Williams Grt Cleve NE #3932921 Report a problem | ||
| 9/30/2017 | Price change | $67,000-4.1% |
Source: Keller Williams Greater Cleveland NE #3932921 Report a problem | ||
| 8/16/2017 | Price change | $69,900-5.5% |
Source: Keller Williams Grt Cleve NE #3932921 Report a problem | ||
| 8/15/2017 | Pending sale | $74,000 |
Source: Owner Report a problem | ||
| 8/3/2017 | Listed for sale | $74,000 |
Source: Owner Report a problem | ||
Public tax history
| Year | Property taxes | Tax assessment |
|---|---|---|
| 2025 | $2,993 +30.6% | $46,520 |
| 2024 | $2,291 -5.6% | $46,520 +32.2% |
| 2023 | $2,427 +1% | $35,200 |
| 2022 | $2,403 +0% | $35,200 |
| 2021 | $2,403 +12.6% | $35,200 +22% |
| 2020 | $2,133 -4.6% | $28,850 |
| 2019 | $2,236 +56.2% | $28,850 +37.9% |
| 2018 | $1,431 | $20,920 |
| 2017 | $1,431 +0.5% | $20,920 |
| 2016 | $1,424 +7.7% | $20,920 |
| 2015 | $1,323 -1.2% | $20,920 |
| 2014 | $1,339 +6.2% | $20,920 |
| 2013 | $1,261 -0.3% | $20,920 |
| 2012 | $1,265 -11.6% | $20,920 -16.9% |
| 2011 | $1,431 -1% | $25,170 |
| 2010 | $1,446 +2.6% | $25,170 0% |
| 2009 | $1,409 -4% | $25,176 -11% |
| 2008 | $1,467 +2.2% | $28,287 |
| 2007 | $1,436 -56.6% | $28,287 |
| 2006 | $3,310 +19% | $28,287 +19.6% |
| 2005 | $2,783 +1% | $23,657 +1.1% |
| 2004 | $2,756 +7.1% | $23,398 |
| 2003 | $2,573 +23.4% | $23,398 +20.2% |
| 2002 | $2,085 0% | $19,467 |
| 2001 | $2,086 0% | $19,467 |
| 2000 | $2,087 +16.6% | $19,467 +16.7% |
| 1999 | $1,789 | $16,688 |
Find assessor info on the county website
Monthly payment
Est. payment
Payment breakdown
Explore the cost of this home by adjusting the details. Changes won't be saved.Climate risks
Neighborhood: 44060
Nearby schools
Schools provided by the listing agent
- District: Mentor EVSD - 4304
Source: MLS Now. This data may not be complete. We recommend contacting the local school district to confirm school assignments for this home.
- $138,8002 bd1 ba660 sqft5599 Chagrin Dr, Mentor On The Lake, OH 44060Off Market
- $161,7001 bd1 ba953 sqft5598 Chagrin Dr, Mentor On The Lake, OH 44060Off Market
- $208,0003 bd2 ba-- sqft5609 Chagrin Dr, Mentor On The Lake, OH 44060Sold

- $153,3002 bd1 ba806 sqft5595 Chagrin Dr, Mentor On The Lake, OH 44060Off Market

Similar homes
- $199,9002 bd1 ba834 sqft5599 Grove Ave, Mentor, OH 44060For Sale
 MLS ID #5233582, Jayme M Sandy, RE/MAX Results. MLS Now
 - $179,9003 bd2 ba1.2k sqft16 Surrey Ct, Mentor, OH 44060For Sale
 MLS ID #5238983, Alexis Thorpe, Keller Williams Living. MLS Now
 - $229,0003 bd1 ba1.2k sqft8375 Nowlen St, Mentor, OH 44060For Sale
 MLS ID #5221404, Katie McNeill, Platinum Real Estate. MLS Now
 - $216,0003 bd1 ba924 sqft4820 Forest Rd, Mentor, OH 44060For Sale
 MLS ID #5214365, William A Bissett, HomeSmart Real Estate Momentum LLC. MLS Now
