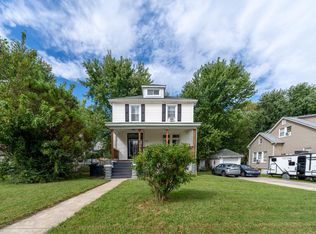
BACK ON THE MARKET! Your second chance is here! Don’t miss this opportunity to make this beautiful home yours. Schedule your private showing today! Welcome to 5606 Hilltop Avenue—a charming one-of-a-kind Craftsman-style home where artistry, history, and timeless character come together beautifully. Nestled in Northeast Baltimore City near the Baltimore County line, this charming 4-bedroom, 2.5-bath single-family home offers more than 1,800 square feet of living space, a finished basement, and sits on just under a quarter-acre lot, providing plenty of room to live, create, entertain, and make your own. From the moment you step inside, you’ll discover the warmth of hardwood floors and timeless architectural details that give this home a personality all its own. But what makes Hilltop Avenue especially unique is its artistic story: an artist purchased this home from another artist, creating a legacy of creativity that can still be felt throughout the property. And the inspiration doesn’t stop inside. A detached two-car garage, currently used as an art space, offers exciting possibilities for the next owner. Imagine your own painting or photography studio, creative workshop, design space, home gym, hobby room—or simply return it to its traditional use as a garage. Need parking? The expansive private driveway can accommodate approximately 3–5 vehicles, a valuable convenience for city living. With generous living space, a finished basement, four bedrooms, multiple baths, abundant character, and room to create both inside and out, 5606 Hilltop Avenue offers something increasingly difficult to find: a home that doesn't look or feel like everyone else's. Whether you're an artist searching for a place that inspires you, an art enthusiast who appreciates the beauty of handcrafted details in a home with a story, or simply someone who believes a home should have character, history, and a story to tell, that happens to be filled with charm and character, this Hilltop Avenue beauty is anything but ordinary and deserves your attention. Some homes are simply lived in. Others inspire you. Welcome to 5606 Hilltop Avenue. This isn't just a house with history. It's a home ready for its next chapter—and perhaps its next masterpiece. Sold strictly AS IS!
For sale
Price cut: $5K (9/29)
$379,999
5606 Hilltop Ave, Baltimore, MD 21206
4beds
2,442sqft
Single Family Residence
Built in 1925
10,498 Square Feet Lot
$380,300 Zestimate®
$156/sqft
$-- HOA
What's special
Finished basementMultiple bathsTimeless architectural detailsDetached two-car garageWarmth of hardwood floorsAbundant characterGenerous living space
- 73 days
- 1,594
- 174
Likely to sell faster than
Zillow last checked:
Listing updated:
Listed by:
Tomeka Givens 443-845-1137,
ExecuHome Realty 443-632-3000
Source: Bright MLS,MLS#: MDBA2227712
Facts & features
Interior
Bedrooms & bathrooms
- Bedrooms: 4
- Bathrooms: 3
- Full bathrooms: 2
- 1/2 bathrooms: 1
- Main level bathrooms: 1
Basement
- Area: 1041
Heating
- Radiator, Electric
Cooling
- Central Air, Electric
Appliances
- Included: Gas Water Heater
Features
- Flooring: Hardwood, Concrete, Carpet
- Basement: Finished,Full
- Has fireplace: No
Interior area
- Total structure area: 2,883
- Total interior livable area: 2,442 sqft
- Finished area above ground: 1,842
- Finished area below ground: 600
Video & virtual tour
Property
Parking
- Total spaces: 2
- Parking features: Garage Faces Rear, Driveway, Detached
- Garage spaces: 2
- Has uncovered spaces: Yes
Accessibility
- Accessibility features: Doors - Swing In
Features
- Levels: Three
- Stories: 3
- Pool features: None
Lot
- Size: 10,498 Square Feet
Details
- Additional structures: Above Grade, Below Grade
- Parcel number: 0327025818A008D
- Zoning: R-3
- Special conditions: Standard
Construction
Type & style
- Home type: SingleFamily
- Architectural style: Craftsman
- Property subtype: Single Family Residence
Materials
- Stucco
- Foundation: Concrete Perimeter
Condition
- New construction: No
- Year built: 1925
Utilities & green energy
- Sewer: Public Sewer
- Water: Public
Community & HOA
Community
- Subdivision: Waltherson
HOA
- Has HOA: No
Location
- Region: Baltimore
- Municipality: Baltimore City
Financial & listing details
- Price per square foot: $156/sqft
- Tax assessed value: $294,067
- Annual tax amount: $5,995
- Date on market: 8/14/2026
- Listing agreement: Exclusive Agency
- Ownership: Fee Simple
Estimated market value
$380,300
$361,000 - $399,000
$2,682/mo
Price history
| Date | Event | Price |
|---|---|---|
| 10/22/2026 | Listed for sale | $379,999$156/sqft |
Source:  Bright MLS #MDBA2227712 Report a problem Bright MLS #MDBA2227712 Report a problem | ||
| 10/17/2026 | Contingent | $379,999$156/sqft |
Source: Bright MLS #MDBA2227712 Report a problem | ||
| 9/29/2026 | Price change | $379,999-1.3%$156/sqft |
Source: Bright MLS #MDBA2227712 Report a problem | ||
| 8/14/2026 | Listed for sale | $385,000+8.5%$158/sqft |
Source: Bright MLS #MDBA2227712 Report a problem | ||
| 5/5/2023 | Sold | $355,000+1.4%$145/sqft |
Source: Bright MLS #MDBA2078046 Report a problem | ||
| 4/17/2023 | Pending sale | $350,000$143/sqft |
Source: Bright MLS #MDBA2078046 Report a problem | ||
| 4/11/2023 | Listed for sale | $350,000+100.1%$143/sqft |
Source: Bright MLS #MDBA2078046 Report a problem | ||
| 5/14/2014 | Sold | $174,900-39.7%$72/sqft |
Source: Public Record Report a problem | ||
| 10/2/2007 | Sold | $290,000+61.1%$119/sqft |
Source: Public Record Report a problem | ||
| 7/14/2004 | Sold | $180,000$74/sqft |
Source: Public Record Report a problem | ||
Public tax history
| Year | Property taxes | Tax assessment |
|---|---|---|
| 2025 | $5,995 +18.7% | $254,033 +18.7% |
| 2024 | $5,050 +1.2% | $214,000 +1.2% |
| 2023 | $4,991 +1.2% | $211,500 -1.2% |
| 2022 | $4,932 +1.2% | $214,000 +3.6% |
| 2021 | $4,873 +4.3% | $206,500 +4.3% |
| 2020 | $4,673 +4.5% | $198,000 -4.1% |
| 2019 | $4,472 +4.7% | $206,500 +14.1% |
| 2018 | $4,272 | $181,000 |
| 2017 | $4,272 +0.6% | $181,000 |
| 2016 | $4,245 | $181,000 -19.7% |
| 2015 | $4,245 | $225,300 |
| 2014 | $4,245 | $225,300 |
| 2013 | -- | $225,300 -1.8% |
| 2012 | -- | $229,400 +6.1% |
| 2011 | -- | $216,257 +6.5% |
| 2010 | -- | $203,113 +6.9% |
| 2009 | -- | $189,970 +20.3% |
| 2008 | -- | $157,952 +25.4% |
| 2007 | -- | $125,936 +34.1% |
| 2006 | -- | $93,920 +0.7% |
| 2005 | -- | $93,280 +0.7% |
| 2004 | -- | $92,640 +0.7% |
| 2003 | -- | $92,000 +1.2% |
| 2002 | -- | $90,876 +1.3% |
| 2001 | -- | $89,753 |
Find assessor info on the county website
Monthly payment
Est. payment
Payment breakdown
Explore the cost of this home by adjusting the details. Changes won't be saved.Climate risks
Neighborhood: Waltherson
Nearby schools
Schools provided by the listing agent
- District: Baltimore City Public Schools
Source: Bright MLS. This data may not be complete. We recommend contacting the local school district to confirm school assignments for this home.

Similar homes
- $375,0004 bd3 ba2.7k sqft3305 White Ave, Baltimore, MD 21214For Sale

 MLS ID #MDBA2230174, Bill Sherwood, Jason Mitchell Group. Bright MLS
 - $330,0004 bd3 ba1.4k sqft5928 Greenhill Ave, Baltimore, MD 21206For Sale
 MLS ID #MDBA2233562, Gail Foster, CENTURY 21 New Millennium. Bright MLS
 - $309,9004 bd2 ba1.7k sqft4410 Raspe Ave, Baltimore, MD 21206For Sale
 MLS ID #MDBA2231158, Kelsey Hurson, Compass. Bright MLS
 - $349,9004 bd3 ba2.7k sqft7 Chesley Ave, Baltimore, MD 21206For Sale
 MLS ID #MDBC2168380, ETHAN HARVEY, EXP Realty, LLC. Bright MLS
 - $340,0003 bd1 ba1.3k sqft6222 Brook Ave, Baltimore, MD 21206For SaleMLS ID #MDBA2223280, Dalila Campos, EXP Realty, LLC. Bright MLS
- $385,0003 bd2 ba1.4k sqft4705 Ridgeway Ave, Baltimore, MD 21206For SaleMLS ID #MDBC2176328, TRAVIS OMOPARIOLA, LPT Realty, LLC. Bright MLS
- $339,9003 bd2 ba1.7k sqft1304 Southview Rd, Baltimore, MD 21218For SaleMLS ID #MDBA2234910, Don Beecher, Redfin Corp. Bright MLS
- $310,0003 bd2 ba2.1k sqft7 Maple Ave, Baltimore, MD 21206For SaleMLS ID #MDBC2174612, Christopher Drewer, EXP Realty, LLC. Bright MLS
- $275,0003 bd2 ba1.9k sqft3217 Bayonne Ave, Baltimore, MD 21214For SaleMLS ID #MDBA2234260, Miguel Avila, EXP Realty, LLC. Bright MLS
- $349,9003 bd2 ba2k sqft2717 E Northern Pkwy, Baltimore, MD 21214For SaleMLS ID #MDBA2228374, Paula Diggs Smith, Coldwell Banker Realty. Bright MLS
- $329,9005 bd2 ba2.1k sqft2713 Goodwood Rd, Baltimore, MD 21214For SaleMLS ID #MDBA2220068, Beth Golding, RE/MAX Advantage Realty. Bright MLS
- $349,9003 bd2 ba1.4k sqft3030 Iona Ter, Baltimore, MD 21214For SaleMLS ID #MDBA2230288, Peter Boscas, Red Cedar Real Estate, LLC. Bright MLS
- $299,9993 bd2 ba1.7k sqft3807 Mayberry Ave, Baltimore, MD 21206For SaleMLS ID #MDBA2221740, Travis Lauchman, Cummings & Co. Realtors. Bright MLS
- $399,9004 bd2 ba1.5k sqft316 Woodbourne Ave, Baltimore, MD 21212For SaleMLS ID #MDBA2232852, Dr. Eric Elton, Cummings & Co. Realtors. Bright MLS
- $310,0004 bd2 ba1.4k sqft5906 Edna Ave, Baltimore, MD 21214For SaleMLS ID #MDBA2230712, Andrew Undem, Berkshire Hathaway HomeServices Homesale Realty. Bright MLS
- $380,0003 bd2 ba1.9k sqft4216 Thorncliff Rd, Nottingham, MD 21236For SaleMLS ID #MDBC2172950, Song Hong, Turn Key Homes Litmited Libability. Bright MLS
- $325,0005 bd3 ba2.2k sqft2708 Evergreen Ave, Baltimore, MD 21214For SaleMLS ID #MDBA2218156, Sam Bruck, Northrop Realty. Bright MLS
- $460,0005 bd3 ba2.1k sqft3020 Northway Dr, Baltimore, MD 21234For SaleMLS ID #MDBA2230356, Danae` Blanton, Keller Williams Legacy. Bright MLS
- $359,9995 bd3 ba1.2k sqft1603 Malvern St, Baltimore, MD 21224For SaleMLS ID #MDBA2217434, Glenda Rodalunas, Keller Williams Gateway LLC. Bright MLS
- $389,5004 bd3 ba1.9k sqft9409 Flagstone Dr, Baltimore, MD 21234For SaleMLS ID #MDBC2157066, Nicholas Feudale, Keller Williams Keystone Realty. Bright MLS
