Welcome home to this spacious 4-bedroom, 2.5-bath two-story home offering over 2,500 square feet of living space! Situated on a large lot in a convenient Toledo location, this home features generous room sizes, a functional layout, and a full basement offering endless storage or finishing potential. Built in 2004, the property offers newer construction feel with plenty of space for everyday living and entertaining. The oversized yard provides room to relax, play, or host gatherings all summer long. Conveniently located near shopping, dining, parks, and major expressways with easy access throughout Toledo. Don't miss your opportunity to own a well-sized home with space to grow
Under contract
$319,900
5606 Nebraska Ave, Toledo, OH 43615
4beds
2,552sqft
:
Get pre-qualified$2,316/mo
Single Family Residence
Built in 2004
0.43 Acres Lot
$332,500 Zestimate®
$125/sqft
$-- HOA
What's special
- 56 days |
- 213 |
- 8 |
Likely to sell faster than
Zillow last checked:
Listing updated:
Listed by:
Danielle Saenz 419-322-8620,
The Danberry Co
Source: NORIS,MLS#: 10008351
Facts & features
Interior
Bedrooms & bathrooms
- Bedrooms: 4
- Bathrooms: 3
- Full bathrooms: 2
- 1/2 bathrooms: 1
Bedroom 2
- Level: Upper
- Dimensions: 15 x 11
Bedroom 3
- Level: Upper
- Dimensions: 14 x 11
Bedroom 4
- Level: Upper
- Dimensions: 9 x 13
Other
- Level: Main
- Dimensions: 12 x 15
Heating
- Forced Air
Cooling
- Central Air
Appliances
- Included: Dishwasher, Microwave, Refrigerator, Washer, Water Softener Owned
- Laundry: In Basement
Features
- Eat-in Kitchen, Pantry, Walk-In Closet(s)
- Flooring: Carpet, Wood
- Basement: Finished,Unfinished
- Number of fireplaces: 1
- Fireplace features: Living Room
- Common walls with other units/homes: No Common Walls
Interior area
- Total structure area: 2,552
- Total interior livable area: 2,552 sqft
- Finished area below ground: 1,460
Video & virtual tour
Property
Parking
- Total spaces: 2
- Parking features: Attached Garage, Driveway
- Garage spaces: 2
- Has uncovered spaces: Yes
Features
- Exterior features: Smart Lock(s)
Lot
- Size: 0.43 Acres
- Dimensions: 110 FF
Details
- Parcel number: 2026678
Construction
Type & style
- Home type: SingleFamily
- Architectural style: Traditional
- Property subtype: Single Family Residence
Materials
- Vinyl Siding
- Foundation: Block
- Roof: Shingle
Condition
- New construction: No
- Year built: 2004
Utilities & green energy
- Sewer: Public Sewer
- Water: Public
- Utilities for property: Electricity Connected, Natural Gas Connected, Sewer Connected, Water Connected
Community & HOA
Community
- Subdivision: None
HOA
- Has HOA: No
Location
- Region: Toledo
Financial & listing details
- Price per square foot: $125/sqft
- Tax assessed value: $215,700
- Annual tax amount: $4,042
- Date on market: 6/18/2026
- Listing terms: Cash,Conventional,FHA
- Electric utility on property: Yes
Estimated market value
$332,500
$316,000 - $349,000
$2,841/mo
Price history
| Date | Event | Price |
|---|---|---|
| 6/23/2026 | Contingent | $319,900$125/sqft |
Source: NORIS #10008351 Report a problem | ||
| 6/18/2026 | Listed for sale | $319,900+984.4%$125/sqft |
Source: NORIS #10008351 Report a problem | ||
| 2/5/2004 | Sold | $29,500$12/sqft |
Source: Public Record Report a problem | ||
Public tax history
| Year | Property taxes | Tax assessment |
|---|---|---|
| 2025 | $4,042 -1% | $75,495 |
| 2024 | $4,084 +17% | $75,495 +20.8% |
| 2023 | $3,490 -0.8% | $62,475 |
| 2022 | $3,518 -14.8% | $62,475 |
| 2021 | $4,127 -0.8% | $62,475 +12.5% |
| 2020 | $4,161 +105.8% | $55,545 |
| 2019 | $2,022 -50.2% | $55,545 |
| 2018 | $4,062 +3.9% | $55,545 +9.5% |
| 2017 | $3,910 +0% | $50,715 -65% |
| 2016 | $3,910 +0.9% | $144,900 |
| 2015 | $3,876 +21.5% | $144,900 +185.7% |
| 2014 | $3,190 | $50,720 |
| 2013 | $3,190 +4.2% | $50,720 |
| 2012 | $3,061 +0.4% | $50,720 -4.3% |
| 2011 | $3,050 +0.7% | $53,000 |
| 2010 | $3,028 -1.6% | $53,000 |
| 2009 | $3,076 -2.4% | $53,000 -12% |
| 2008 | $3,151 -6.4% | $60,210 -8.3% |
| 2007 | $3,367 +2.3% | $65,670 |
| 2006 | $3,290 | $65,670 |
Find assessor info on the county website
Monthly payment
Est. payment
Payment breakdown
Explore the cost of this home by adjusting the details. Changes won't be saved.Climate risks
Neighborhood: Reynolds Corners
Nearby schools
GreatSchools rating
- 4/10McTigue Elementary SchoolGrades: PK-8Distance: 0.1 mi
- 2/10Rogers High SchoolGrades: 9-12Distance: 0.3 mi
Schools provided by the listing agent
- Elementary: McTigue
- High: Rogers
Source: NORIS. This data may not be complete. We recommend contacting the local school district to confirm school assignments for this home.
- $141,2003 bd1 ba1.7k sqft5614 Nebraska Ave, Toledo, OH 43615Off Market
- $126,5002 bd1 ba988 sqft5592 Nebraska Ave, Toledo, OH 43615Off Market
- $129,1003 bd1 ba1.2k sqft5620 Nebraska Ave, Toledo, OH 43615Off Market
- $176,0003 bd1 ba1.7k sqft5626 Nebraska Ave, Toledo, OH 43615Off Market
- $108,4003 bd1 ba1.4k sqft5607 Fryer Ave, Toledo, OH 43615Off Market
- $116,3003 bd1 ba1.1k sqft5586 Nebraska Ave, Toledo, OH 43615Off Market
- $173,0004 bd2 ba2.2k sqft5617 Fryer Ave, Toledo, OH 43615Off Market
- $137,3003 bd1 ba1.4k sqft5628 Nebraska Ave, Toledo, OH 43615Off Market
A local agent can set up tours, give advice and negotiate with sellers.
A local lender can help you make sure your offer is ready when you are.
Similar homes
- $309,9003 bd3 ba2.2k sqft2814 Wilford Dr, Toledo, OH 43615For Sale
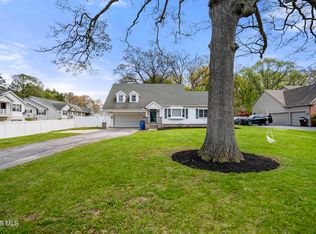 MLS ID #10007307, Edward Knight, Keller Williams Citywide. NORIS
 - $299,9004 bd2 ba1.8k sqft1518 Eastgate Rd, Toledo, OH 43614For Sale
 MLS ID #10010401, Annette Foster, RE/MAX Preferred Associates. NORIS
 - $289,9003 bd3 ba1.6k sqft5679 Knightsbridge Dr, Toledo, OH 43614For Sale
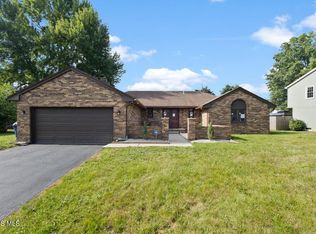 MLS ID #10010715, Chirley Lima, LPG Realty. NORIS
 - $279,9004 bd2 ba2.4k sqft1163 Bernath Pkwy, Toledo, OH 43615For Sale
 MLS ID #10009023, Tahsin Gazwi, LaPlante Real Estate, LLC. NORIS
 - $389,9003 bd3 ba2.2k sqft3445 Chapel Dr, Toledo, OH 43615For SaleMLS ID #10010261, Daniel H Effler, Effler Schmitt Co. NORIS
- $334,9004 bd3 ba2.1k sqft5929 Angleview Ct, Sylvania, OH 43560For SaleMLS ID #10010714, Jenna Fitch, Key Realty LTD. NORIS
- $359,0003 bd6 ba2k sqft2938 King Rd, Toledo, OH 43617For SaleMLS ID #10010189, Nancy P. Kabat, Howard Hanna. NORIS
- $319,9002 bd2 ba1.4k sqft2056 Sunrise Creek Dr, Toledo, OH 43615For SaleMLS ID #10010372, Tyler Tresize, Blacktree Realty LLC. NORIS
- $289,9003 bd3 ba1.8k sqft119 Sandbury Ct, Holland, OH 43528For SaleMLS ID #10009299, Katrina T Birr, The Danberry Co. NORIS
- $409,9004 bd3 ba2.4k sqft4525 Granville Ct, Toledo, OH 43615For SaleMLS ID #10007468, Ryan Aridi, Serenity Realty LLC. NORIS
- $425,0005 bd4 ba2.8k sqft3610 Chesterton Dr, Toledo, OH 43615For SaleMLS ID #10009186, Brenda Kilburn, The Danberry Co. NORIS
- $359,9004 bd2 ba2.5k sqft2605 Densmore Dr, Toledo, OH 43606For SaleMLS ID #10009679, Sean M Siwa, Key Realty LTD. NORIS
- $419,0004 bd3 ba2.8k sqft2338 Cheshire Woods Rd, Toledo, OH 43617For SaleMLS ID #10010334, Kay W. Rasmus, The Danberry Co.. NORIS
- $379,9004 bd3 ba1.9k sqft6840 Wexford Hill Ln, Holland, OH 43528For SaleMLS ID #10008430, Gerald Poindexter, Key Realty LTD. NORIS
- $309,9003 bd2 ba2k sqft5433 Bentbrook Drive, Sylvania, OH 43560For SaleMLS ID #10010088, Sean M Siwa, Key Realty LTD. NORIS
- $294,9004 bd2 ba2.2k sqft4430 Margrete Dr, Maumee, OH 43537For SaleMLS ID #10009184, Jill M. Perry, Howard Hanna. NORIS
- $249,9003 bd2 ba1.5k sqft3232 Moffat Rd, Toledo, OH 43615For SaleMLS ID #10008207, Linda Zaidan, Serenity Realty LLC. NORIS
- $324,9004 bd2 ba1.5k sqft28570 Simmons Rd, Perrysburg, OH 43551For SaleMLS ID #10009997, Connie Sexton, The Vandergrift Company. NORIS
- $347,5003 bd3 ba2.1k sqft1236 Grassy Ct, Rossford, OH 43460For SaleMLS ID #10010313, Jeff Roesti, RE/MAX Preferred Associates. NORIS
- $399,9004 bd4 ba2.9k sqft2718 Barrington Dr, Toledo, OH 43606For SaleMLS ID #10009198, Cherisse Riney, The Danberry Co. NORIS
