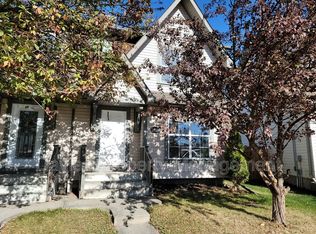
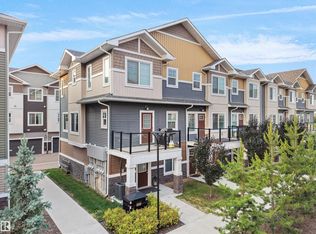
Beautifully appointed half duplex offering privacy, style, and exceptional living. Tucked away in a private setting, this home features quality finishes, a thoughtful layout, and a fully landscaped yard perfect for relaxing and entertaining. The bright, open-concept main floor showcases rich hardwood flooring and abundant natural light. The chef’s kitchen features custom cabinetry, upgraded appliances, generous counter space, and a pantry, flowing seamlessly into the dining and living areas. A 2-piece powder room and direct access to the backyard complete this floor. Upstairs are 2 GENEROUS PRIMARY BEDROOMS, each with a walk-in closet and private ensuite, offering comfort and flexibility for family, guests, or a luxurious retreat. Additional highlights include a newer hot water tank, dbl detached garage, excellent storage, and a peaceful location. With upscale finishes, private outdoor space, and two exceptional primary suites, this home offers a rare combination of luxury. Some photos digitally altered.
For sale
C$364,900
5608 202nd St NW, Edmonton, AB T6M 0B3
2beds
1,230sqft
Duplex, Half Duplex
Built in 2007
-- sqft lot
$-- Zestimate®
C$297/sqft
C$-- HOA
What's special
Quality finishesThoughtful layoutBright open-concept main floorRich hardwood flooringAbundant natural lightCustom cabinetryUpgraded appliances
- 4 hours
- 12
- 0
Zillow last checked:
Listing updated:
Listed by:
Keir W McIntyre,
RE/MAX Professionals,
Matthew J Labas,
RE/MAX Professionals
Source: RAE,MLS®#: E4511017
Facts & features
Interior
Bedrooms & bathrooms
- Bedrooms: 2
- Bathrooms: 3
- Full bathrooms: 2
- 1/2 bathrooms: 1
Primary bedroom
- Level: Upper
Heating
- Forced Air-1, Natural Gas
Appliances
- Included: Dishwasher-Built-In, Dryer, Microwave Hood Fan, Refrigerator, Electric Stove, Washer
Features
- Flooring: Carpet, Ceramic Tile, Hardwood
- Windows: Window Coverings, Vinyl Windows
- Basement: Full, Unfinished
Interior area
- Total structure area: 1,230
- Total interior livable area: 1,230 sqft
Video & virtual tour
Property
Parking
- Total spaces: 2
- Parking features: Double Garage Detached, Garage Control, Garage Opener
- Garage spaces: 2
Features
- Levels: 2 Storey,2
- Patio & porch: Front Porch
- Exterior features: Landscaped, Playground Nearby
- Fencing: Fenced
Lot
- Size: 2,823 Square Feet
- Features: Near Golf Course, Landscaped, Playground Nearby, Near Public Transit, Schools, Golf Nearby, Public Transportation
Construction
Type & style
- Home type: MultiFamily
- Property subtype: Duplex, Half Duplex
- Attached to another structure: Yes
Materials
- Foundation: Concrete Perimeter
- Roof: Asphalt
Condition
- Year built: 2007
Community & HOA
Community
- Features: Front Porch, See Remarks
HOA
- Services included: Amenities w/HOA
Location
- Region: Edmonton
Financial & listing details
- Price per square foot: C$297/sqft
- Date on market: 9/30/2026
- Ownership: Private
Price history
Price history is unavailable.
Public tax history
Tax history is unavailable.
Climate risks
Neighborhood: The Grange
Nearby schools
GreatSchools rating
No schools nearby
We couldn't find any schools near this home.
Similar homes
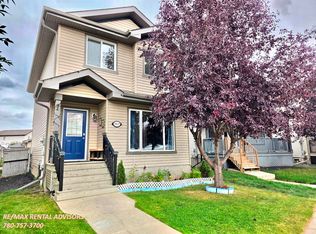
- C$345,0004 bd3 ba1.2k sqft5632 203rd St NW, Edmonton, AB T6M 0B2For Sale
 MLS ID #E4510972, Nicholas Majeau, Exp Realty. RAE
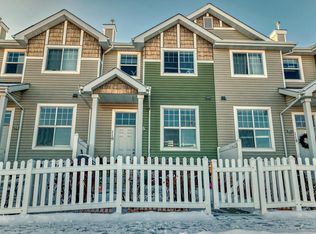
 - C$315,0003 bd3 ba1.2k sqftMosaic Parkland, Edmonton, AB T6M 2Z9For Sale
 MLS ID #E4510821, Carrine M Kowalchuk, MaxWell Challenge Realty. RAE
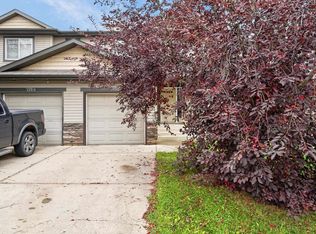
 - C$379,9003 bd3 ba1.2k sqft21312 48th Ave NW, Edmonton, AB T6M 0G7For Sale
 MLS ID #E4507412, Vincenzo C Fiacco, RE/MAX Excellence. RAE
 - C$398,9993 bd3 ba1.7k sqftEdgemont Townhomes, Edmonton, AB T6M 0Y8For Sale
 MLS ID #E4511016, Paras Baveja, MaxWell Polaris. RAE
