Discover modern city living on Mulvey Street in Houston’s Denver Harbor area, approximately 8 minutes from Downtown and close to dining, entertainment, major employers, and everyday conveniences. This contemporary single-family residence features clean lines, a stylish balcony, a private gated entrance, and an attached garage. The home offers 3 bedrooms, 3.5 bathrooms, and a thoughtfully designed multi-level layout that blends comfort, style, and functionality while offering flexibility for a variety of living needs. The layout creates distinct spaces for gathering, relaxing, and enjoying privacy, with a balcony offering a place to step outside and unwind. Convenient access to the East End, major freeways, and Houston’s urban destinations makes city living easy. For added versatility, the room on the first floor offers potential for a private guest or mother-in-law suite, ideal for multigenerational living, extended guests, or a dedicated personal space/office.
New construction
$460,000
5608 Mulvey St, Houston, TX 77020
3beds
--sqft
Single Family Residence
Built in 2026
-- sqft lot
$-- Zestimate®
$--/sqft
$-- HOA
What's special
Attached garageClean linesStylish balconyThoughtfully designed multi-level layoutPrivate gated entrance
- 1 day
- 7
- 0
Zillow last checked:
Listing updated:
Listed by:
Norisha Johnson TREC #0731183 346-304-1590,
Nextgen Real Estate Properties,
Dana Rouse TREC #0805394 346-317-5859,
Nextgen Real Estate Properties
Source: HAR,MLS#: 20177513
Facts & features
Interior
Bedrooms & bathrooms
- Bedrooms: 3
- Bathrooms: 4
- Full bathrooms: 3
- 1/2 bathrooms: 1
Primary bedroom
- Level: Third
- Dimensions: N/A
Bedroom
- Level: Third
- Dimensions: N/A
Bedroom
- Level: First
- Dimensions: N/A
Heating
- Electric
Cooling
- Electric
Appliances
- Included: Electric Range
Features
- 1 Bedroom Down - Not Primary BR, 2 Bedrooms Up
Property
Parking
- Total spaces: 2
- Parking features: Attached
- Attached garage spaces: 2
Features
- Stories: 3
- Exterior features: Balcony
- Fencing: Back Yard
Lot
- Features: Cleared, 0 Up To 1/4 Acre
Details
- Parcel number: 1496260010002
Construction
Type & style
- Home type: SingleFamily
- Architectural style: Contemporary
- Property subtype: Single Family Residence
Materials
- Cement Siding
- Foundation: Block & Beam
- Roof: Composition
Condition
- New construction: Yes
- Year built: 2026
Utilities & green energy
- Sewer: Public Sewer
- Water: Public
Community & HOA
Community
- Subdivision: Acropolis Residence
Location
- Region: Houston
Financial & listing details
- Date on market: 11/20/2026
- Listing terms: Cash,Conventional,FHA,VA Loan
Estimated market value
Not available
Estimated sales range
Not available
Not available
Price history
| Date | Event | Price |
|---|---|---|
| 11/20/2026 | Listed for sale | $460,000 |
Source:  HAR #20177513 Report a problem | ||
Public tax history
Tax history is unavailable.
Monthly payment
Est. payment
Payment breakdown
Explore the cost of this home by adjusting the details. Changes won't be saved.Climate risks
Neighborhood: Greater Fifth Ward
Nearby schools
Schools provided by the listing agent
- Elementary: Atherton Elementary School (Houston)
- Middle: Mcreynolds Middle School
- High: Wheatley High School
Source: HAR. This data may not be complete. We recommend contacting the local school district to confirm school assignments for this home.
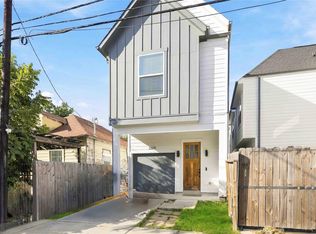

Similar homes
- $460,0003 bd4 ba-- sqft5606 Mulvey St, Houston, TX 77020New Construction
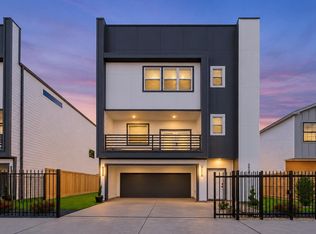 MLS ID #44427086, Norisha Johnson, Nextgen Real Estate Properties. HAR
- $--3 bd3 ba2.1k sqft4623 New Orleans St, Houston, TX 77020Auction
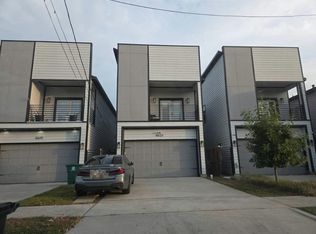 Auction.com 2
- $310,0003 bd3 ba2k sqft2009 Harlem St, Houston, TX 77020For Sale
 MLS ID #58353702, Carlos Ortiz, Texas Top Realty. HAR
- $459,0003 bd3 ba1.9k sqft4109 Hare St #A, Houston, TX 77020For Sale
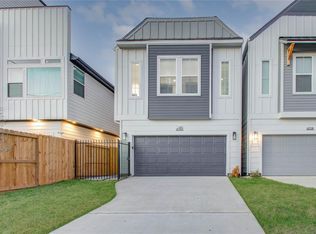 MLS ID #42647095, Moruf Animashaun, Texans Dream Realty. HAR
