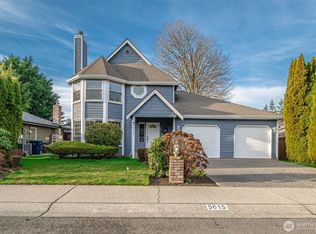
Presenting a wonderful opportunity to reside in the highly desirable Harbour Pointe Community. Renowned for its central location, exceptional schools, proximity to parks, ferries, beaches, restaurants, retail, and golf course. This home boasts major infrastructure enhancements including a newly installed roof and furnace equipped with a heat pump, ensuring a comfortable and energy-efficient living environment. The tri-level floor plan offers a thoughtfully designed layout that seamlessly integrates both formal and casual spaces, making it suitable for everyday living and effortless hosting duties. Each area has been cared for with professionally cleaned carpets and refreshed paint. Multiple access points to the deck and patio facilitate entertaining, creating ideal spaces for adding your outdoor rooms. Upstairs, a generous Primary Suite with double closets and a Full Bath await. A second Full Bath serves two additional bedrooms, while the lower level features a large Family Room equipped with a gas fireplace and a Half Bath. The property features an enviable large corner lot that is fully fenced, providing ample play space, a deck, patio, and an established garden area with raised beds. Additionally, a spacious shed was recently built to store gardening equipment and yard toys, freeing up garage space. Living here also offers access to the Private Park, shared by Saratoga Reach and Harbour Highlands Communities, conveniently located just down the street and around the corner!
Pending
Listed by: Lake & Company • Leslie Anne Foley • 206-601-5364
$799,950
5609 114th Street SW, Mukilteo, WA 98275
3beds
1,575sqft
Single Family Residence
Built in 1987
6,534 Square Feet Lot
$794,000 Zestimate®
$508/sqft
$31/mo HOA
What's special
Thoughtfully designed layoutSpacious shedTri-level floor planAmple play spaceFormal and casual spacesRefreshed paintProfessionally cleaned carpets
- --
- on Zillow
- 313
- views
- 10
- saves
Likely to sell faster than
Zillow last checked:
Listing updated:
Listed by:
Leslie Anne Foley 206-601-5364 leslie@lakere.com,
Lake & Company
Source: NWMLS as distributed by MLS GRID,MLS#: 2588155
Facts & features
Interior
Bedrooms & bathrooms
- Bedrooms: 3
- Bathrooms: 3
- Full bathrooms: 2
- 1/2 bathrooms: 1
Dining room
- Level: Main
Entry hall
- Level: Main
Kitchen with eating space
- Level: Main
Living room
- Level: Main
Heating
- Fireplace, Forced Air, Heat Pump, Natural Gas
Cooling
- Forced Air, Heat Pump
Appliances
- Included: Dishwasher, Disposal, Dryer, Microwave, Refrigerator, Stove(s)/Range(s), Washer, Dishwasher(s), Dryer(s), Garbage Disposal, Microwave(s), Refrigerator(s), Washer(s), Water Heater: Gas, Water Heater Location: Garage
Features
- Bath Off Primary, Dining Room
- Flooring: Ceramic Tile, Hardwood, Carpet
- Windows: Dbl Pane/Storm Window, Skylight(s)
- Basement: Daylight,Finished
- Number of fireplaces: 1
- Fireplace features: Gas, Lower Level: 1, Fireplace
Interior area
- Total structure area: 1,575
- Total interior livable area: 1,575 sqft
Property
Parking
- Total spaces: 2
- Parking features: Driveway, Attached Garage, Off Street
- Has attached garage: Yes
- Covered spaces: 2
Features
- Levels: Three Or More
- Entry location: Main
- Patio & porch: Bath Off Primary, Dbl Pane/Storm Window, Dining Room, Fireplace, Skylight(s), Vaulted Ceiling(s), Water Heater
- Has view: Yes
- View description: Territorial
Lot
- Size: 6,534 Square Feet
- Features: Corner Lot, Curbs, Paved, Sidewalk, Cable TV, Deck, Fenced-Fully, Gas Available, Outbuildings, Patio
- Topography: Level
- Residential vegetation: Garden Space
Details
- Parcel number: 00754600002700
- Zoning: RD8.4PRD
- Zoning description: Jurisdiction: City
- Special conditions: Standard
Construction
Type & style
- Home type: SingleFamily
- Architectural style: Tri-Level
- Property subtype: Single Family Residence
Materials
- Brick, Wood Siding
- Foundation: Poured Concrete, Slab
- Roof: Composition
Condition
- Good
- Year built: 1987
Utilities & green energy
- Electric: Company: Snohomish County PUD
- Sewer: Available, Sewer Connected, Company: Mukilteo
- Water: Public, Company: Mukilteo Water
Community & HOA
Community
- Features: CCRs, Playground, Trail(s)
- Subdivision: Harbour Pointe
HOA
- Services included: Common Area Maintenance, Road Maintenance
- HOA fee: $374 annually
Location
- Region: Mukilteo
Financial & listing details
- Price per square foot: $508/sqft
- Tax assessed value: $752,500
- Annual tax amount: $5,511
- Date on market: 9/30/2026
- Listing terms: Conventional
- Inclusions: Dishwasher(s), Dryer(s), Garbage Disposal, Microwave(s), Refrigerator(s), Stove(s)/Range(s), Washer(s)
Estimated market value
$794,000
$754,000 - $834,000
$3,300/mo
Price history
| Date | Event | Price |
|---|---|---|
| 10/20/2026 | Pending sale | $799,950$508/sqft |
Source:  NWMLS as distributed by MLS GRID #2588155 Report a problem | ||
| 9/30/2026 | Listed for sale | $799,950+1.9%$508/sqft |
Source: NWMLS as distributed by MLS GRID #2588155 Report a problem | ||
| 2/11/2022 | Sold | $785,000+13.8%$498/sqft |
Source: NWMLS as distributed by MLS GRID #1879639 Report a problem | ||
| 1/22/2022 | Pending sale | $690,000$438/sqft |
Source: NWMLS as distributed by MLS GRID #1879639 Report a problem | ||
| 1/20/2022 | Listed for sale | $690,000+86.5%$438/sqft |
Source: NWMLS as distributed by MLS GRID #1879639 Report a problem | ||
| 12/15/2006 | Sold | $369,925$235/sqft |
Source: NWMLS as distributed by MLS GRID #26184045 Report a problem | ||
Public tax history
| Year | Property taxes | Tax assessment |
|---|---|---|
| 2025 | $5,511 +7.3% | $752,500 +7.6% |
| 2024 | $5,134 +2.1% | $699,200 +0.9% |
| 2023 | $5,029 +8.2% | $693,200 +4.8% |
| 2022 | $4,649 +12.6% | $661,400 +31.2% |
| 2021 | $4,129 +7.4% | $504,200 +11.6% |
| 2020 | $3,844 +10.4% | $451,600 +5.6% |
| 2019 | $3,482 | $427,700 +7.1% |
| 2018 | -- | $399,500 +8.7% |
| 2017 | $3,389 +11.3% | $367,600 +10.5% |
| 2016 | $3,045 | $332,700 +7.8% |
| 2015 | $3,045 +12.9% | $308,700 +20.8% |
| 2013 | $2,697 | $255,500 |
| 2012 | -- | -- |
| 2011 | -- | -- |
| 2010 | -- | -- |
| 2009 | -- | -- |
| 2008 | -- | -- |
| 2007 | -- | -- |
| 2002 | -- | -- |
| 2001 | $2,248 +3.6% | $169,300 |
| 2000 | $2,171 | $169,300 |
Find assessor info on the county website
Monthly payment
Est. payment
Payment breakdown
Explore the cost of this home by adjusting the details. Changes won't be saved.Climate risks
Neighborhood: 98275
Nearby schools
Schools provided by the listing agent
- Elementary: Endeavour Elem
- Middle: Harbour Pointe Mid
- High: Kamiak High
Source: NWMLS as distributed by MLS GRID. This data may not be complete. We recommend contacting the local school district to confirm school assignments for this home.

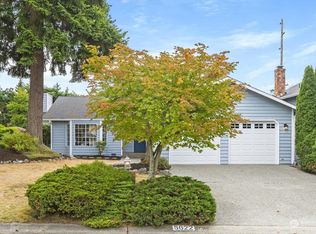
Similar homes
- $789,0004 bd3 ba1.8k sqftWhidbey Lane, Mukilteo, WA 98275Active
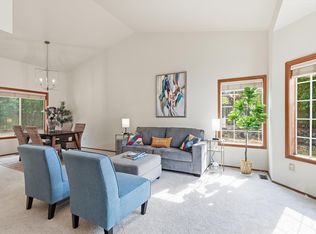 MLS ID #2567696, Tina Chun. NWMLS as distributed by MLS GRID
- $738,0003 bd3 ba1.9k sqft4824 Bridgeport Place, Mukilteo, WA 98275Active
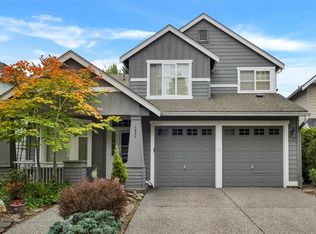 MLS ID #2591478, Jeremy Steiner. NWMLS as distributed by MLS GRID
- $775,0004 bd2 ba1.6k sqft10008 50th Place W, Mukilteo, WA 98275Active
 MLS ID #2536114, Kerri Krause. NWMLS as distributed by MLS GRID
- $749,9503 bd2 ba1.5k sqftThe Ridge At Saratoga Cottages, Mukilteo, WA 98275Active
 MLS ID #2602341, Christopher Wesley Rigby. NWMLS as distributed by MLS GRID
