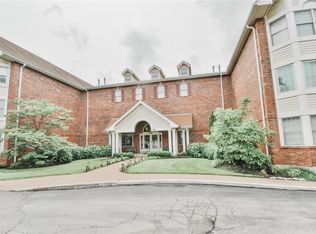
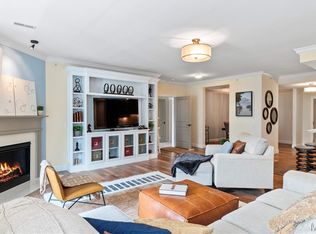
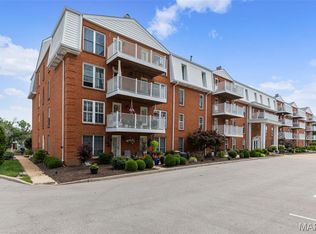
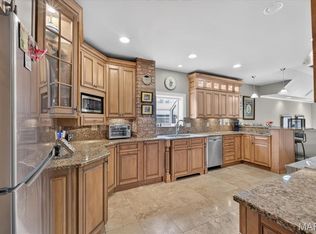
Spectacular top-floor penthouse-style condo in Creve Coeur! This condo offers 2,356 square feet of single-level living with 3 bedrooms, 2.5 bathrooms. This end-unit residence has been fully renovated, featuring hardwood floors through the foyer, dining room, kitchen, and primary suite, along with updated lighting throughout. The kitchen showcases stainless steel appliances, custom cabinetry, and granite countertops. The primary bath is a true retreat with a soaking tub, double sink marble countertop vanity, heated floors, and a new shower. Vaulted/coffered ceilings elevate the living room, dining room, and primary bedroom, while sliding Japanese screens add a unique architectural touch to this light-filled home. Additional highlights include: crown and chair-rail moldings, a spacious entry foyer, gas-log fireplace, in-unit laundry, heated floors in 2nd full bath, and central vac. One HVAC system was replaced in 2018. The unit includes a private storage room on the same floor, and two assigned garage parking spaces. The building includes an elevator. Residents enjoy access to a community pool, with HOA covering insurance, water, sewer, trash, and snow removal. Ideally located near major hospitals, highways, shopping, and dining, in the desirable Parkway North School District!
Active
Listed by: EXP Realty, LLC • Mark & Neil Gellman • 314-336-1991
Price cut: $11K (8/1)
$488,900
561 Sarah Ln APT 303, Saint Louis, MO 63141
3beds
2,356sqft
Condominium
Built in 1988
-- sqft lot
$480,200 Zestimate®
$208/sqft
$881/mo HOA
What's special
Gas-log fireplaceLight-filled homeGranite countertopsUpdated lighting throughoutSpacious entry foyerCrown and chair-rail moldingsNew shower
- 64 days
- 329
- 10
Zillow last checked:
Listing updated:
Listed by:
Mark & Neil Gellman 314-336-1991,
EXP Realty, LLC,
Matt Bergjans 314-308-7114,
EXP Realty, LLC
Source: MARIS,MLS#: 26037384 Originating MLS: St. Louis Association of REALTORS
Originating MLS: St. Louis Association of REALTORSFacts & features
Interior
Bedrooms & bathrooms
- Bedrooms: 3
- Bathrooms: 3
- Full bathrooms: 2
- 1/2 bathrooms: 1
- Main level bathrooms: 3
- Main level bedrooms: 3
Primary bedroom
- Features: Floor Covering: Carpeting
- Level: Main
- Area: 289
- Dimensions: 17x17
Bedroom
- Features: Floor Covering: Carpeting
- Level: Main
- Area: 180
- Dimensions: 18x10
Dining room
- Features: Floor Covering: Wood
- Level: Main
- Area: 234
- Dimensions: 13x18
Kitchen
- Features: Floor Covering: Wood
- Level: Main
- Area: 378
- Dimensions: 14x27
Laundry
- Features: Floor Covering: Ceramic Tile
- Level: Main
- Area: 81
- Dimensions: 9x9
Living room
- Features: Floor Covering: Carpeting
- Level: Main
- Area: 589
- Dimensions: 19x31
Office
- Features: Floor Covering: Carpeting
- Level: Main
- Area: 234
- Dimensions: 18x13
Heating
- Forced Air, Natural Gas
Cooling
- Central Air, Electric
Appliances
- Included: Stainless Steel Appliance(s), Gas Cooktop, Electric Oven, Electric Range
- Laundry: Electric Dryer Hookup, In Unit
Features
- Central Vacuum, Coffered Ceiling(s), Crown Molding, Custom Cabinetry, Entrance Foyer, Granite Counters, Shower, Soaking Tub, Vaulted Ceiling(s), Walk-In Closet(s)
- Flooring: Hardwood
- Has basement: No
- Number of fireplaces: 1
- Fireplace features: Gas, Living Room
Interior area
- Total structure area: 2,356
- Total interior livable area: 2,356 sqft
- Finished area above ground: 2,356
Video & virtual tour
Property
Parking
- Total spaces: 2
- Parking features: Assigned
- Garage spaces: 2
Features
- Levels: One
Lot
- Size: 2,539 Square Feet
- Dimensions: 0.0583 acres
- Features: Level
Details
- Parcel number: 17O323015
- Special conditions: Standard
Construction
Type & style
- Home type: Condo
- Architectural style: Traditional
- Property subtype: Condominium
Materials
- Brick
Condition
- Year built: 1988
Utilities & green energy
- Electric: Other
- Sewer: Public Sewer
- Water: Public
Community & HOA
Community
- Security: Security System Owned
- Subdivision: Villas At Golfview
HOA
- Has HOA: Yes
- Amenities included: Elevator(s), Pool
- Services included: Insurance, Maintenance Grounds, Common Area Maintenance, Other, Parking Fee, Security, Sewer, Snow Removal, Trash, Water
- HOA fee: $881 monthly
- HOA name: Villas At Golfview Condo
Location
- Region: Saint Louis
Financial & listing details
- Price per square foot: $208/sqft
- Tax assessed value: $322,000
- Annual tax amount: $3,864
- Date on market: 6/19/2026
- Cumulative days on market: 64 days
- Listing terms: Cash,Conventional
- Ownership: Private
Estimated market value
$480,200
$456,000 - $504,000
$3,334/mo
Price history
| Date | Event | Price |
|---|---|---|
| 8/1/2026 | Price change | $488,900-2.2%$208/sqft |
Source:  MARIS #26037384 Report a problem MARIS #26037384 Report a problem | ||
| 6/19/2026 | Listed for sale | $499,900+49.3%$212/sqft |
Source: MARIS #26037384 Report a problem | ||
| 9/29/2020 | Sold | -- |
Source: MARIS #20040800 Report a problem | ||
| 8/26/2020 | Pending sale | $334,900$142/sqft |
Source: Berkshire Hathaway Alliance #20040800 Report a problem | ||
| 8/20/2020 | Price change | $334,900-2.9%$142/sqft |
Source: Berkshire Hathaway Alliance #20040800 Report a problem | ||
| 7/29/2020 | Listed for sale | $344,900$146/sqft |
Source: Berkshire Hathaway Alliance #20040800 Report a problem | ||
| 4/5/2019 | Sold | -- |
Source: Public Record Report a problem | ||
| 5/16/2011 | Sold | -- |
Source: Public Record Report a problem | ||
Public tax history
| Year | Property taxes | Tax assessment |
|---|---|---|
| 2025 | $3,864 -11.5% | $61,180 -5.9% |
| 2024 | $4,364 +1.3% | $65,040 |
| 2023 | $4,309 +4.6% | $65,040 +14.6% |
| 2022 | $4,118 +0.9% | $56,760 |
| 2021 | $4,081 +12.2% | $56,760 +17.6% |
| 2020 | $3,638 +6.5% | $48,260 |
| 2019 | $3,414 | $48,260 +12.5% |
| 2018 | $3,414 | $42,900 |
| 2017 | $3,414 +1% | $42,900 +13% |
| 2016 | $3,381 +8.6% | $37,980 |
| 2015 | $3,115 | $37,980 -19.5% |
| 2014 | $3,115 -19.1% | $47,180 |
| 2013 | $3,850 | $47,180 +0.9% |
| 2012 | -- | $46,760 |
| 2011 | -- | $46,760 -13.4% |
| 2010 | $3,792 +7.4% | $53,980 |
| 2009 | $3,530 -4.1% | $53,980 -5.6% |
| 2008 | $3,680 +0.9% | $57,190 |
| 2007 | $3,646 | $57,190 +6.1% |
| 2006 | $3,646 -1.1% | $53,880 |
| 2005 | $3,686 -16.8% | $53,880 +7.4% |
| 2003 | $4,429 +1% | $50,180 -21.4% |
| 2002 | $4,384 +26% | $63,840 |
| 2001 | $3,479 | $63,840 |
Find assessor info on the county website
Monthly payment
Est. payment
Payment breakdown
Explore the cost of this home by adjusting the details. Changes won't be saved.Climate risks
Neighborhood: 63141
Nearby schools
Schools provided by the listing agent
- Elementary: Bellerive Elem.
- Middle: Northeast Middle
- High: Parkway North High
Source: MARIS. This data may not be complete. We recommend contacting the local school district to confirm school assignments for this home.
- $267,9002 bd2 ba1.6k sqft561 Sarah Ln APT 102, Saint Louis, MO 63141Off Market
- $--3 bd3 ba2.3k sqft561 Sarah Ln APT 103, Saint Louis, MO 63141Sold

- $274,7002 bd2 ba1.6k sqft561 Sarah Ln APT 104, Saint Louis, MO 63141Off Market
- $399,3003 bd3 ba2.3k sqft561 Sarah Ln APT 105, Saint Louis, MO 63141Off Market

Similar homes
- $350,0002 bd2 ba1.4k sqft1151 Mill Crossing Dr APT 202, Saint Louis, MO 63141For Sale
 MLS ID #26053535, Jason Grote, RE/MAX Results. MARIS
 - $565,0004 bd4 ba2.1k sqft7707 Gannon Ave, Saint Louis, MO 63130For Sale
 MLS ID #26057786, Irene Hasegawa, Keller Williams Realty St. Louis. MARIS
 - $525,0002 bd3 ba2.7k sqft14443 Bantry Ln APT 33, Chesterfield, MO 63017For Sale
 MLS ID #26036882, Katie McLaughlin, Dielmann Sotheby's International Realty. MARIS
 - $450,0002 bd3 ba2.1k sqft8686 Barby Ln, Saint Louis, MO 63124For Sale
 MLS ID #26049074, Tom G Malon, ReeceNichols Real Estate. MARIS
 - $550,0004 bd3 ba2.6k sqft14336 Bramblewood Ct, Chesterfield, MO 63017For SaleMLS ID #25024427, Richard Hart, Gladys Manion, Inc.. MARIS
- $420,0003 bd2 ba2.1k sqft5305 Ambs Ct, Saint Louis, MO 63128For SaleMLS ID #26054423, Tina Knox, Worth Clark Realty. MARIS
- $544,9004 bd3 ba1.6k sqft2347 Park Ave APT D, Saint Louis, MO 63104For SaleMLS ID #26057202, Andreal A Hoosman, Haywood-Hoosman Realty. MARIS
- $485,0004 bd3 ba2.4k sqft1131 Black Forest Dr, Saint Charles, MO 63301For SaleMLS ID #26050978, George J Black, Meyer Real Estate. MARIS
- $374,9003 bd3 ba2.9k sqft1512 Bedford Forge Ct APT 19, Chesterfield, MO 63017For SaleMLS ID #26050206, Colleen M Lawler, Coldwell Banker Realty - Gundaker West Regional. MARIS
- $498,4504 bd3 ba2.5k sqft175 Beacon Point Ln, Grover, MO 63040For SaleMLS ID #26047890, Jan Kosmal, RedKey Realty Leaders. MARIS
- $425,0003 bd2 ba1.5k sqft6320 Northwood Ave APT 3, Saint Louis, MO 63105For SaleMLS ID #26056190, Michael M Weiss, Dielmann Sotheby's International Realty. MARIS
- $569,9005 bd3 ba2.9k sqft1 Oakland Hills Dr, Chesterfield, MO 63017For SaleMLS ID #26051896, Amy C Copeland, Blondin Group, Inc. MARIS
- $475,0004 bd3 ba3.2k sqft1128 Patsy Ln, O'Fallon, MO 63366For SaleMLS ID #26057838, David L Haley, Berkshire Hathaway HomeServices Select Properties. MARIS
- $399,0002 bd2 ba2.3k sqft14308 E Conway Meadows Ct #201, Chesterfield, MO 63017For SaleMLS ID #26035711, Shell Svoboda, Compass Realty Group. MARIS
- $269,9002 bd2 ba1.8k sqft1010 Thoreau Ct APT 310, Saint Louis, MO 63146For SaleMLS ID #26004966, Marcia Thudium, Coldwell Banker Realty - Gundaker. MARIS
- $435,0003 bd3 ba1.9k sqft911 Morehouse Ln, Saint Louis, MO 63130For SaleMLS ID #26029738, Tiffany Hamilton, Hamilton Group Real Estate LLC. MARIS
- $564,9002 bd2 ba1.9k sqft8030 Pershing Ave, Saint Louis, MO 63105For SaleMLS ID #26034524, Justin M Taylor, The Agency. MARIS
- $499,9005 bd4 ba2.4k sqft1522 Pheasant Ridge Dr, Ballwin, MO 63011For SaleMLS ID #26043506, Sarah Kinkade, Century 21 CopperKey Realty. MARIS
- $405,0003 bd2 ba1.7k sqft7529 Wellington Way #3, Saint Louis, MO 63105For SaleMLS ID #26050741, Zoya Skarlat, Coldwell Banker Realty - Gundaker. MARIS
- $575,0003 bd2 ba2.3k sqft2829 Brazeau Ave, Saint Louis, MO 63144For SaleMLS ID #26052587, Ines Kim, Keller Williams Realty St. Louis. MARIS
