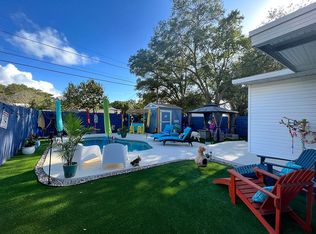
Under contract-accepting backup offers. Welcome to your dream pool home in the heart of Gulfport! Located in a highly desirable, thriving waterfront community on Boca Ciega Bay, this property puts you just moments away from Beach Blvd’s vibrant art galleries, local boutiques, delicious dining, and buzzing live music scene. Constructed of solid block, this home offers incredible peace of mind by being situated in Flood Zone X and Evacuation Zone D. Parking and access are effortless, featuring a welcoming front driveway for guests alongside convenient alley access to a rear driveway and a one-car garage. Step into your private backyard paradise, which boasts a sparkling saltwater pool surrounded by a spacious paver patio that is absolutely ideal for sunbathing and outdoor entertaining. A handy storage shed and a dedicated side-yard dog run for your furry friends round out the impressive exterior features. Inside, you will find classic, low-maintenance terrazzo floors flowing seamlessly throughout the entire three-bedroom, two-bathroom layout, which includes a private primary en-suite. The charming, sunlit kitchen offers a cozy eat-in space framed by bright double windows, while the main living room flows effortlessly into a massive 270-square-foot sunroom overlooking your pool oasis. With a brand-new 2025 HVAC system, a 2018 main house roof, and a 2016 garage roof, all the major big-ticket updates are already done for you. There is nothing left to do but pack your bags, move right in, and start living the ultimate Gulfport lifestyle today!
Under contract
$425,000
5610 19TH AVENUE S, GULFPORT, FL 33707
3beds
1,266sqft
:
Get pre-qualified$2,877/mo
Single Family Residence
Built in 1963
6,347 Square Feet Lot
$422,800 Zestimate®
$336/sqft
$-- HOA
What's special
- 54 days |
- 75 |
- 4 |
Likely to sell faster than
Zillow last checked:
Listing updated:
Listed by:
Monica Crawford 727-599-1944,
KELLER WILLIAMS ST PETE REALTY 727-894-1600
Source: Stellar MLS,MLS#: TB8515725 Originating MLS: Suncoast Tampa
Originating MLS: Suncoast Tampa
Facts & features
Interior
Bedrooms & bathrooms
- Bedrooms: 3
- Bathrooms: 2
- Full bathrooms: 2
Rooms
- Room types: Florida Room
Primary bedroom
- Features: En Suite Bathroom, Built-in Closet
- Level: First
- Area: 146.26 Square Feet
- Dimensions: 14.2x10.3
Bedroom 2
- Features: Built-in Closet
- Level: First
- Area: 151.2 Square Feet
- Dimensions: 10.5x14.4
Bedroom 3
- Features: Built-in Closet
- Level: First
- Area: 104.13 Square Feet
- Dimensions: 10.11x10.3
Primary bathroom
- Level: First
- Area: 33.21 Square Feet
- Dimensions: 4.1x8.1
Bathroom 2
- Level: First
- Area: 49.44 Square Feet
- Dimensions: 4.8x10.3
Balcony porch lanai
- Level: First
- Area: 271.8 Square Feet
- Dimensions: 18x15.1
Dinette
- Level: First
- Area: 79.2 Square Feet
- Dimensions: 8.8x9
Foyer
- Level: First
- Area: 116.18 Square Feet
- Dimensions: 7.4x15.7
Kitchen
- Level: First
- Area: 99.99 Square Feet
- Dimensions: 11.11x9
Living room
- Level: First
- Area: 275.31 Square Feet
- Dimensions: 13.3x20.7
Heating
- Electric
Cooling
- Central Air
Appliances
- Included: Dishwasher, Dryer, Electric Water Heater, Microwave, Range, Refrigerator, Washer
- Laundry: In Garage
Features
- Ceiling Fan(s), Chair Rail, Eating Space In Kitchen
- Flooring: Terrazzo
- Has fireplace: No
Interior area
- Total structure area: 1,894
- Total interior livable area: 1,266 sqft
Video & virtual tour
Property
Parking
- Total spaces: 1
- Parking features: Alley Access, Driveway, Garage Faces Rear, Guest, Off Street
- Attached garage spaces: 1
- Has uncovered spaces: Yes
Features
- Levels: One
- Stories: 1
- Patio & porch: Front Porch, Patio
- Exterior features: Dog Run, Private Mailbox, Storage
- Has private pool: Yes
- Pool features: Gunite, In Ground, Salt Water
- Fencing: Vinyl
Lot
- Size: 6,347 Square Feet
- Dimensions: 50 x 127
- Features: City Lot, Level
- Residential vegetation: Trees/Landscaped
Details
- Additional structures: Shed(s)
- Parcel number: 283116673380270050
- Special conditions: None
Construction
Type & style
- Home type: SingleFamily
- Property subtype: Single Family Residence
Materials
- Block
- Foundation: Slab
- Roof: Shingle
Condition
- New construction: No
- Year built: 1963
Utilities & green energy
- Sewer: Public Sewer
- Water: Public
- Utilities for property: Public
Community & HOA
Community
- Pet fee: $0 monthly
- Subdivision: PASADENA GARDENS GULFVIEW SEC
HOA
- Has HOA: No
Location
- Region: Gulfport
Financial & listing details
- Price per square foot: $336/sqft
- Tax assessed value: $333,935
- Annual tax amount: $1,304
- Date on market: 6/5/2026
- Cumulative days on market: 25 days
- Listing terms: Cash,Conventional,FHA,VA Loan
- Ownership: Fee Simple
- Total actual rent: 0
- Road surface type: Paved
Estimated market value
$422,800
$402,000 - $444,000
$2,972/mo
Price history
| Date | Event | Price |
|---|---|---|
| 7/8/2026 | Contingent | $425,000$336/sqft |
Source:  Stellar MLS #TB8515725 Report a problem Stellar MLS #TB8515725 Report a problem | ||
| 6/10/2026 | Pending sale | $425,000$336/sqft |
Source: Stellar MLS #TB8515725 Report a problem | ||
| 6/5/2026 | Listed for sale | $425,000+466.7%$336/sqft |
Source: Stellar MLS #TB8515725 Report a problem | ||
| 1/5/1998 | Sold | $75,000$59/sqft |
Source: Public Record Report a problem | ||
Public tax history
| Year | Property taxes | Tax assessment |
|---|---|---|
| 2025 | $1,304 +7.1% | $116,019 +2.9% |
| 2024 | $1,218 +2.8% | $112,749 +3% |
| 2023 | $1,184 +4.2% | $109,465 +3% |
| 2022 | $1,137 0% | $106,277 +3% |
| 2021 | $1,137 +0.9% | $103,182 +1.4% |
| 2020 | $1,127 +2.8% | $101,757 +2.3% |
| 2019 | $1,097 | $99,469 +1.9% |
| 2018 | $1,097 +2.2% | $97,614 +2.1% |
| 2017 | $1,073 +3.3% | $95,606 +2.1% |
| 2016 | $1,039 -1.7% | $93,640 +0.7% |
| 2015 | $1,056 +0.9% | $92,989 +0.8% |
| 2014 | $1,047 +1.2% | $92,251 +1.5% |
| 2013 | $1,035 -5.5% | $90,888 -2.9% |
| 2012 | $1,095 | $93,576 +26.9% |
| 2011 | -- | $73,754 +1.5% |
| 2010 | -- | $72,664 +2.7% |
| 2009 | -- | $70,754 +0.1% |
| 2008 | $644 | $70,683 +3% |
| 2007 | -- | $68,624 -46.5% |
| 2005 | -- | $128,300 +13.2% |
| 2004 | $820 +2.7% | $113,300 +18.5% |
| 2003 | $798 +7.5% | $95,600 +12.2% |
| 2002 | $742 | $85,200 +29.1% |
| 2001 | $742 +5.8% | $66,000 +9.8% |
| 2000 | $702 | $60,100 |
Find assessor info on the county website
Monthly payment
Est. payment
Payment breakdown
Explore the cost of this home by adjusting the details. Changes won't be saved.Climate risks
Neighborhood: 33707
Nearby schools
GreatSchools rating
- 4/10Gulfport Montessori Elementary SchoolGrades: PK-5Distance: 0.4 mi
- 3/10Azalea Middle SchoolGrades: 6-8Distance: 3.7 mi
- 4/10Boca Ciega High SchoolGrades: 9-12Distance: 0.7 mi
Schools provided by the listing agent
- Elementary: Gulfport Elementary-PN
- Middle: Azalea Middle-PN
- High: Boca Ciega High-PN
Source: Stellar MLS. This data may not be complete. We recommend contacting the local school district to confirm school assignments for this home.
- $311,2003 bd2 ba1.1k sqft5621 19th Ave S, Gulfport, FL 33707Off Market

- $350,8002 bd1 ba1.1k sqft5626 19th Ave S, Gulfport, FL 33707Off Market
- $--6,351 Square Feet19th Ave S, Saint Petersburg, FL 33707Off Market

- $334,4002 bd1 ba1.1k sqft5622 19th Ave S, Gulfport, FL 33707Off Market
- $355,400-- bd2 ba1.6k sqft5618 19th Ave S, Gulfport, FL 33707Off Market
- $312,700-- bd1 ba831 sqft1921 56th St S, Gulfport, FL 33707Off Market
- $284,5002 bd2 ba1k sqft5614 19th Ave S, Gulfport, FL 33707Off Market
- $335,0002 bd1 ba1.3k sqft5609 20th Ave S, Gulfport, FL 33707Sold
A local agent can set up tours, give advice and negotiate with sellers.
A local lender can help you make sure your offer is ready when you are.
Similar homes
- $499,0004 bd2 ba1.7k sqft6226 8TH AVENUE S, GULFPORT, FL 33707For Sale
 MLS ID #TB8490535, Jared McNally, CHARLES RUTENBERG REALTY INC. Stellar MLS
 - $365,0003 bd1 ba1.4k sqft6250 5TH AVENUE S, ST PETERSBURG, FL 33707For Sale
 MLS ID #TB8517824, Stephanie Narron, COLDWELL BANKER REALTY. Stellar MLS
 - $419,9003 bd2 ba1.3k sqft2489 58TH STREET N, ST PETERSBURG, FL 33710For Sale
 MLS ID #TB8513548, Jamie Jackson, EXP REALTY LLC. Stellar MLS
 - $440,0003 bd2 ba1.3k sqft5915 46TH AVENUE N, KENNETH CITY, FL 33709For Sale
 MLS ID #TB8523006, Rob McGuire, KELLER WILLIAMS ST PETE REALTY. Stellar MLS
 - $410,0003 bd2 ba1k sqft7555 19TH AVENUE N, ST PETERSBURG, FL 33710For SaleMLS ID #TB8516503, Tracey Gardiner, REALTY ONE GROUP DESTINATION. Stellar MLS
- $345,0003 bd2 ba1.2k sqft2869 30TH AVENUE N, ST PETERSBURG, FL 33713For SaleMLS ID #TB8531469, Amanda Newton, COASTAL PROPERTIES GROUP INTERNATIONAL. Stellar MLS
- $399,9003 bd2 ba1.8k sqft726 17TH AVENUE S, ST PETERSBURG, FL 33701For SaleMLS ID #TB8506383, Tricia Dooley, KELLER WILLIAMS ST PETE REALTY. Stellar MLS
- $480,0003 bd2 ba1.5k sqft6355 23RD AVENUE N, ST PETERSBURG, FL 33710For SaleMLS ID #TB8530099, Aaron Hunt, AVALON GROUP REALTY. Stellar MLS
- $450,0003 bd2 ba1.4k sqft2085 68TH AVENUE S, ST PETERSBURG, FL 33712For SaleMLS ID #TB8523970, Bianca Demeo, KELLER WILLIAMS TAMPA CENTRAL. Stellar MLS
- $549,0003 bd2 ba1.5k sqft6903 S SHORE DRIVE S, SOUTH PASADENA, FL 33707For SaleMLS ID #TB8429123, Loida Pearson, HOFACKER & ASSOCIATES INC. Stellar MLS
- $399,0003 bd2 ba1.3k sqft7128 64TH WAY N, PINELLAS PARK, FL 33781For SaleMLS ID #TB8518382, Mitch Beardsley, TAMPA BAY KEY REALTY. Stellar MLS
- $464,0003 bd2 ba1.6k sqft4106 53RD AVENUE S, ST PETERSBURG, FL 33711For SaleMLS ID #TB8487176, Gene Gerstmeier, DESTINATION FLORIDA RENTALS & REAL ESTATE. Stellar MLS
- $475,0002 bd2 ba1.1k sqft55A DOLPHIN DRIVE, TREASURE ISLAND, FL 33706For SaleMLS ID #TB8515656, Caren Dana, PREMIER SOTHEBY'S INTL REALTY. Stellar MLS
- $349,0003 bd1 ba1.2k sqft3232 59TH WAY N, ST PETERSBURG, FL 33710For SaleMLS ID #TB8524334, Abdiel Gil, MC HOMES REALTY INC. Stellar MLS
- $469,9003 bd2 ba1.5k sqft1354 ROSERY ROAD NE, LARGO, FL 33770For SaleMLS ID #TB8531762, Angie Gomez Salas, PA, HOME PRIME REALTY LLC. Stellar MLS
- $389,0004 bd2 ba1.3k sqft8090 68TH STREET N, PINELLAS PARK, FL 33781For SaleMLS ID #TB8526280, Katrina Jauregui, REDFIN CORPORATION. Stellar MLS
- $470,0003 bd2 ba1.7k sqft9812 51ST AVENUE N, ST PETERSBURG, FL 33708For SaleMLS ID #W7886650, Cortney Bain, CHARLES RUTENBERG REALTY INC. Stellar MLS
- $415,0003 bd2 ba1.3k sqft1229 GRENADA AVENUE, CLEARWATER, FL 33764For SaleMLS ID #TB8526572, Angie Clark, CHARLES RUTENBERG REALTY INC. Stellar MLS
- $475,0003 bd2 ba1.4k sqft1124 40TH AVENUE NE, ST PETERSBURG, FL 33703For SaleMLS ID #TB8507963, Nicole Harmon, RE/MAX REALTEC GROUP INC. Stellar MLS
- $389,0002 bd2 ba1.3k sqft5534 22ND AVENUE N, ST PETERSBURG, FL 33710For SaleMLS ID #TB8470316, Heidi Seddon, CENTURY 21 BEGGINS ENTERPRISES. Stellar MLS
