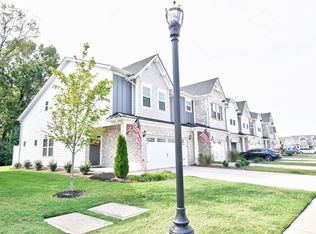
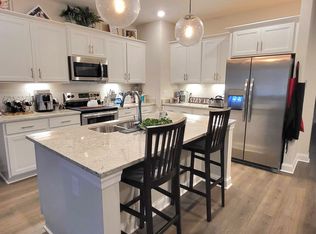
This beautiful townhome offers the perfect blend of modern style, low-maintenance living, and convenience. Built just 3 years ago, this like-new home features 2 spacious bedrooms, 2.5 bathrooms, and a thoughtfully designed floor plan that makes everyday living easy. The open-concept main level is filled with natural light and provides an inviting space for relaxing, entertaining, or enjoying time with family and friends. The kitchen flows seamlessly into the living and dining areas, creating the perfect gathering space. Upstairs, you'll find two generously sized bedrooms, each offering comfort and privacy, each with its own bathroom and extra closet space. The laundry room is conveniently located upstairs close to the bedrooms. This move-in-ready property checks all the boxes! You'll enjoy easy access to schools, shopping, dining, I-840 and everything Rutherford County has to offer. HOA includes 3 playgrounds, 2 dog parks, trash collection, landscaping maintenance. Preferred lender is offering $2,000 towards closing costs.
Active
Price cut: $10K (6/19)
$319,900
5613 Dockside Dr, Rockvale, TN 37153
2beds
1,723sqft
:
Get pre-qualified$2,115/mo
Townhouse, Residential, Condominium
Built in 2023
-- sqft lot
$-- Zestimate®
$186/sqft
$198/mo HOA
What's special
Two generously sized bedroomsFilled with natural lightExtra closet spacePerfect gathering spaceOpen-concept main levelThoughtfully designed floor plan
- 62 days |
- 87 |
- 2 |
Zillow last checked:
Listing updated:
Listed by:
Kathy Paul 615-653-2741,
Century 21 Wright Realty 615-895-9710
Source: RealTracs MLS as distributed by MLS GRID,MLS#: 3229178
Facts & features
Interior
Bedrooms & bathrooms
- Bedrooms: 2
- Bathrooms: 3
- Full bathrooms: 2
- 1/2 bathrooms: 1
Bedroom 1
- Features: Full Bath
- Level: Full Bath
- Area: 252 Square Feet
- Dimensions: 18x14
Bedroom 2
- Features: Walk-In Closet(s)
- Level: Walk-In Closet(s)
- Area: 180 Square Feet
- Dimensions: 15x12
Kitchen
- Area: 110 Square Feet
- Dimensions: 11x10
Living room
- Features: Combination
- Level: Combination
- Area: 320 Square Feet
- Dimensions: 20x16
Heating
- Central
Cooling
- Central Air, Electric
Appliances
- Included: Electric Oven, Electric Range, Dishwasher, Disposal, Microwave, Refrigerator, Stainless Steel Appliance(s)
- Laundry: Electric Dryer Hookup, Washer Hookup
Features
- Flooring: Carpet, Luxury Vinyl, Vinyl
- Basement: None
Interior area
- Total structure area: 1,723
- Total interior livable area: 1,723 sqft
- Finished area above ground: 1,723
Video & virtual tour
Property
Parking
- Total spaces: 3
- Parking features: Garage Faces Front
- Attached garage spaces: 1
- Uncovered spaces: 2
Features
- Levels: Two
- Stories: 2
- Patio & porch: Porch, Covered, Patio
Details
- Parcel number: 123 01208 R0132172
- Special conditions: Standard
Construction
Type & style
- Home type: Townhouse
- Property subtype: Townhouse, Residential, Condominium
- Attached to another structure: Yes
Materials
- Brick, Vinyl Siding
Condition
- New construction: No
- Year built: 2023
Utilities & green energy
- Sewer: Public Sewer
- Water: Public
- Utilities for property: Electricity Available, Water Available, Underground Utilities
Community & HOA
Community
- Security: Smoke Detector(s)
- Subdivision: Salem Landing Townhomes Lot 1 Etc
HOA
- Has HOA: Yes
- Amenities included: Playground, Underground Utilities
- Services included: Maintenance Structure, Maintenance Grounds, Insurance, Trash
- HOA fee: $198 monthly
- Second HOA fee: $200 one time
Location
- Region: Rockvale
Financial & listing details
- Price per square foot: $186/sqft
- Tax assessed value: $313,600
- Annual tax amount: $2,218
- Date on market: 6/2/2026
- Electric utility on property: Yes
Estimated market value
Not available
Estimated sales range
Not available
Not available
Price history
| Date | Event | Price |
|---|---|---|
| 6/19/2026 | Price change | $319,900-3%$186/sqft |
Source:  RealTracs MLS as distributed by MLS GRID #3229178 Report a problem RealTracs MLS as distributed by MLS GRID #3229178 Report a problem | ||
| 6/5/2026 | Listed for sale | $329,900+6.4%$191/sqft |
Source: RealTracs MLS as distributed by MLS GRID #3229178 Report a problem | ||
| 7/6/2023 | Sold | $309,990$180/sqft |
Source: Public Record Report a problem | ||
| 3/7/2023 | Listed for sale | $309,990$180/sqft |
Source:  Ole South Properties Report a problem Ole South Properties Report a problem | ||
Public tax history
| Year | Property taxes | Tax assessment |
|---|---|---|
| 2025 | $2,218 | $78,400 |
| 2024 | $2,218 | $78,400 +1990.7% |
| 2023 | -- | $3,750 |
Find assessor info on the county website
Monthly payment
Est. payment
Payment breakdown
Explore the cost of this home by adjusting the details. Changes won't be saved.Climate risks
Neighborhood: 37153
Nearby schools
GreatSchools rating
- 6/10Salem Elementary SchoolGrades: PK-6Distance: 1.8 mi
- 9/10Rockvale Middle SchoolGrades: 6-8Distance: 0.9 mi
- 8/10Rockvale High SchoolGrades: 9-12Distance: 0.9 mi
Schools provided by the listing agent
- Elementary: Rockvale Elementary
- Middle: Rockvale Middle School
- High: Rockvale High School
Source: RealTracs MLS as distributed by MLS GRID. This data may not be complete. We recommend contacting the local school district to confirm school assignments for this home.
- $389,0003 bd3 ba1.6k sqft3706 Patten Paige Ln, Rockvale, TN 37153Sold

- $349,8303 bd3 ba1.5k sqft5732 Dockside Dr LOT 11, Murfreesboro, TN 37128Sold

- $324,8992 bd3 ba1.8k sqft3721 Hunter Bryce Ln, Rockvale, TN 37153For Sale

- $350,0003 bd3 ba1.7k sqft5719 Dockside Dr, Rockvale, TN 37153Sold
- $325,0002 bd3 ba1.7k sqft5727 Dockside Dr, Rockvale, TN 37153Sold
- $335,0002 bd3 ba1.7k sqft5711 Dockside Dr, Rockvale, TN 37153Sold
- $340,0003 bd3 ba1.6k sqft5722 Dockside Dr, Rockvale, TN 37153Sold
- $321,5102 bd3 ba1.4k sqft5610 Dockside Dr LOT 26, Rockvale, TN 37153Sold
- $342,1453 bd3 ba1.7k sqft3729 Hunter Bryce Ln LOT 40, Rockvale, TN 37153Sold
A local agent can set up tours, give advice and negotiate with sellers.
A local lender can help you make sure your offer is ready when you are.
Similar homes
- $330,0002 bd3 ba1.5k sqft5736 Dockside Dr, Rockvale, TN 37153For Sale
 MLS ID #3190214, Nicole "Coop" Cooper. RealTracs MLS as distributed by MLS GRID
 - $330,0002 bd3 ba1.7k sqft5734 Cloverwood Dr, Rockvale, TN 37153For Sale
 MLS ID #3285837, Shannon Orrand. RealTracs MLS as distributed by MLS GRID
 - $324,8992 bd3 ba1.8k sqft3721 Hunter Bryce Ln, Rockvale, TN 37153For SaleMLS ID #3145064, Janelle Holst, CREN. RealTracs MLS as distributed by MLS GRID
- $355,0003 bd3 ba1.6k sqft3718 Patten Paige Ln, Rockvale, TN 37153For Sale
 MLS ID #3244952, Reagan Firman. RealTracs MLS as distributed by MLS GRID
 - $312,0002 bd3 ba1.5k sqft3409 Donerail Cir, Murfreesboro, TN 37128For SaleMLS ID #3320035, Nicolas Eli Delk. RealTracs MLS as distributed by MLS GRID
- $320,0003 bd3 ba1.7k sqft2838 Haversack Cir, Murfreesboro, TN 37128For SaleMLS ID #3262731, Lauran Heckman. RealTracs MLS as distributed by MLS GRID
- $303,0003 bd3 ba1.6k sqft2109 Calydon Ct, Murfreesboro, TN 37128For SaleMLS ID #3244051, Paula Piskie. RealTracs MLS as distributed by MLS GRID
- $314,9003 bd3 ba1.3k sqft3113 Monrovia Dr, Murfreesboro, TN 37128For SaleMLS ID #3298407, Amy Rivera. RealTracs MLS as distributed by MLS GRID
- $312,0002 bd3 ba1.4k sqft3321 Stormello Ln, Murfreesboro, TN 37128For SaleMLS ID #3239786, Skyler C. Harris. RealTracs MLS as distributed by MLS GRID
- $315,0003 bd3 ba1.6k sqft3408 Donerail Cir, Murfreesboro, TN 37128For SaleMLS ID #3256587, Teresa Leigh. RealTracs MLS as distributed by MLS GRID
- $310,0002 bd3 ba1.4k sqft1913 Calydon Ct, Murfreesboro, TN 37128For SaleMLS ID #3229803, Bob Hoff. RealTracs MLS as distributed by MLS GRID
- $340,0003 bd2 ba1.1k sqft1815 Thompson Rd, Murfreesboro, TN 37128For SaleMLS ID #3138661, Stephanie Paha. RealTracs MLS as distributed by MLS GRID
- $359,9003 bd3 ba1.7k sqft2268 Hospitality Ln, Murfreesboro, TN 37128For SaleMLS ID #3262925, Robert Salmons. RealTracs MLS as distributed by MLS GRID
- $395,9903 bd3 ba2.2k sqft2524 Elmcroft Ave, Murfreesboro, TN 37128New ConstructionMLS ID #3314648, Christy McAfee. RealTracs MLS as distributed by MLS GRID
- $--3 bd3 ba1.6k sqft2436 Salem Creek Ct, Murfreesboro, TN 37128AuctionAuction.com 2
- $334,9003 bd2 ba1.2k sqft1438 Veterans Pkwy, Murfreesboro, TN 37128For SaleMLS ID #3243524, Ty Irby, ALC, GRI. RealTracs MLS as distributed by MLS GRID
- $465,0004 bd2 ba1.8k sqft3727 Jessup Ln, Rockvale, TN 37153For SaleMLS ID #3206819, Greg Myers. RealTracs MLS as distributed by MLS GRID
- $390,0003 bd3 ba1.9k sqft2609 Leawood Ct, Murfreesboro, TN 37128For SaleMLS ID #3231537, Aruna Khadka. RealTracs MLS as distributed by MLS GRID
- $258,5002 bd3 ba1.2k sqft2009 Victory Gallop Ln, Murfreesboro, TN 37128For SaleMLS ID #3223036, Andrea Wandell. RealTracs MLS as distributed by MLS GRID
- $468,9903 bd2 ba1.6k sqft1688 Steiner Way, Rockvale, TN 37153New ConstructionMLS ID #3263980, Lucas Munds. RealTracs MLS as distributed by MLS GRID
