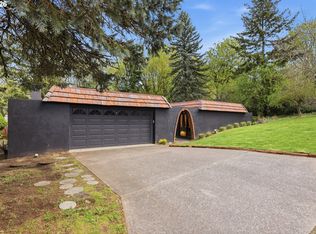
Timeless 1949 Mid-Century beautifully maintained combines architectural character with comfortable, versatile living spaces. Warm inlaid wood floors bring a distinctive sense of craftsmanship and elegance to the main level, complemented by an inviting open kitchen designed for everyday living and entertaining with generous natural light and a welcoming flow throughout. The spacious lower level features high ceilings and offers remarkable flexibility, including a finished family room that could also serve as an additional bedroom, home office, studio, guest space or ADU potential. Outside, beautifully established landscaping that is a pollinator, bird friendly garden, while territorial views.Tucked away on a quiet, non-through street, this home offers a peaceful setting while remaining conveniently close to Raleigh Hills, Barnes, and Cedar Hills. Nature lovers will appreciate the easy access to some of Portland’s most beautiful outdoor destinations, including Hoyt Arboretum, Washington Park, and Council Crest—Families will love the access to excellent schools, including Bridlemile Elementary, West Sylvan Middle School, and Lincoln High School. With a tranquil neighborhood setting, nearby amenities, outstanding schools, and abundant natural beauty, this is a wonderful place to call home. [Home Energy Score = 4. HES Report at https://rpt.greenbuildingregistry.com/hes/OR10222872]
Pending
Price cut: $25K (9/16)
$670,000
5615 SW Jefferson St, Portland, OR 97221
4beds
3,534sqft
Residential, Single Family Residence
Built in 1949
10,018 Square Feet Lot
$-- Zestimate®
$190/sqft
$-- HOA
What's special
Territorial viewsBeautifully established landscapingFinished family roomWarm inlaid wood floorsGenerous natural lightPollinator bird friendly gardenWelcoming flow throughout
- 36 days
- 1,725
- 301
Likely to sell faster than
Zillow last checked:
Listing updated:
Listed by:
Lori Bennett 503-473-5201,
Windermere Realty Trust
Source: RMLS (OR),MLS#: 767315394
Facts & features
Interior
Bedrooms & bathrooms
- Bedrooms: 4
- Bathrooms: 3
- Full bathrooms: 3
- Main level bathrooms: 2
Rooms
- Room types: Utility Room, Bedroom 4, Storage, Bedroom 2, Bedroom 3, Dining Room, Family Room, Kitchen, Living Room, Primary Bedroom
Primary bedroom
- Features: Bathroom, Hardwood Floors, Walkin Closet
- Level: Main
- Area: 165
- Dimensions: 15 x 11
Bedroom 2
- Features: Hardwood Floors, Double Closet
- Level: Main
- Area: 132
- Dimensions: 12 x 11
Bedroom 3
- Features: Builtin Features, Hardwood Floors, Closet
- Level: Main
- Area: 110
- Dimensions: 11 x 10
Bedroom 4
- Features: Bathroom, Fireplace, Closet, Engineered Hardwood, Shower
- Level: Lower
- Area: 602
- Dimensions: 43 x 14
Dining room
- Features: Hardwood Floors
- Level: Main
- Area: 165
- Dimensions: 15 x 11
Kitchen
- Features: Gas Appliances, Hardwood Floors, Nook, Free Standing Refrigerator
- Level: Main
- Area: 231
- Width: 11
Living room
- Features: Fireplace, Hardwood Floors
- Level: Main
- Area: 390
- Dimensions: 26 x 15
Heating
- Forced Air, Fireplace(s)
Cooling
- Other
Appliances
- Included: Free-Standing Gas Range, Free-Standing Refrigerator, Gas Appliances, Stainless Steel Appliance(s), Gas Water Heater
- Laundry: Laundry Room
Features
- Bathroom, Closet, Shower, Double Closet, Built-in Features, Nook, Walk-In Closet(s), Pantry, Tile
- Flooring: Hardwood, Tile, Engineered Hardwood
- Windows: Wood Frames
- Basement: Exterior Entry,Partially Finished
- Fireplace features: Gas
Interior area
- Total structure area: 3,534
- Total interior livable area: 3,534 sqft
Property
Parking
- Total spaces: 2
- Parking features: Driveway, RV Access/Parking, Attached
- Attached garage spaces: 2
- Has uncovered spaces: Yes
Accessibility
- Accessibility features: Caregiver Quarters, Accessibility
Features
- Stories: 2
- Patio & porch: Covered Deck, Patio
- Exterior features: Garden, Yard
- Has view: Yes
- View description: Territorial
Lot
- Size: 10,018 Square Feet
- Features: Corner Lot, Gentle Sloping, Sprinkler, SqFt 10000 to 14999
Details
- Additional structures: GuestQuarters, RVParking
- Parcel number: R327015
Construction
Type & style
- Home type: SingleFamily
- Architectural style: Mid Century Modern,Ranch
- Property subtype: Residential, Single Family Residence
Materials
- Brick, Wood Siding
- Foundation: Concrete Perimeter
- Roof: Composition
Condition
- Approximately
- New construction: No
- Year built: 1949
Utilities & green energy
- Gas: Gas
- Sewer: Public Sewer
- Water: Public
Community & HOA
HOA
- Has HOA: No
Location
- Region: Portland
Financial & listing details
- Price per square foot: $190/sqft
- Tax assessed value: $831,710
- Annual tax amount: $11,618
- Date on market: 9/2/2026
- Cumulative days on market: 36 days
- Listing terms: Cash,Conventional,FHA,VA Loan
- Road surface type: Paved
Estimated market value
Not available
Estimated sales range
Not available
Not available
Price history
| Date | Event | Price |
|---|---|---|
| 10/3/2026 | Pending sale | $670,000$190/sqft |
Source:  RMLS (OR) #767315394 Report a problem RMLS (OR) #767315394 Report a problem | ||
| 9/16/2026 | Price change | $670,000-3.6%$190/sqft |
Source: RMLS (OR) #767315394 Report a problem | ||
| 9/2/2026 | Listed for sale | $695,000$197/sqft |
Source: RMLS (OR) #767315394 Report a problem | ||
| 11/3/2023 | Sold | $695,000-4.1%$197/sqft |
Source: RMLS (OR) #23150068 Report a problem | ||
| 10/18/2023 | Pending sale | $725,000$205/sqft |
Source: RMLS (OR) #23150068 Report a problem | ||
Public tax history
| Year | Property taxes | Tax assessment |
|---|---|---|
| 2025 | $11,619 +3.7% | $431,600 +3% |
| 2024 | $11,201 +4% | $419,030 +3% |
| 2023 | $10,770 +2.2% | $406,830 +3% |
| 2022 | $10,537 +1.7% | $394,990 +3% |
| 2021 | $10,359 +13% | $383,490 +3% |
| 2020 | $9,171 +1% | $372,330 +3% |
| 2019 | $9,082 | $361,490 +3% |
| 2018 | $9,082 +8% | $350,970 +3% |
| 2017 | $8,411 +21.8% | $340,750 +3% |
| 2016 | $6,907 | $330,830 +3% |
| 2015 | $6,907 +7.4% | $321,200 +3% |
| 2014 | $6,434 +19.5% | $311,850 +3% |
| 2013 | $5,384 -2.5% | $302,770 +3% |
| 2012 | $5,524 -1.8% | $293,960 +3% |
| 2011 | $5,624 -4.2% | $285,400 +3% |
| 2010 | $5,871 +3.4% | $277,090 +3% |
| 2009 | $5,677 +2.6% | $269,020 +3% |
| 2008 | $5,533 +0.2% | $261,190 +3% |
| 2007 | $5,521 +11.4% | $253,590 +3% |
| 2006 | $4,958 +4.7% | $246,210 +3% |
| 2005 | $4,733 -4.4% | $239,040 +3% |
| 2004 | $4,949 +2% | $232,080 +3% |
| 2003 | $4,853 +4.6% | $225,330 +3% |
| 2002 | $4,639 +9.4% | $218,770 +6.1% |
| 2000 | $4,241 +5.6% | $206,220 +3% |
| 1999 | $4,017 | $200,220 |
Find assessor info on the county website
Monthly payment
Est. payment
Payment breakdown
Explore the cost of this home by adjusting the details. Changes won't be saved.Climate risks
Neighborhood: Sylvan Highlands
Nearby schools
Schools provided by the listing agent
- Elementary: Bridlemile
- Middle: West Sylvan
- High: Lincoln
Source: RMLS (OR). This data may not be complete. We recommend contacting the local school district to confirm school assignments for this home.

Similar homes
- $849,9005 bd3 ba3k sqft6011 SW Salmon St, Portland, OR 97221Active
 MLS ID #537047584, Kimberly Gellatly, Berkshire Hathaway HomeServices NW Real Estate. RMLS (OR)
 - $629,0004 bd2 ba2.5k sqft7270 SW Sylvan Ct, Portland, OR 97225Active
 MLS ID #699640698, Richard Compton, Premiere Property Group, LLC. RMLS (OR)
 - $899,0004 bd3 ba3.7k sqft5616 SW 42nd Ave, Portland, OR 97221Active
 MLS ID #344467832, Jon Cohen, Windermere Realty Trust. RMLS (OR)
 - $615,0004 bd4 ba2.3k sqft4300 NE Lombard St, Portland, OR 97218Active
 MLS ID #638392319, Stephanie Fox, Neighbors Realty. RMLS (OR)
 - $775,0004 bd3 ba3.3k sqft100 NW Pittock Ave, Portland, OR 97210ActiveMLS ID #563235313, Robert Edwardsen, Real Broker. RMLS (OR)
- $715,0004 bd2 ba2.2k sqft4920 SW 31st Dr, Portland, OR 97239ActiveMLS ID #567517485, Sara Gray, John L. Scott Portland Central. RMLS (OR)
- $850,0004 bd2 ba2.7k sqft330 NW 101st Ave, Portland, OR 97229ActiveMLS ID #407246636, Randy Schumock, John L. Scott. RMLS (OR)
- $650,0004 bd2 ba2.9k sqft3411 SE 69th Ave, Portland, OR 97206ActiveMLS ID #610851731, Kelly Hagglund, The Kelly Group Real Estate. RMLS (OR)
- $675,0004 bd1 ba2.7k sqft3203 NE Schuyler St, Portland, OR 97212ActiveMLS ID #182992640, Craig Olson, Urban Pacific Real Estate. RMLS (OR)
- $725,0003 bd3 ba2.6k sqft2210 SW Broadway Dr, Portland, OR 97201ActiveMLS ID #276560642, Beth Nelsen, Keller Williams Realty Professionals. RMLS (OR)
- $799,0005 bd3 ba2.9k sqft8115 SW Valley View Dr, Portland, OR 97225ActiveMLS ID #543569804, Connie Vera, eXp Realty, LLC. RMLS (OR)
- $779,9004 bd5 ba3.8k sqft660 SW Evans St, Portland, OR 97219ActiveMLS ID #799645917, Dill Ward, eXp Realty, LLC. RMLS (OR)
- $599,9004 bd3 ba2k sqft2226 SW Iowa St, Portland, OR 97239ActiveMLS ID #209501703, John Kearney, You Realty. RMLS (OR)
- $675,0004 bd2 ba2.4k sqft2530 NE 58th Ave, Portland, OR 97213ActiveMLS ID #763365426, Ariel Sasser, Property Group NW. RMLS (OR)
- $729,0004 bd3 ba2.9k sqft8611 SW 19th Ave, Portland, OR 97219ActiveMLS ID #103832662, Kim Rose, Cascade Hasson Sotheby's International Realty. RMLS (OR)
- $615,0004 bd3 ba2.4k sqft3035 SE 9th Ave, Portland, OR 97202ActiveMLS ID #726471036, Kelly Sandstrom, Keller Williams Realty Professionals. RMLS (OR)
- $875,0004 bd3 ba2.7k sqft2635 SE Market St, Portland, OR 97214ActiveMLS ID #582958135, Charity Chesnek, Think Real Estate. RMLS (OR)
- $675,0003 bd2 ba2.1k sqft514 NE Going St, Portland, OR 97211ActiveMLS ID #126214050, Brian Eustis, Rarebird Real Estate. RMLS (OR)
- $624,9005 bd2 ba2.8k sqft517 NE Monroe St, Portland, OR 97212ActiveMLS ID #477788387, Jeff Capen, Windermere Realty Trust. RMLS (OR)
- $650,0003 bd3 ba1.7k sqft12540 SW 121st Ave, Tigard, OR 97223ActiveMLS ID #188237386, Leanne Bach, The Agency Portland. RMLS (OR)
