This stunning two-story home offers the perfect blend of modern design and everyday comfort. Featuring five spacious bedrooms and three full bathrooms, this home provides plenty of room for families of all sizes or those needing extra space for a home office or guest suite. For added convenience, there is one bedroom and one bathroom downstairs. Step inside to discover an open floor plan that seamlessly connects the living, dining, and kitchen areas - ideal for entertaining or relaxing with loved ones. The bright and airy interior is complemented by generous natural light throughout, stainless-steel appliances, granite counters, and beautiful tile floors. Upstairs, you will find a private primary suite complete with a bathroom with double sinks, separate shower and tub, and large walk-in closet, as well as additional bedrooms that offer flexibility for a variety of needs. Beautifully landscaped backyard with grass and newly paved patio area. With its thoughtful layout, and prime location, including the nearby school and close proximity to the freeway, this home checks all the boxes!
For sale
Price cut: $100 (6/10)
$518,900
5618 W HARDTACK Trail, Laveen, AZ 85339
5beds
2,971sqft
:
Get pre-qualified$3,225/mo
Single Family Residence
Built in 2023
5,171 Square Feet Lot
$-- Zestimate®
$175/sqft
$134/mo HOA
What's special
Granite countersNewly paved patio areaBeautiful tile floorsFive spacious bedroomsStainless-steel appliances
- 173 days |
- 240 |
- 15 |
Zillow last checked:
Listing updated:
Listed by:
Peg E Bauer 602-369-4905,
Cactus Mountain Properties, LLC
Source: ARMLS,MLS#: 6979854
Facts & features
Interior
Bedrooms & bathrooms
- Bedrooms: 5
- Bathrooms: 3
- Full bathrooms: 3
Heating
- Natural Gas
Cooling
- Central Air, Ceiling Fan(s), Programmable Thmstat
Appliances
- Included: Gas Stub for Range, Reverse Osmosis, Built-in Microwave, Dishwasher, Disposal, Gas Range, Gas Oven, Water Purifier
- Laundry: Inside
Features
- Pantry, High Speed Internet, Granite Counters, Double Vanity, Upstairs, Eat-in Kitchen, Breakfast Bar, 9+ Flat Ceilings, Kitchen Island, Bidet, Full Bth Master Bdrm, Separate Shwr & Tub
- Flooring: Carpet, Tile
- Windows: Double Pane Windows
- Has basement: No
- Has fireplace: No
Interior area
- Total structure area: 2,971
- Total interior livable area: 2,971 sqft
Property
Parking
- Total spaces: 5
- Parking features: Extended Length Garage, Direct Access
- Garage spaces: 3
- Uncovered spaces: 2
Features
- Stories: 2
- Patio & porch: Covered
- Spa features: None
- Fencing: Block
- Has view: Yes
- View description: Mountain(s)
Lot
- Size: 5,171 Square Feet
- Features: North/South Exposure, Sprinklers In Rear, Sprinklers In Front, Gravel/Stone Front, Grass Back, Auto Timer H2O Front, Auto Timer H2O Back
Details
- Parcel number: 30004311
Construction
Type & style
- Home type: SingleFamily
- Property subtype: Single Family Residence
Materials
- Stucco, Wood Frame, Painted
- Roof: Tile
Condition
- Year built: 2023
Details
- Builder name: Taylor Morrison
Utilities & green energy
- Electric: 220 Volts in Kitchen
- Sewer: Public Sewer
- Water: City Water
Green energy
- Energy efficient items: Multi-Zones
Community & HOA
Community
- Features: Playground, Biking/Walking Path, Fitness Center
- Subdivision: TIERRA MONTANA
HOA
- Has HOA: Yes
- Services included: Maintenance Grounds
- HOA fee: $134 monthly
- HOA name: Tierra Montana Assoc
- HOA phone: 602-957-9191
Location
- Region: Laveen
Financial & listing details
- Price per square foot: $175/sqft
- Tax assessed value: $369,000
- Annual tax amount: $2,773
- Date on market: 2/5/2026
- Cumulative days on market: 173 days
- Listing terms: Cash,Conventional,FHA,VA Loan
- Ownership: Fee Simple
- Electric utility on property: Yes
Estimated market value
Not available
Estimated sales range
Not available
Not available
Price history
| Date | Event | Price |
|---|---|---|
| 6/10/2026 | Price change | $518,9000%$175/sqft |
Source:  ARMLS #6979854 Report a problem ARMLS #6979854 Report a problem | ||
| 5/18/2026 | Price change | $519,000-1.8%$175/sqft |
Source: ARMLS #6979854 Report a problem | ||
| 5/7/2026 | Price change | $528,500-0.1%$178/sqft |
Source: ARMLS #6979854 Report a problem | ||
| 4/15/2026 | Price change | $529,000-2.8%$178/sqft |
Source: ARMLS #6979854 Report a problem | ||
| 3/22/2026 | Price change | $544,000-0.9%$183/sqft |
Source: ARMLS #6979854 Report a problem | ||
| 3/4/2026 | Price change | $549,000-0.2%$185/sqft |
Source: ARMLS #6979854 Report a problem | ||
| 2/5/2026 | Listed for sale | $550,000+3%$185/sqft |
Source: ARMLS #6979854 Report a problem | ||
| 11/16/2025 | Listing removed | $534,000$180/sqft |
Source: ARMLS #6859406 Report a problem | ||
| 10/8/2025 | Price change | $534,000-0.7%$180/sqft |
Source: ARMLS #6859406 Report a problem | ||
| 9/5/2025 | Price change | $538,000-0.2%$181/sqft |
Source: ARMLS #6859406 Report a problem | ||
| 8/1/2025 | Price change | $539,000-0.2%$181/sqft |
Source: ARMLS #6859406 Report a problem | ||
| 6/16/2025 | Price change | $540,000-1.8%$182/sqft |
Source: ARMLS #6859406 Report a problem | ||
| 5/1/2025 | Listed for sale | $550,000$185/sqft |
Source: ARMLS #6859406 Report a problem | ||
| 4/22/2025 | Listing removed | $550,000$185/sqft |
Source: ARMLS #6775155 Report a problem | ||
| 3/31/2025 | Price change | $550,000-2.6%$185/sqft |
Source: ARMLS #6775155 Report a problem | ||
| 1/15/2025 | Price change | $564,900-5.7%$190/sqft |
Source: ARMLS #6775155 Report a problem | ||
| 10/24/2024 | Listed for sale | $599,000+18.1%$202/sqft |
Source: ARMLS #6775155 Report a problem | ||
| 2/28/2024 | Sold | $507,070$171/sqft |
Source: Public Record Report a problem | ||
Public tax history
| Year | Property taxes | Tax assessment |
|---|---|---|
| 2025 | $2,773 +966.4% | $36,900 +772.3% |
| 2024 | $260 +1.8% | $4,230 +176.5% |
| 2023 | $255 +186.8% | $1,530 -51.1% |
| 2022 | $89 | $3,131 |
Find assessor info on the county website
Monthly payment
Est. payment
Payment breakdown
Explore the cost of this home by adjusting the details. Changes won't be saved.Climate risks
Neighborhood: Laveen
Nearby schools
GreatSchools rating
- 5/10Estrella Foothills Global AcademyGrades: PK-8Distance: 0.3 mi
- 3/10Betty Fairfax High SchoolGrades: 9-12Distance: 1.9 mi
- 7/10Paseo Pointe Dual Language AcademyGrades: PK-8Distance: 1.7 mi
Schools provided by the listing agent
- Elementary: Estrella Foothills Global Academy
- Middle: Estrella Foothills Global Academy
- High: Betty Fairfax High School
- District: Laveen Elementary District
Source: ARMLS. This data may not be complete. We recommend contacting the local school district to confirm school assignments for this home.
- $21,2005,175 Square Feet5608 W Hardtack Trl, Laveen, AZ 85339Off Market
- $21,3005,218 Square Feet5612 W Hardtack Trl, Laveen, AZ 85339Off Market
- $509,487-- bd-- ba-- sqft5622 W Hardtack Trl, Laveen, AZ 85339Sold
- $427,525-- bd-- ba-- sqft5614 W Hardtack Trl, Laveen, AZ 85339Sold
- $21,2005,175 Square Feet5604 W Hardtack Trl, Laveen, AZ 85339Off Market
- $412,548-- bd-- ba-- sqft5626 W Hardtack Trl, Laveen, AZ 85339Sold
- $519,0005 bd4 ba3k sqft5610 W Hardtack Trl, Laveen, AZ 85339Sold
- $21,2005,175 Square Feet5534 W Hardtack Trl, Laveen, AZ 85339Off Market
A local agent can set up tours, give advice and negotiate with sellers.
Similar homes
- $580,0005 bd4 ba3.5k sqft5616 W GWEN Street, Laveen, AZ 85339For Sale
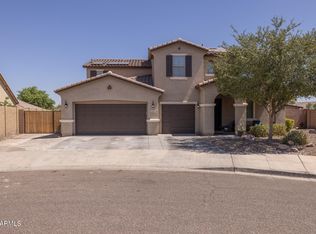 MLS ID #7052478, Beth M Rider, Keller Williams Arizona Realty. ARMLS
 - $479,9903 bd2 ba2k sqft5370 W COUNTRY GARDEN Lane, Laveen, AZ 85339For Sale
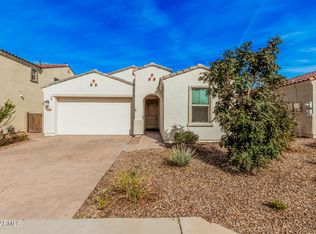 MLS ID #6949081, Kathy Wilson, My Home Group Real Estate. ARMLS
 - $474,9004 bd3 ba2.5k sqft8106 S 42ND Avenue, Laveen, AZ 85339For Sale
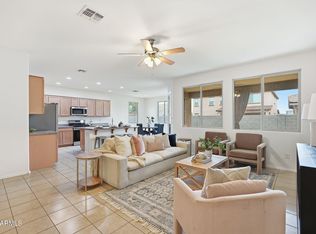 MLS ID #7011777, Elmon Krupnik, Incyte Realty, LLC. ARMLS
 - $425,0003 bd2 ba1.5k sqft5616 W Jackalope Lane, Laveen, AZ 85339For Sale
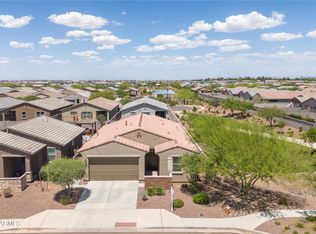 MLS ID #7017292, Erika Amezquita, eXp Realty. ARMLS
 - $475,0004 bd3 ba2k sqft6740 W PEDRO Lane, Laveen, AZ 85339For SaleMLS ID #7046728, Tucker Swann, eXp Realty. ARMLS
- $450,0005 bd3 ba2.7k sqft7614 S 69TH Drive, Laveen, AZ 85339For SaleMLS ID #7003711, Carlie Tomaszewski, Keller Williams Realty Phoenix. ARMLS
- $445,0004 bd2 ba1.8k sqft6732 W PEDRO Lane, Laveen, AZ 85339For SaleMLS ID #7051487, Patricia Simpson, Citiea. ARMLS
- $454,9004 bd3 ba2.1k sqft4229 W VALLEY VIEW Drive, Laveen, AZ 85339For SaleMLS ID #7024092, Edward Martinez, West USA Realty. ARMLS
- $439,9004 bd2 ba1.7k sqft5636 W CHUCK BOX Road, Laveen, AZ 85339For SaleMLS ID #7022840, David A Brzezinski, My Home Group Real Estate. ARMLS
- $439,9004 bd2 ba1.8k sqft6842 W BETH Drive, Laveen, AZ 85339For SaleMLS ID #7058578, Brenda Rae Steele, My Home Group Real Estate. ARMLS
- $525,0004 bd3 ba2.4k sqft2414 W Mineral Road, Phoenix, AZ 85041For SaleMLS ID #7043857, Katherine Xue Pavlakes, West USA Realty. ARMLS
- $448,9004 bd2 ba1.8k sqft6755 W PEDRO Lane, Laveen, AZ 85339For SaleMLS ID #6989038, Juan Alberto Alvarado, HomeSmart. ARMLS
- $405,0004 bd3 ba2.2k sqft4010 W COLES Road, Laveen, AZ 85339For SaleMLS ID #6877053, Mara Benson, Bliss Realty & Investments. ARMLS
- $764,9005 bd3 ba3k sqft3937 W ESTES Way, Laveen, AZ 85339For SaleMLS ID #7044956, Jay Jordan, RETSY. ARMLS
- $415,0003 bd3 ba2.5k sqft5215 W HASAN Drive, Laveen, AZ 85339For SaleMLS ID #7007141, Max Shadle, Redfin Corporation. ARMLS
- $410,0003 bd2 ba1.6k sqft7027 W ST CHARLES Avenue, Laveen, AZ 85339For SaleMLS ID #7054966, Unikki McMillian, Coldwell Banker Realty. ARMLS
- $699,9004 bd3 ba2.6k sqft9635 S 40TH Drive, Laveen, AZ 85339For SaleMLS ID #6953921, Timothy E Risley, Heritage Success Realty LLC. ARMLS
- $390,0003 bd2 ba1.5k sqft4470 W ALLEN Street, Laveen, AZ 85339For SaleMLS ID #7051654, Rodolfo Franco, HomeSmart. ARMLS
- $399,0003 bd2 ba1.6k sqft6949 W MELODY Drive, Laveen, AZ 85339For SaleMLS ID #7010397, Andrew Hoyt, HomeSmart Premier. ARMLS
- $524,9004 bd3 ba2.5k sqft9120 W Roma Avenue, Phoenix, AZ 85037For SaleMLS ID #7052210, Mike Frost, HomeSmart. ARMLS
