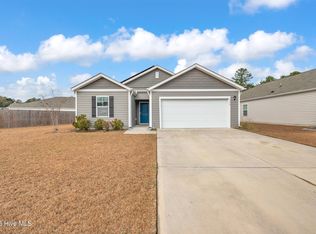
Dreaming of coastal living without island prices? Looking for a newer home that offers rare backyard privacy and keeps you comfortable through hurricane season? Welcome to 562 Draymore Drive.
One of this home's standout features is the $14,000 Cummins whole-house generator with two owner-owned propane tanks. When storms roll through, the power stays on automatically--keeping your air conditioning running, your food cold, and your daily routine uninterrupted. It's a feature few homes offer and one you'll appreciate when you need it most.
The backyard is another rare find. Instead of looking directly into a neighbor's home, you'll enjoy peaceful green space behind you with no backyard neighbors. Whether you're enjoying your morning coffee on the patio or gathering around the fire pit, you'll love the added privacy, natural views, and sense of space.
Beyond the generator and private backyard, this home offers exceptional value with brand new carpet installed throughout and a just freshly painted interior, newer appliances already installed, gutters in place, and a backyard fire pit ready to enjoy. These upgrades can add up quickly, making this home stand out from many others in its price range.
Add in community amenities like a pool and playground within walking distance, and you have an incredible combination of comfort, convenience, privacy, and value. 562 Draymore Drive offers features that are hard to find at this price point.
Pending
Price cut: $11K (7/9)
$299,000
562 Draymore Drive NE, Leland, NC 28451
3beds
1,618sqft
:
Get pre-qualified$1,789/mo
Single Family Residence
Built in 2021
6,098 Square Feet Lot
$297,800 Zestimate®
$185/sqft
$50/mo HOA
What's special
Added privacyNatural viewsGutters in placeNewer appliances already installedFire pit
- 61 days |
- 587 |
- 56 |
Likely to sell faster than
Zillow last checked:
Listing updated:
Listed by:
Katy M Sanger 919-961-1797,
New Roots Realty
Source: Hive MLS,MLS#: 100579459 Originating MLS: Cape Fear Realtors MLS, Inc.
Originating MLS: Cape Fear Realtors MLS, Inc.Facts & features
Interior
Bedrooms & bathrooms
- Bedrooms: 3
- Bathrooms: 2
- Full bathrooms: 2
Rooms
- Room types: Living Room, Dining Room, Master Bedroom, Bedroom 2, Bedroom 3
Primary bedroom
- Level: First
- Dimensions: 14.8 x 13
Bedroom 2
- Level: First
- Dimensions: 11.9 x 10.7
Bedroom 3
- Level: First
- Dimensions: 11.9 x 10.7
Dining room
- Level: First
- Dimensions: 12 x 15
Kitchen
- Level: First
- Dimensions: 9 x 12
Living room
- Level: First
- Dimensions: 16 x 12
Heating
- Electric, Heat Pump
Cooling
- Central Air
Appliances
- Included: Electric Oven, Built-In Microwave, Washer, Refrigerator, Dryer, Dishwasher
- Laundry: In Hall
Features
- Master Downstairs, Entrance Foyer, Whole-Home Generator, Kitchen Island, Pantry, Walk-in Shower
- Flooring: LVT/LVP, Carpet
- Basement: None
Interior area
- Total structure area: 1,618
- Total interior livable area: 1,618 sqft
Property
Parking
- Total spaces: 2
- Parking features: Attached, Garage Door Opener, Lighted, Garage
- Attached garage spaces: 2
Features
- Levels: One
- Patio & porch: Covered, Patio, Porch
- Fencing: Partial,None
- Has view: Yes
- View description: See Remarks
- Frontage type: See Remarks
Lot
- Size: 6,098 Square Feet
- Dimensions: 57 x 110 x 58 x 110
Details
- Parcel number: 046ek040
- Zoning: Co-R-7500
- Special conditions: Standard
- Other equipment: Generator
Construction
Type & style
- Home type: SingleFamily
- Property subtype: Single Family Residence
Materials
- Vinyl Siding, Wood Frame
- Foundation: Slab
- Roof: Shingle
Condition
- New construction: No
- Year built: 2021
Utilities & green energy
- Sewer: Public Sewer
- Water: Public
- Utilities for property: Sewer Available, Water Available
Community & HOA
Community
- Subdivision: SeaBrooke
HOA
- Has HOA: Yes
- Amenities included: Clubhouse, Pool, Maintenance Common Areas, Management, Meeting Room, Party Room, Picnic Area, Playground, Street Lights
- HOA fee: $600 annually
- HOA name: Seabrooke HOA
- HOA phone: 910-679-3012
Location
- Region: Leland
Financial & listing details
- Price per square foot: $185/sqft
- Tax assessed value: $309,790
- Annual tax amount: $1,259
- Date on market: 7/2/2026
- Cumulative days on market: 61 days
- Listing agreement: Exclusive Right To Sell
- Listing terms: Cash,Conventional,FHA,USDA Loan,VA Loan
- Road surface type: Paved
Estimated market value
$297,800
$283,000 - $313,000
$1,970/mo
Price history
| Date | Event | Price |
|---|---|---|
| 7/13/2026 | Pending sale | $299,000$185/sqft |
Source:  Hive MLS #100579459 Report a problem Hive MLS #100579459 Report a problem | ||
| 7/9/2026 | Price change | $299,000-3.5%$185/sqft |
Source: Hive MLS #100579459 Report a problem | ||
| 7/6/2026 | Price change | $310,000-1.6%$192/sqft |
Source: Hive MLS #100579459 Report a problem | ||
| 7/2/2026 | Price change | $315,000-0.9%$195/sqft |
Source: Hive MLS #100579459 Report a problem | ||
| 6/22/2026 | Price change | $318,000-2.1%$197/sqft |
Source: Hive MLS #100579459 Report a problem | ||
| 6/5/2026 | Listed for sale | $324,900+0.7%$201/sqft |
Source: Hive MLS #100579459 Report a problem | ||
| 5/20/2024 | Sold | $322,500-0.8%$199/sqft |
Source: Hive MLS #100438312 Report a problem | ||
| 4/15/2024 | Pending sale | $325,000$201/sqft |
Source: Hive MLS #100438312 Report a problem | ||
| 4/14/2024 | Listed for sale | $325,000-1.5%$201/sqft |
Source: Hive MLS #100438312 Report a problem | ||
| 4/9/2024 | Listing removed | -- |
Source: Hive MLS #100429355 Report a problem | ||
| 4/1/2024 | Price change | $329,900-1.5%$204/sqft |
Source: Hive MLS #100429355 Report a problem | ||
| 2/24/2024 | Listed for sale | $335,000+38.7%$207/sqft |
Source: Hive MLS #100429355 Report a problem | ||
| 4/16/2021 | Sold | $241,500$149/sqft |
Source: Public Record Report a problem | ||
Public tax history
| Year | Property taxes | Tax assessment |
|---|---|---|
| 2025 | $1,259 +2.4% | $309,790 |
| 2024 | $1,230 | $309,790 |
| 2023 | $1,230 +17.7% | $309,790 +68.2% |
| 2022 | $1,045 +65.8% | $184,210 +81.3% |
| 2021 | $630 | $101,610 |
Find assessor info on the county website
Monthly payment
Est. payment
Payment breakdown
Explore the cost of this home by adjusting the details. Changes won't be saved.Climate risks
Neighborhood: 28451
Nearby schools
GreatSchools rating
- 4/10Town Creek MiddleGrades: 5-8Distance: 5 mi
- 4/10North Brunswick HighGrades: 9-12Distance: 3.2 mi
- 8/10Town Creek ElementaryGrades: K-4Distance: 5.1 mi
Schools provided by the listing agent
- Elementary: Town Creek
- Middle: Leland
- High: North Brunswick
Source: Hive MLS. This data may not be complete. We recommend contacting the local school district to confirm school assignments for this home.
- $311,0003 bd2 ba1.3k sqft566 Draymore Dr NE, Leland, NC 28451Off Market
- $328,0003 bd2 ba1.4k sqft558 Draymore Dr NE, Leland, NC 28451Off Market
- $372,8003 bd3 ba2.3k sqft554 Draymore Dr NE, Leland, NC 28451Off Market
- $346,8003 bd3 ba1.8k sqft572 Draymore Dr NE, Leland, NC 28451Off Market
- $345,7004 bd2 ba1.7k sqft8158 Finchley St NE, Leland, NC 28451Off Market
- $348,1003 bd2 ba1.7k sqft561 Draymore Dr NE, Leland, NC 28451Off Market
- $324,8003 bd2 ba1.4k sqft565 Draymore Dr NE, Leland, NC 28451Off Market
- $317,4003 bd2 ba1.3k sqft557 Draymore Dr NE, Leland, NC 28451Off Market
A local agent can set up tours, give advice and negotiate with sellers.
A local lender can help you make sure your offer is ready when you are.
Similar homes
- $299,0003 bd2 ba1.3k sqft1114 Forest Glen Drive NE Lot 90, Leland, NC 28451For Sale
 MLS ID #100592704, Trevor Berry, Cotton Property Management. Hive MLS
 - $295,0003 bd3 ba1.9k sqft3634 Roseblossom Drive, Leland, NC 28451New Construction
 MLS ID #100591283, Tracy P Dowling, Homecoin.com. Hive MLS
 - $359,9004 bd3 ba2.4k sqft681 Loftus Way NE, Leland, NC 28451For Sale
 MLS ID #100588377, Christina McGowan, 1st Class Real Estate Coastal Choice. Hive MLS
 - $374,9005 bd3 ba2.4k sqft8064 W Highcroft Drive NE, Leland, NC 28451For Sale
 MLS ID #100591461, Nolan D Payne, Carolina Plantations RE-Leland. Hive MLS
 - $307,0003 bd3 ba1.8k sqft9389 Cassadine Court, Leland, NC 28451For SaleMLS ID #100588245, Diane M Castro-Perez, Coldwell Banker Sea Coast Advantage-Hampstead. Hive MLS
- from $301,9003 bd3 ba1.4k sqftLido Plan, True Homes Build OYL - Wilmington, Leland, NC 28451New ConstructionTrue Homes
- $289,0004 bd3 ba1.8k sqft1008 Birds Nest Cove, Leland, NC 28451For SaleMLS ID #100582730, Sandra G Lewis, Coldwell Banker Sea Coast Advantage-Leland. Hive MLS
- $369,9003 bd2 ba1.6k sqft1264 Clendon Circle, Leland, NC 28451For SaleMLS ID #100587105, David Cummings Real Estate Team, Intracoastal Realty Corporation. Hive MLS
- $315,6953 bd2 ba1.3k sqft1078 Hanson Drive, Leland, NC 28451New ConstructionHive MLS
- $284,0003 bd3 ba1.5k sqft1571 Bellamy Place Drive NE #46, Leland, NC 28451For SaleMLS ID #100576835, David Link, 1st Class Real Estate Coastal Choice. Hive MLS
- $274,5003 bd3 ba1.7k sqft5718 Parterre Court NE, Leland, NC 28451For SaleMLS ID #100586065, Jeff Lesley, Century 21 Vanguard. Hive MLS
- $369,0003 bd2 ba1.5k sqft1305 Clendon Circle, Leland, NC 28451For SaleMLS ID #100572505, Jerry L Helms, Brunswick Forest Realty, LLC. Hive MLS
- $344,0004 bd2 ba1.7k sqft8339 Slippery Elm Court, Winnabow, NC 28479For SaleMLS ID #100581580, Jeremiah Barnett, Keller Williams Innovate-Wilmington. Hive MLS
- $350,0004 bd2 ba1.7k sqft464 St Kitts Way, Winnabow, NC 28479For SaleMLS ID #100586814, Thomas Shoupe, Opendoor Brokerage LLC. Hive MLS
- $306,2103 bd2 ba1.4k sqft921 Parkway Drive #208, Boiling Spring Lakes, NC 28461New ConstructionMLS ID #100593271, Logan Homes Team, Coldwell Banker Sea Coast Advantage. Hive MLS
- $343,7703 bd3 ba1.8k sqft1054 Hanson Drive, Leland, NC 28451New ConstructionHive MLS
- $389,2544 bd2 ba1.8k sqft4145 Workman Loop #66, Leland, NC 28451New ConstructionMLS ID #100580459, Dawne M McElhinney, Fonville Morisey & Barefoot. Hive MLS
- $349,6534 bd4 ba2k sqft6803 Fellowship Drive, Leland, NC 28451New ConstructionHive MLS
- $384,0044 bd2 ba1.8k sqft4188 Workman Loop, Leland, NC 28451New ConstructionCaviness & Cates
- $389,9004 bd2 ba1.8k sqft4149 Workman Loop, Leland, NC 28451New ConstructionCaviness & Cates
