Experience the pinnacle of North Umpqua living on this breathtaking 1.72-acre riverfront estate, boasting 172 feet of premier frontage and what is arguably the best fishing hole on the entire river. This 2,779 sq ft home perfectly blends rustic charm with modern comfort, featuring stunning Australian cypress floors, a cozy river rock propane fireplace, and an additional wood stove for those crisp Oregon evenings. The thoughtful layout includes both a living room and a family room, while the primary suite serves as a true retreat with a tiled walk-in shower, dual sinks, and a classic clawfoot tub. Step outside to the extensive covered back deck—the ultimate vantage point to watch the river flow by in any season.The property is an outdoor enthusiast’s dream, designed for both productivity and play. A massive 40x60 shop provides ample space for projects and storage, complete with wood stove heat, loft storage and a private studio apartment ideal for guests or multi-generational living. Additional amenities include a 20x40 lean-to with full RV hookups and a separate 20x16 metal carport strategically located near the river for effortless boat storage and launching. The picturesque level grounds feature a deeded river irrigation sprinkler system, raised garden beds, a fire pit, a hot tub, and a large yard area with a trampoline and play set. Wired for a backup generator and built for adventure, this rare North Umpqua gem offers a lifestyle of unparalleled serenity and recreation.
Pending
$725,000
562 Huntley Creek Ln, Roseburg, OR 97470
4beds
2,779sqft
:
Get pre-qualified$4,573/mo
Residential, Single Family Residence
Built in 1973
1.72 Acres Lot
$-- Zestimate®
$261/sqft
$-- HOA
What's special
Hot tubFire pitClassic clawfoot tubExtensive covered back deckAdditional wood stovePicturesque level groundsDual sinks
- 70 days |
- 161 |
- 6 |
Zillow last checked:
Listing updated:
Listed by:
Mary Gilbert 541-229-4681,
Keller Williams Southern Oregon-Umpqua Valley,
Jill DeLoach 360-281-7467,
Keller Williams Southern Oregon-Umpqua Valley
Source: RMLS (OR),MLS#: 363288397
Facts & features
Interior
Bedrooms & bathrooms
- Bedrooms: 4
- Bathrooms: 3
- Full bathrooms: 2
- Partial bathrooms: 1
- Main level bathrooms: 3
Rooms
- Room types: Bedroom 4, Bedroom 2, Bedroom 3, Dining Room, Family Room, Kitchen, Living Room, Primary Bedroom
Primary bedroom
- Features: Ceiling Fan, Ensuite, Vaulted Ceiling, Walkin Closet
- Level: Main
- Area: 270
- Dimensions: 18 x 15
Bedroom 2
- Features: Bathroom, Ceiling Fan, Sliding Doors
- Level: Main
- Area: 156
- Dimensions: 13 x 12
Bedroom 3
- Features: Ceiling Fan, Closet
- Level: Main
- Area: 135
- Dimensions: 15 x 9
Bedroom 4
- Features: Ceiling Fan, Closet
- Level: Main
- Area: 130
- Dimensions: 13 x 10
Dining room
- Features: Bay Window, Hardwood Floors, Wood Stove
- Level: Main
Family room
- Features: Builtin Features, Ceiling Fan, Sliding Doors, Vaulted Ceiling
- Level: Main
Kitchen
- Features: Dishwasher, Eat Bar, Hardwood Floors, Microwave, Double Oven
- Level: Main
Living room
- Features: Builtin Features, Ceiling Fan, Fireplace, Hardwood Floors, Sliding Doors
- Level: Main
Heating
- Heat Pump, Fireplace(s)
Cooling
- Heat Pump
Appliances
- Included: Dishwasher, Disposal, Double Oven, Free-Standing Range, Free-Standing Refrigerator, Microwave, Stainless Steel Appliance(s), Electric Water Heater
Features
- Ceiling Fan(s), Vaulted Ceiling(s), Closet, Bathroom, Built-in Features, Eat Bar, Walk-In Closet(s)
- Flooring: Hardwood
- Doors: Sliding Doors
- Windows: Double Pane Windows, Vinyl Frames, Bay Window(s)
- Basement: Crawl Space
- Number of fireplaces: 3
- Fireplace features: Propane, Wood Burning, Wood Burning Stove
Interior area
- Total structure area: 2,779
- Total interior livable area: 2,779 sqft
Property
Parking
- Total spaces: 4
- Parking features: Carport, RV Access/Parking, RV Boat Storage, Attached
- Attached garage spaces: 4
- Has carport: Yes
Accessibility
- Accessibility features: Accessible Approachwith Ramp, Accessible Entrance, Ground Level, One Level, Utility Room On Main, Accessibility, Handicap Access
Features
- Levels: One
- Stories: 1
- Patio & porch: Covered Deck
- Exterior features: Fire Pit, Yard
- Has spa: Yes
- Spa features: Free Standing Hot Tub
- Fencing: Fenced
- Has view: Yes
- View description: River, Territorial
- Has water view: Yes
- Water view: River
- Waterfront features: River Front, Stream
- Body of water: North Umpqua River
Lot
- Size: 1.72 Acres
- Features: Level, Sprinkler, Acres 1 to 3
Details
- Additional structures: GuestQuarters, RVBoatStorage, SecondResidence, Workshop
- Parcel number: R42144
- Zoning: FG
Construction
Type & style
- Home type: SingleFamily
- Architectural style: Craftsman
- Property subtype: Residential, Single Family Residence
Materials
- Cedar, Shingle Siding, T111 Siding
- Roof: Composition
Condition
- Resale
- New construction: No
- Year built: 1973
Utilities & green energy
- Gas: Propane
- Sewer: Sand Filtered
- Water: Well
Community & HOA
Community
- Security: Security Lights
HOA
- Has HOA: No
Location
- Region: Roseburg
Financial & listing details
- Price per square foot: $261/sqft
- Tax assessed value: $904,475
- Annual tax amount: $4,940
- Date on market: 5/2/2026
- Cumulative days on market: 70 days
- Listing terms: Cash,Conventional,FHA,USDA Loan,VA Loan
- Road surface type: Paved
Foreclosure details
Estimated market value
Not available
Estimated sales range
Not available
$3,149/mo
Price history
| Date | Event | Price |
|---|---|---|
| 5/21/2026 | Pending sale | $725,000$261/sqft |
Source:  RMLS (OR) #363288397 Report a problem RMLS (OR) #363288397 Report a problem | ||
| 5/3/2026 | Listed for sale | $725,000$261/sqft |
Source: RMLS (OR) #363288397 Report a problem | ||
Public tax history
| Year | Property taxes | Tax assessment |
|---|---|---|
| 2025 | $4,940 +3.5% | $541,557 +3% |
| 2024 | $4,772 +2.3% | $525,784 +3% |
| 2023 | $4,662 +5.5% | $510,470 +3% |
| 2022 | $4,418 +0.3% | $495,602 +3% |
| 2021 | $4,405 +1.8% | $481,167 +3% |
| 2020 | $4,328 +2.7% | $467,153 +3% |
| 2019 | $4,212 +3.3% | $453,547 +3% |
| 2018 | $4,076 | $440,337 +3% |
| 2017 | $4,076 +4.9% | $427,512 +3% |
| 2016 | $3,887 | $415,061 +3% |
| 2015 | $3,887 +5.1% | $402,972 +3% |
| 2014 | $3,698 | $391,235 +3% |
| 2013 | $3,698 +15.6% | $379,840 +3% |
| 2012 | $3,201 +1.4% | $368,777 +3% |
| 2011 | $3,155 +2.8% | $358,036 +3% |
| 2010 | $3,068 +2.9% | $347,608 +3% |
| 2009 | $2,981 +7.8% | $337,484 +8.8% |
| 2008 | $2,765 +30% | $310,231 +29.1% |
| 2007 | $2,128 +34.9% | $240,387 +19.1% |
| 2006 | $1,577 +3.3% | $201,828 +3% |
| 2005 | $1,527 +6.5% | $195,950 +6.1% |
| 2003 | $1,434 +3.2% | $184,702 +3% |
| 2002 | $1,389 | $179,323 |
| 2001 | -- | $179,323 +6.1% |
| 2000 | -- | $169,030 |
Find assessor info on the county website
Monthly payment
Est. payment
Payment breakdown
Explore the cost of this home by adjusting the details. Changes won't be saved.Climate risks
Neighborhood: 97470
Nearby schools
GreatSchools rating
- 4/10Glide Elementary SchoolGrades: K-6Distance: 3.6 mi
- 4/10Glide Middle SchoolGrades: 7-8Distance: 3.1 mi
- 7/10Glide High SchoolGrades: 9-12Distance: 3.1 mi
Schools provided by the listing agent
- Elementary: Glide
- Middle: Glide
- High: Glide
Source: RMLS (OR). This data may not be complete. We recommend contacting the local school district to confirm school assignments for this home.
- $645,7003 bd3 ba2.2k sqft551 Oliver Ln, Roseburg, OR 97470Off Market
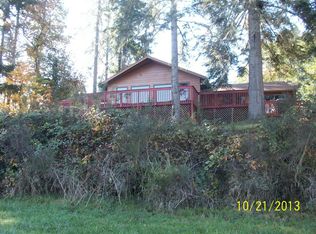
- $1,1755,227 sqftOliver Ln, Roseburg, OR 97470Off Market
- $3,1330.32 acresOliver Ln, Roseburg, OR 97470Off Market
- $351,800-- bd1 ba960 sqft1794 Whistlers Ln, Roseburg, OR 97470Off Market
- $353,8794 bd2 ba3.1k sqft1788 Whistlers Ln, Roseburg, OR 97470Off Market
- $617,0003 bd2 ba3.1k sqft1788 Whistlers Ln, Roseburg, OR 97470Off Market
- $4,3044 bd3 ba5k sqft545 Huntley Creek Ln, Roseburg, OR 97470Off Market
- $16,310-- bd1 ba672 sqft545 Huntley Creek Ln, Roseburg, OR 97470Off Market
A local agent can set up tours, give advice and negotiate with sellers.
Similar homes
- $750,0003 bd2 ba1.9k sqft200 Rivershore Dr, Roseburg, OR 97470Active
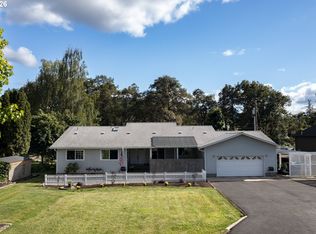
 MLS ID #231420794, Emily Volk, Karen Volk Realty. RMLS (OR)
 - $724,9004 bd3 ba2.5k sqft1196 Southridge Way, Roseburg, OR 97470Active
 MLS ID #343266536, Anthony Beckham, Different Better Real Estate. RMLS (OR)
 - $654,0003 bd2 ba1.6k sqft272 Rivershore Dr, Roseburg, OR 97470Active
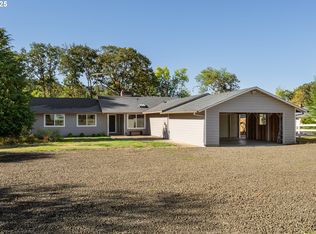 MLS ID #221505026, Nataly Mattox, RE/MAX Integrity. RMLS (OR)
 - $725,0003 bd3 ba2.5k sqft757 Echo Dr, Roseburg, OR 97470Active
 MLS ID #231254516, Mary Gilbert, Keller Williams Southern Oregon-Umpqua Valley. RMLS (OR)
 - $799,0003 bd3 ba3.2k sqft375 Acorn Dr, Roseburg, OR 97470ActiveMLS ID #219333147, Shane Mast, Oregon Life Homes. RMLS (OR)
- $665,0004 bd4 ba2.9k sqft369 Upper Camp Loop Rd, Roseburg, OR 97470ActiveMLS ID #763843591, Jeremiah Perry, Oregon Life Homes. RMLS (OR)
- $799,9004 bd2 ba2.6k sqft639 Cattle Dr, Roseburg, OR 97470ActiveMLS ID #682253899, Ryan Fox, Berkshire Hathaway HomeServices Real Estate Professionals. RMLS (OR)
- $612,9003 bd3 ba1.8k sqft1495 Echo Dr, Roseburg, OR 97470ActiveMLS ID #744515060, Jordan Anderson, The Anderson Agency. RMLS (OR)
- $739,0003 bd3 ba2.5k sqft1252 Southridge Way, Roseburg, OR 97470ActiveMLS ID #755579724, Amber Truax, Oregon Life Homes. RMLS (OR)
- $725,0003 bd2 ba1.8k sqft279 Lone Rock Rd, Glide, OR 97443ActiveMLS ID #334069507, Tony Guido, Oregon Life Homes. RMLS (OR)
- $629,9004 bd2 ba2.3k sqft2665 Whistlers Park Rd, Roseburg, OR 97470ActiveMLS ID #681822454, Mary Gilbert, Keller Williams Southern Oregon-Umpqua Valley. RMLS (OR)
- $625,0004 bd3 ba4k sqft1380 SE Laurel Ct, Roseburg, OR 97470ActiveMLS ID #105362507, Thomas Gulan, RE/MAX Integrity. RMLS (OR)
- $569,9004 bd3 ba2.6k sqft1548 NE Rocky Ridge Dr, Roseburg, OR 97470ActiveMLS ID #396042645, Anthony Beckham, Different Better Real Estate. RMLS (OR)
- $890,0003 bd3 ba2.2k sqft982 Brumbach Rd, Roseburg, OR 97470ActiveMLS ID #520291812, Julie Bancroft, The Neil Company Real Estate. RMLS (OR)
- $654,9004 bd3 ba2.9k sqft920 NE Granite Ridge St, Roseburg, OR 97470ActiveMLS ID #655806350, Jennifer Kramer, RE/MAX Integrity. RMLS (OR)
- $675,0003 bd2 ba1.9k sqft371 Standley Rd, Glide, OR 97443ActiveMLS ID #444231433, Angela Hill, Oregon Life Homes. RMLS (OR)
- $575,0004 bd2 ba2.6k sqft302 Arcadia Dr, Roseburg, OR 97471ActiveMLS ID #764292564, Emily Volk, Karen Volk Realty. RMLS (OR)
- $549,0003 bd2 ba1.5k sqft14190 N Umpqua Hwy, Roseburg, OR 97470ActiveMLS ID #381099671, Deleta Dickson, eXp Realty, LLC. RMLS (OR)
- $989,0005 bd5 ba3.6k sqft441 Echo Dr, Roseburg, OR 97470ActiveMLS ID #779285592, Vera-Anne Wallace, Vera-Anne International Real Estate. RMLS (OR)
- $615,0004 bd3 ba2.5k sqft781 Black Oak Dr, Roseburg, OR 97471ActiveMLS ID #584726442, Mary Gilbert, Keller Williams Southern Oregon-Umpqua Valley. RMLS (OR)
