Move-In Ready Home in the Highly Sought-After Gated Community of European GroveDiscover the perfect blend of comfort, style, and convenience in this beautifully maintained Wathen Castanos home located in the prestigious gated community of European Grove. Featuring 4 bedrooms, 3 bathrooms, and a versatile bonus room ideal for a home office, media room, playroom, or guest space, this home offers the flexibility today's buyers are looking for.Step inside to an inviting, light-filled floor plan designed for both everyday living and entertaining. The spacious living room showcases a cozy gas fireplace and expansive windows that fill the home with natural light. The well-appointed kitchen offers abundant counter space, a breakfast bar, and an adjoining dining area that creates the perfect gathering place for family and friends.Upstairs, the generous bonus room provides endless possibilities to fit your lifestyle. Whether you need additional living space, a private retreat, or a dedicated workspace, this room delivers.Outside, enjoy a beautifully landscaped, low-maintenance yard and a covered patio perfect for morning coffee, outdoor dining, or relaxing evenings at home.Ideally situated across from the community's lush greenbelt, this home enjoys picturesque views and easy access to walking trails, sitting areas, and a bocce ball courtcreating a peaceful, park-like setting right outside your door.Opportunities to own in European Grove are rare. This move-in ready home offers gated security, exceptional community amenities, and a highly desirable location. Schedule your private showing today and experience all this remarkable home has to offer.Feature HighlightsGated European Grove communityQuality Wathen Castanos construction4 Bedrooms + Large Bonus Room3 Full BathroomsGas FireplaceBright Open Floor PlanCovered PatioLow-Maintenance LandscapingGreenbelt ViewsWalking Trails & Bocce Ball CourtMove-In Ready Condition
For sale
Price cut: $10K (7/20)
$389,900
5621 N Citrus Ln, Fresno, CA 93711
4beds
3baths
1,809sqft
:
Get pre-qualified$2,677/mo
Residential, Single Family Residence
Built in 2006
3,219 Square Feet Lot
$398,000 Zestimate®
$216/sqft
$95/mo HOA
What's special
Cozy gas fireplaceBreakfast barBeautifully landscaped low-maintenance yardPicturesque viewsInviting light-filled floor planAbundant counter spaceWell-appointed kitchen
- 52 days |
- 1,105 |
- 83 |
Likely to sell faster than
Zillow last checked:
Listing updated:
Listed by:
Mo Mansour DRE #01934065 559-859-4081,
Universal Realty Services, Inc
Source: Fresno MLS,MLS#: 649740Originating MLS: Fresno MLS
Facts & features
Interior
Bedrooms & bathrooms
- Bedrooms: 4
- Bathrooms: 3
Primary bedroom
- Area: 0
- Dimensions: 0 x 0
Bedroom 1
- Area: 0
- Dimensions: 0 x 0
Bedroom 2
- Area: 0
- Dimensions: 0 x 0
Bedroom 3
- Area: 0
- Dimensions: 0 x 0
Bedroom 4
- Area: 0
- Dimensions: 0 x 0
Bathroom
- Features: Tub/Shower, Shower, Tub
Dining room
- Features: Formal, Living Room/Area, Family Room/Area
- Area: 0
- Dimensions: 0 x 0
Family room
- Area: 0
- Dimensions: 0 x 0
Kitchen
- Features: Eat-in Kitchen, Breakfast Bar, Pantry
- Area: 0
- Dimensions: 0 x 0
Living room
- Area: 0
- Dimensions: 0 x 0
Basement
- Area: 0
Heating
- Has Heating (Unspecified Type)
Cooling
- Central Air
Appliances
- Included: Built In Range/Oven, Gas Appliances, Electric Appliances, Disposal, Dishwasher, Microwave, Trash Compactor
- Laundry: Upper Level, Gas Dryer Hookup, Electric Dryer Hookup
Features
- Isolated Bedroom, Isolated Bathroom, Built-in Features, Bar, Office, Family Room, Den/Study
- Flooring: Carpet, Laminate, Tile
- Windows: Double Pane Windows, Skylight(s)
- Number of fireplaces: 1
- Fireplace features: Gas
Interior area
- Total structure area: 1,809
- Total interior livable area: 1,809 sqft
Property
Parking
- Total spaces: 2
- Parking features: Garage Door Opener, On Street
- Attached garage spaces: 2
- Has uncovered spaces: Yes
Features
- Levels: Two
- Stories: 2
- Spa features: Bath
Lot
- Size: 3,219 Square Feet
- Dimensions: 46 x 70
- Features: Urban, Sprinklers Auto, Mature Landscape, Fruit/Nut Trees, Garden, Drip System
Details
- Parcel number: 41568312S
- Zoning: RS5
Construction
Type & style
- Home type: SingleFamily
- Architectural style: Contemporary
- Property subtype: Residential, Single Family Residence
Materials
- Stucco, Wood Siding
- Foundation: Concrete
- Roof: Composition
Condition
- Year built: 2006
Utilities & green energy
- Electric: On
- Sewer: Public Sewer
- Water: Public
- Utilities for property: Public Utilities
Community & HOA
HOA
- Has HOA: Yes
- Amenities included: Gated
- HOA fee: $95 monthly
Location
- Region: Fresno
Financial & listing details
- Price per square foot: $216/sqft
- Tax assessed value: $287,798
- Annual tax amount: $3,743
- Date on market: 6/3/2026
- Cumulative days on market: 52 days
- Listing agreement: Exclusive Right To Sell
- Listing terms: Government,Conventional,Cash
Estimated market value
$398,000
$378,000 - $418,000
$2,486/mo
Price history
| Date | Event | Price |
|---|---|---|
| 7/20/2026 | Price change | $389,900-2.5%$216/sqft |
Source: Fresno MLS #649740 Report a problem | ||
| 6/3/2026 | Listed for sale | $399,900+55%$221/sqft |
Source: Fresno MLS #649740 Report a problem | ||
| 3/25/2019 | Sold | $258,000-1.7%$143/sqft |
Source: Public Record Report a problem | ||
| 1/31/2019 | Price change | $262,500-1.9%$145/sqft |
Source: Premier Valley Realty #515902 Report a problem | ||
| 1/11/2019 | Listed for sale | $267,500+13.8%$148/sqft |
Source: Premier Valley Realty #515902 Report a problem | ||
| 2/28/2017 | Sold | $235,000+29.1%$130/sqft |
Source: Public Record Report a problem | ||
| 8/19/2008 | Sold | $182,000-39.8%$101/sqft |
Source: Public Record Report a problem | ||
| 11/7/2006 | Sold | $302,500$167/sqft |
Source: Public Record Report a problem | ||
Public tax history
| Year | Property taxes | Tax assessment |
|---|---|---|
| 2025 | $3,743 +4% | $287,798 +2% |
| 2024 | $3,600 +2% | $282,156 +2% |
| 2023 | $3,532 +1.4% | $276,625 +2% |
| 2022 | $3,483 +2.8% | $271,202 +2% |
| 2021 | $3,388 +0.4% | $265,885 +1% |
| 2020 | $3,373 +9.7% | $263,160 +7.6% |
| 2019 | $3,075 +2.2% | $244,493 +2% |
| 2018 | $3,008 +22.4% | $239,700 +18.7% |
| 2017 | $2,457 +5.1% | $201,939 +3.5% |
| 2016 | $2,339 +5.6% | $195,100 +5.5% |
| 2015 | $2,214 +20.1% | $185,000 +31% |
| 2014 | $1,844 | $141,200 |
| 2013 | -- | $141,200 -1.5% |
| 2012 | -- | $143,300 -5% |
| 2011 | -- | $150,900 |
| 2010 | -- | $150,900 |
| 2009 | -- | $150,900 -36.5% |
| 2008 | -- | $237,700 -21.4% |
| 2007 | -- | $302,300 |
Find assessor info on the county website
Monthly payment
Est. payment
Payment breakdown
Explore the cost of this home by adjusting the details. Changes won't be saved.Climate risks
Neighborhood: Bullard
Nearby schools
GreatSchools rating
- 4/10Lawless Elementary SchoolGrades: K-6Distance: 0.5 mi
- 3/10Tenaya Middle SchoolGrades: 7-8Distance: 2.7 mi
- 6/10Bullard High SchoolGrades: 9-12Distance: 2.8 mi
Schools provided by the listing agent
- Elementary: Lawless
- Middle: Tenaya
- High: Bullard
Source: Fresno MLS. This data may not be complete. We recommend contacting the local school district to confirm school assignments for this home.
- $424,5004 bd3 ba1.9k sqft5629 N Citrus Ln, Fresno, CA 93711Off Market

- $334,5002 bd2 ba1.1k sqft5613 N Citrus Ln, Fresno, CA 93711Off Market

- $307,6003 bd1 ba1.2k sqft5622 N Olive Tree Ln, Fresno, CA 93711Off Market
- $374,7003 bd2 ba1.2k sqft5630 N Olive Tree Ln, Fresno, CA 93711Off Market
- $375,0002 bd2 ba1.2k sqft5614 N Olive Tree Ln, Fresno, CA 93711Off Market
- $419,6003 bd2 ba1.6k sqft5637 N Citrus Ln, Fresno, CA 93711Off Market
- $396,3003 bd2 ba1.9k sqft5605 N Citrus Ln, Fresno, CA 93711Off Market
- $373,9003 bd2 ba1.6k sqft5638 N Olive Tree Ln, Fresno, CA 93711Off Market
A local agent can set up tours, give advice and negotiate with sellers.
Similar homes
- $389,9004 bd3 ba1.8k sqft3689 W Black Walnut Ln, Fresno, CA 93711For Sale
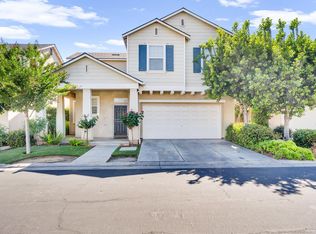 MLS ID #647464, Mo Mansour. Fresno MLS
 - $399,5004 bd3 ba1.6k sqft3683 W Black Walnut Ln, Fresno, CA 93711For Sale
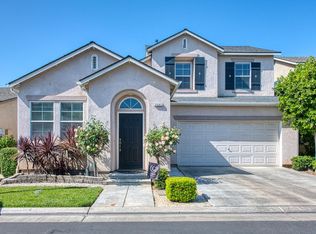 MLS ID #647643, Eugene O'Brien. Fresno MLS
 - $--3 bd3 ba1.6k sqft6172 N Prospect Ave, Fresno, CA 93711Auction
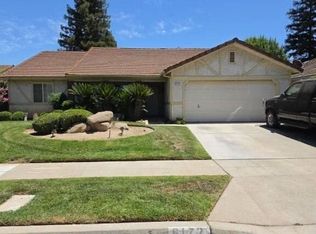 Auction.com 2
 - $--3 bd2 ba1.1k sqft3496 W Dovewood Ave, Fresno, CA 93711Auction
 Auction.com 2
 - $379,0003 bd2 ba1.5k sqft3450 W Dovewood Ave, Fresno, CA 93711For SaleMLS ID #652442, Nathan L. Yoder. Fresno MLS
- $415,0003 bd2 ba1.5k sqft7137 N Fusion Dr, Fresno, CA 93711For SaleMLS ID #652428, Anthony Bishop. Fresno MLS
- $399,9004 bd3 ba1.8k sqft5507 N Gates Ave, Fresno, CA 93722For SaleMLS ID #650324, Mo Mansour. Fresno MLS
- $315,0003 bd2 ba1.4k sqft5455 N Marty Ave APT 110, Fresno, CA 93711For SaleMLS ID #652463, Joshua D. Bugay. Fresno MLS
- $425,0003 bd3 ba1.8k sqft6472 N Leslie Ln, Fresno, CA 93711For SaleMLS ID #651719, Kristy Henry. Fresno MLS
- $385,0003 bd2 ba1.4k sqft5222 N Hanover Ave, Fresno, CA 93722For SaleMLS ID #652453, Lydia N. Graham. Fresno MLS
- $384,9004 bd3 ba1.6k sqft5402 W Santa Barbara Dr, Fresno, CA 93722For SaleMLS ID #652400, Amanda Shoffner. Fresno MLS
- $449,9004 bd2 ba1.8k sqft4692 W Celeste Ave, Fresno, CA 93722For SaleMLS ID #652623, Darin Zuber. Fresno MLS
- $435,0004 bd3 ba1.9k sqft4056 W Pear Tree Ln, Fresno, CA 93722For SaleMLS ID #649623, Monica Flores. Fresno MLS
- $--3 bd3 ba1.6k sqft6155 N Haslam Ave, Fresno, CA 93711AuctionAuction.com 2
- $375,0003 bd2 ba1.2k sqft3443 W Oswego Ave, Fresno, CA 93711For SaleMLS ID #647497, Layla Granata. Fresno MLS
- $400,0003 bd2 ba1.4k sqft5427 N Aurora Ave, Fresno, CA 93722For SaleMLS ID #650651, Andrew Hyatt. Fresno MLS
- $389,0003 bd2 ba1.2k sqft5706 W Sample Ave, Fresno, CA 93722For SaleMLS ID #652532, John R. Fent. Fresno MLS
- $520,0004 bd3 ba2.4k sqft3003 W Wellington Ln, Fresno, CA 93711For SaleMLS ID #652549, Oscar J. Flores. Fresno MLS
- $465,0004 bd2 ba1.6k sqft6337 N Rafael Ave, Fresno, CA 93711For SaleMLS ID #651545, Anthony Gamber. Fresno MLS
- $409,9003 bd2 ba1.6k sqft4123 W Los Altos Ave, Fresno, CA 93722For SaleMLS ID #652281, Rita Amaro. Fresno MLS
Local buyer's agents are ready to help
