An sophisticated home surrounded by nature in the heart of the Palisades. This exceptional 6-bedroom, 5.5-bathroom residence offers 5,150 square feet of meticulously designed living space across four levels. Built in 2019 by local builder Bo-Bud, the home features natural stone and wood accents with expansive windows, two balconies, and a sundeck to create a seamless connection to the outdoors. Floor-to-ceiling windows flood interiors with natural light, bringing the outdoors in. Designed for modern living, the home is an open-concept layout with curated private spaces, including a gourmet kitchen equipped with top-of-the-line appliances, an elegant primary bedroom with a private balcony and expansive ensuite, a third-floor loft with tree-top views and a wet bar perfect for entertaining, and a lower-level media room. An elevator services all levels, ensuring convenience and accessibility. The home is surrounded by nature with a backyard directly on family-friendly Carolina Park. The front garden, designed by Moody/Graham, offers a four-season modern garden, featuring custom lighting, local bluestone walk and floating stairs, native perennial plants, and zone irrigation. Additional amenities include custom shades throughout, an owner-owned rooftop solar array that all but eliminates electricity bills, UV coated windows on all rear windows and entire first floor, a two-car detached garage, modern permeable driveway, and parking pad. All providing both functionality and style. Situated in the highly sought-after Palisades neighborhood, this residence combines the tranquility of suburban living with the convenience of urban access (less than 15 minutes to the White House). The home is on a tree-lined street with wide medians and is situated a block away from the crescent trail with access to the C&O canal, Fletcher’s boat house, and the Potomac River. Residents also enjoy a variety of local shops, restaurants, and recreational facilities, including the nearby Palisades Recreation Center and the annual July 4th parade, a cherished local tradition. With its blend of modern luxury and neighborhood charm, 5624 Sherier Place NW offers a unique opportunity to experience the best of both worlds.
For sale
$2,925,000
5624 Sherier Pl NW, Washington, DC 20016
6beds
6,056sqft
Single Family Residence
Built in 2019
6,750 Square Feet Lot
$2,825,900 Zestimate®
$483/sqft
$-- HOA
What's special
Two-car detached garageElevator services all levelsOpen-concept layoutZone irrigationNative perennial plantsLower-level media roomOwner-owned rooftop solar array
- 19 days
- 448
- 48
Zillow last checked:
Listing updated:
Listed by:
Marc Bertinelli 202-657-9000,
Washington Fine Properties, LLC,
Co-Listing Agent: Marc Satrazemis 202-320-0903,
Washington Fine Properties, LLC
Source: Bright MLS,MLS#: DCDC2284112
Facts & features
Interior
Bedrooms & bathrooms
- Bedrooms: 6
- Bathrooms: 6
- Full bathrooms: 5
- 1/2 bathrooms: 1
- Main level bathrooms: 1
Basement
- Area: 1038
Heating
- Forced Air, Programmable Thermostat, Zoned, Natural Gas
Cooling
- Central Air, Electric
Appliances
- Included: Microwave, Range, Dishwasher, Disposal, Dryer, Exhaust Fan, Humidifier, Oven/Range - Gas, Range Hood, Refrigerator, Six Burner Stove, Stainless Steel Appliance(s), Washer, Water Heater, Gas Water Heater
- Laundry: Upper Level
Features
- Bathroom - Stall Shower, Breakfast Area, Butlers Pantry, Elevator, Open Floorplan, Formal/Separate Dining Room, Kitchen - Gourmet, Kitchen Island, Kitchen - Table Space, Primary Bath(s), Recessed Lighting, Walk-In Closet(s), Bar, Wine Storage, 9'+ Ceilings, Tray Ceiling(s)
- Flooring: Ceramic Tile, Hardwood, Wood
- Doors: Insulated, Sliding Glass
- Windows: Casement, Double Pane Windows, Screens
- Basement: Partial,Improved,Interior Entry,Concrete,Side Entrance,Walk-Out Access,Windows
- Number of fireplaces: 1
- Fireplace features: Gas/Propane, Mantel(s)
Interior area
- Total structure area: 6,236
- Total interior livable area: 6,056 sqft
- Finished area above ground: 5,198
- Finished area below ground: 858
Video & virtual tour
Property
Parking
- Total spaces: 6
- Parking features: Garage Faces Front, Garage Door Opener, Detached, Driveway
- Garage spaces: 2
- Uncovered spaces: 4
Accessibility
- Accessibility features: Accessible Elevator Installed
Features
- Levels: Three
- Stories: 3
- Patio & porch: Deck
- Exterior features: Balcony
- Pool features: None
- Fencing: Wood
- Has view: Yes
- View description: Street, Trees/Woods
Lot
- Size: 6,750 Square Feet
- Features: Backs - Parkland, Landscaped, Rear Yard, Urban, Urban Land-Manor-Glenelg
Details
- Additional structures: Above Grade, Below Grade
- Parcel number: 1450//0045
- Zoning: SEE PUBLIC RECORDS
- Special conditions: Standard
Construction
Type & style
- Home type: SingleFamily
- Architectural style: Contemporary
- Property subtype: Single Family Residence
Materials
- Stone, Wood Siding, Other
- Foundation: Slab
- Roof: Flat,Rubber
Condition
- Excellent
- New construction: No
- Year built: 2019
Utilities & green energy
- Electric: 200+ Amp Service
- Sewer: Public Sewer
- Water: Public
Community & HOA
Community
- Security: Carbon Monoxide Detector(s), Smoke Detector(s), Fire Sprinkler System
- Subdivision: Palisades
HOA
- Has HOA: No
Location
- Region: Washington
Financial & listing details
- Price per square foot: $483/sqft
- Tax assessed value: $2,970,160
- Annual tax amount: $24,786
- Date on market: 9/18/2026
- Listing agreement: Exclusive Right To Sell
- Ownership: Fee Simple
- Road surface type: Paved
Estimated market value
$2,825,900
$2.68M - $2.97M
$9,886/mo
Price history
| Date | Event | Price |
|---|---|---|
| 9/18/2026 | Listed for sale | $2,925,000+15.4%$483/sqft |
Source:  Bright MLS #DCDC2284112 Report a problem Bright MLS #DCDC2284112 Report a problem | ||
| 10/8/2020 | Sold | $2,535,000+178.6%$419/sqft |
Source: Public Record Report a problem | ||
| 6/8/2018 | Sold | $910,000+21.3%$150/sqft |
Source: Public Record Report a problem | ||
| 2/3/2006 | Sold | $750,000+154.2%$124/sqft |
Source: Public Record Report a problem | ||
| 9/3/1997 | Sold | $295,000$49/sqft |
Source: Public Record Report a problem | ||
Public tax history
| Year | Property taxes | Tax assessment |
|---|---|---|
| 2026 | $24,786 +3.3% | $2,954,240 +3.2% |
| 2025 | $23,984 +4.5% | $2,863,220 +2.7% |
| 2024 | $22,955 +3.3% | $2,787,610 +3.3% |
| 2023 | $22,228 +3.2% | $2,699,030 +3.3% |
| 2022 | $21,533 +2.3% | $2,612,030 +2.3% |
| 2021 | $21,048 +39.1% | $2,552,540 +0.7% |
| 2020 | $15,135 | $2,534,180 |
Find assessor info on the county website
Monthly payment
Est. payment
Payment breakdown
Explore the cost of this home by adjusting the details. Changes won't be saved.Climate risks
Neighborhood: The Palisades
Nearby schools
Schools provided by the listing agent
- District: District Of Columbia Public Schools
Source: Bright MLS. This data may not be complete. We recommend contacting the local school district to confirm school assignments for this home.
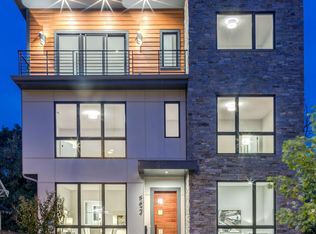
- $991,6406 bd6 ba5.1k sqft5624 Sherier Pl NW, Washington, DC 20016Off Market
- $1,143,6005 bd2 ba1.9k sqft5632 Sherier Pl NW, Washington, DC 20016Off Market
- $--2 bd1 ba950 sqft5632 Sherier Pl NW #B, Washington, DC 20016Off Market
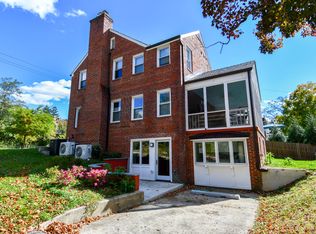
- $1,475,4003 bd2 ba2.2k sqft5622 Sherier Pl NW, Washington, DC 20016Off Market
Similar homes
- $2,370,0006 bd5 ba3.8k sqft5108 Macomb St NW, Washington, DC 20016For Sale

 MLS ID #DCDC2282758, Melanie Hayes, TTR Sotheby's International Realty. Bright MLS
 - $2,495,0005 bd5 ba4.4k sqft5224 Loughboro Rd NW, Washington, DC 20016For Sale
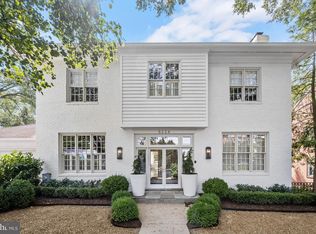 MLS ID #DCDC2283722, Eileen McGrath, Washington Fine Properties, LLC. Bright MLS
 - $3,995,0006 bd6 ba5.6k sqft4920 Palisade Ln NW, Washington, DC 20016For Sale
 MLS ID #DCDC2282300, Anne Harrison, Compass. Bright MLS
 - $3,499,0005 bd6 ba6k sqft5519 Sherier Pl NW, Washington, DC 20016New Construction
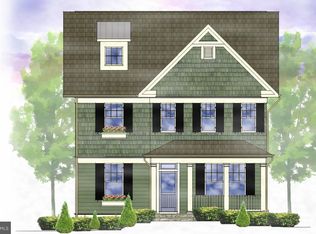 MLS ID #DCDC2271350, Brittanie DeChino, TTR Sotheby's International Realty. Bright MLS
 - $4,075,0006 bd6 ba5k sqft5521 Potomac Ave NW, Washington, DC 20016For SaleMLS ID #DCDC2282718, Kara Sheehan, TTR Sotheby's International Realty. Bright MLS
- $2,749,0005 bd6 ba4.3k sqft5113 Sherier Pl NW, Washington, DC 20016New ConstructionMLS ID #DCDC2283818, Walter Mendoza, O'Neill Realty Advisors, LLC. Bright MLS
- $2,300,0004 bd4 ba5.2k sqft4335 Cathedral Ave NW, Washington, DC 20016For SaleMLS ID #DCDC2284164, Dana Rice, Compass. Bright MLS
- $2,750,0006 bd6 ba5.6k sqft3701 38th St N, Arlington, VA 22207For SaleMLS ID #VAAR2067860, Marshall Carey, Compass. Bright MLS
- $2,999,9996 bd5 ba5.7k sqft3824 Military Rd, Arlington, VA 22207For SaleMLS ID #VAAR2072736, Peggy Richardson, Washington Fine Properties. Bright MLS
- $1,825,0005 bd4 ba3.8k sqft5246 Loughboro Rd NW, Washington, DC 20016For SaleMLS ID #DCDC2283618, Lauren Pillsbury, Washington Fine Properties, LLC. Bright MLS
- $3,795,0006 bd6 ba5.7k sqft5108 52nd Ct NW, Washington, DC 20016For SaleMLS ID #DCDC2279874, Robert Hryniewicki, TTR Sotheby's International Realty. Bright MLS
- $2,999,0005 bd5 ba4.5k sqft4317 Windom Pl NW, Washington, DC 20016New ConstructionMLS ID #DCDC2230156, Susan Jaquet, Compass. Bright MLS
- $3,650,0006 bd7 ba6.9k sqft5631 Macarthur Blvd NW, Washington, DC 20016New ConstructionMLS ID #DCDC2271362, Zanetta Williams, Keller Williams Capital Properties. Bright MLS
- $3,195,0006 bd5 ba4.9k sqft4827 Sedgwick St NW, Washington, DC 20016New ConstructionMLS ID #DCDC2279346, Stanton Schnepp, Compass. Bright MLS
- $2,749,9007 bd4 ba6k sqft3467 N Venice St, Arlington, VA 22207For SaleMLS ID #VAAR2079530, Cameron Goodman, Thos D. Walsh, Inc.. Bright MLS
- $1,995,0003 bd3 ba3.6k sqft4830 Butterworth Pl NW, Washington, DC 20016For SaleMLS ID #DCDC2284596, Daryl Judy, Washington Fine Properties ,LLC. Bright MLS
- $2,295,0005 bd5 ba4.4k sqft5105 Warren Pl NW, Washington, DC 20016For SaleMLS ID #DCDC2266554, Jane Berardi, Coldwell Banker Realty. Bright MLS
- $2,600,0006 bd5 ba4.4k sqft5047 Macarthur Blvd NW, Washington, DC 20016New ConstructionMLS ID #DCDC2282128, Janice Pouch, Compass. Bright MLS
- $2,495,0005 bd5 ba3.3k sqft4310 Cathedral Ave NW, Washington, DC 20016For SaleMLS ID #DCDC2269956, Hunter Gosnell, TTR Sotheby's International Realty. Bright MLS
- $3,500,0005 bd5 ba4.8k sqft4600 32nd Rd N, Arlington, VA 22207For SaleMLS ID #VAAR2080414, Francesca Keith, Corcoran McEnearney. Bright MLS
