One of Parkwest's loveliest properties, this beautiful traditional four-bedroom, three-bath home has been thoughtfully expanded and renovated. Set on an extra-large, lovingly landscaped lot with mature trees and pristine yard areas, the home offers a spacious single-level floor plan with generous room sizes, elegant amenities, and abundant natural light. Designed for both gracious entertaining and comfortable everyday living, the home features expansive living areas connected by a vaulted ceiling and centered around a charming double-sided fireplace. The large primary suite includes a sitting area and sophisticated spa-like bath. A gracious guest suite offers and en-suite bath, while two additional bedrooms share a beautifully renovated hall bath. The upgraded kitchen is conveniently located near a home office / study and a substantial formal dining room. Please see the attached list for details on recent improvements. No flooding, per sellers, nor located in 100-yr floodplain.
Pending
$675,000
5626 Hummingbird St, Houston, TX 77096
4beds
2,936sqft
Single Family Residence
Built in 1959
0.29 Acres Lot
$661,400 Zestimate®
$230/sqft
$26/mo HOA
What's special
Charming double-sided fireplaceSophisticated spa-like bathSpacious single-level floor planAbundant natural lightSubstantial formal dining roomVaulted ceilingPristine yard areas
- 18 days
- 346
- 24
Likely to sell faster than
Zillow last checked:
Listing updated:
Listed by:
Robert Mark Maniha TREC #0397508 713-520-1981,
Martha Turner Sotheby's International Realty
Source: HAR,MLS#: 16698816
Facts & features
Interior
Bedrooms & bathrooms
- Bedrooms: 4
- Bathrooms: 3
- Full bathrooms: 3
Primary bedroom
- Level: First
- Area: 420
- Dimensions: 28x15
Bedroom
- Level: First
- Area: 156
- Dimensions: 13x12
Bedroom
- Level: First
- Area: 156
- Dimensions: 13x12
Bedroom
- Level: First
- Area: 238
- Dimensions: 17x14
Other
- Level: First
- Area: 156
- Dimensions: 13x12
Breakfast
- Level: First
- Area: 56
- Dimensions: 8x7
Dining room
- Level: First
- Area: 208
- Dimensions: 16x13
Family room
- Level: First
- Area: 608
- Dimensions: 32x19
Kitchen
- Level: First
- Area: 192
- Dimensions: 16x12
Living room
- Level: First
- Area: 660
- Dimensions: 33x20
Heating
- Natural Gas, Zoned
Cooling
- Ceiling Fan(s), Electric, Zoned
Appliances
- Included: Disposal, Dryer, Washer, Double Oven, Electric Oven, Microwave, Electric Cooktop, Dishwasher
- Laundry: Electric Dryer Hookup, Gas Dryer Hookup, Washer Hookup
Features
- Formal Entry/Foyer, High Ceilings, Vaulted Ceiling, En-Suite Bath, Primary Bed - 1st Floor, Split Plan, Walk-In Closet(s)
- Flooring: Engineered Hardwood, Wood
- Windows: Insulated/Low-E windows, Window Coverings
- Number of fireplaces: 1
- Fireplace features: Gas, Wood Burning
Interior area
- Total structure area: 2,936
- Total interior livable area: 2,936 sqft
Property
Parking
- Total spaces: 2
- Parking features: Garage, Garage Door Opener, Driveway
- Attached garage spaces: 2
Features
- Stories: 1
- Patio & porch: Patio/Deck
- Exterior features: Sprinkler System
- Fencing: Back Yard
Lot
- Size: 0.29 Acres
- Features: Subdivided, Wooded, 0 Up To 1/4 Acre
Details
- Parcel number: 0904180000031
Construction
Type & style
- Home type: SingleFamily
- Architectural style: Traditional
- Property subtype: Single Family Residence
Materials
- Brick, Wood Siding
- Foundation: Pillar/Post/Pier, Slab
- Roof: Composition
Condition
- New construction: No
- Year built: 1959
Utilities & green energy
- Sewer: Public Sewer
- Water: Public
Green energy
- Energy efficient items: Thermostat, Exposure/Shade
Community & HOA
Community
- Subdivision: Parkwest
HOA
- Has HOA: Yes
- HOA fee: $309 annually
Location
- Region: Houston
Financial & listing details
- Price per square foot: $230/sqft
- Tax assessed value: $496,659
- Annual tax amount: $11,933
- Date on market: 9/25/2026
- Listing terms: Cash,Conventional,VA Loan
- Ownership: Full Ownership
- Road surface type: Concrete, Curbs
Estimated market value
$661,400
$628,000 - $694,000
$3,036/mo
Price history
| Date | Event | Price |
|---|---|---|
| 10/2/2026 | Pending sale | $675,000$230/sqft |
Source:  HAR #16698816 Report a problem HAR #16698816 Report a problem | ||
| 9/25/2026 | Listed for sale | $675,000$230/sqft |
Source: HAR #16698816 Report a problem | ||
Public tax history
| Year | Property taxes | Tax assessment |
|---|---|---|
| 2025 | $1,473 -20.6% | $496,659 +3.4% |
| 2024 | $1,856 | $480,540 -8.2% |
| 2023 | -- | $523,343 +4.7% |
| 2022 | $3,825 | $500,000 +16.5% |
| 2021 | -- | $429,200 +2.9% |
| 2020 | $4,091 -10% | $417,097 -7.3% |
| 2019 | $4,547 +2.5% | $450,000 +18.4% |
| 2018 | $4,436 | $380,000 -5% |
| 2017 | $4,436 -0.1% | $400,000 |
| 2016 | $4,440 -1.5% | $400,000 |
| 2015 | $4,506 | $400,000 +8.1% |
| 2014 | $4,506 | $370,000 +15.5% |
| 2013 | -- | $320,208 +14.4% |
| 2012 | -- | $280,000 -4.4% |
| 2011 | -- | $293,000 |
| 2010 | -- | $293,000 -6.3% |
| 2009 | -- | $312,546 +7.6% |
| 2007 | -- | $290,355 +20.5% |
| 2006 | -- | $240,900 +10% |
| 2005 | -- | $219,000 +2% |
| 2004 | -- | $214,700 +10% |
| 2003 | -- | $195,200 +1.7% |
| 2002 | -- | $192,000 +10% |
| 2001 | -- | $174,600 +9.9% |
| 2000 | -- | $158,800 |
Find assessor info on the county website
Monthly payment
Est. payment
Payment breakdown
Explore the cost of this home by adjusting the details. Changes won't be saved.Climate risks
Neighborhood: Westbury
Nearby schools
Schools provided by the listing agent
- Elementary: Parker Elementary School (Houston)
- Middle: Meyerland Middle School
- High: Westbury High School
Source: HAR. This data may not be complete. We recommend contacting the local school district to confirm school assignments for this home.
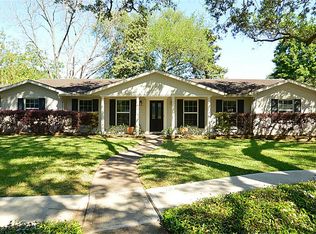
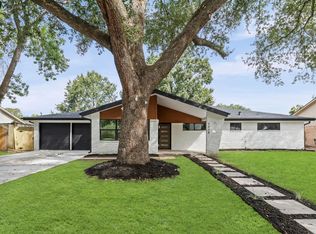
Similar homes
- $629,9994 bd4 ba2.4k sqft5751 Jason St, Houston, TX 77096For Sale
 MLS ID #46483559, Marlyn Hernandez Perdomo, LPT Realty, LLC. HAR
 - $--3 bd2 ba1.7k sqft5239 Willowbend Blvd, Houston, TX 77096Auction
 Auction.com 2
 - $615,0004 bd2 ba2.2k sqft6139 Valkeith Dr, Houston, TX 77096For Sale By Owner

- $595,0004 bd3 ba2.4k sqft5438 Wigton Dr, Houston, TX 77096For Sale
 MLS ID #84583978, Anil Tahiliani, Texas Signature Realty. HAR
