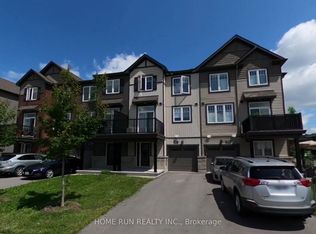
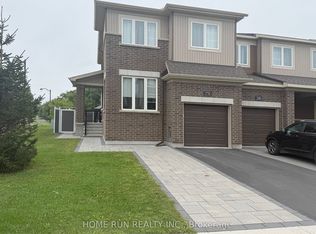
Welcome to 563 Clemency Crescent, a beautifully maintained end-unit townhome tucked away on a quiet crescent in the heart of Barrhaven! Offering 2 bedrooms, 2.5 bathrooms & $30,000 in upgrades, this home features a bright, thoughtfully designed layout & is an excellent opportunity for first-time buyers, young couples or growing families looking for the perfect place to call home. The desirable end-unit location allows for plenty of natural light, creating a warm & inviting atmosphere throughout. The main living level features a spacious, open-concept living & dining area, ideal for both everyday living & entertaining. The kitchen features quartz counters and upgraded cabinetry while offering a functional layout with plenty of space for meal preparation & casual gatherings, while the adjoining living spaces provide a comfortable setting to relax or host family & friends. Upstairs, you'll find 2 generously sized bedrooms, including a welcoming primary retreat, along with the added convenience of 2 full bathrooms. A main-level powder room adds even more functionality to this well-designed home. Situated in a fantastic, family-friendly neighbourhood just off Strandherd Drive, you'll enjoy easy access to everything Barrhaven has to offer! Aura Park is just steps from your front door, offering a wonderful outdoor space to enjoy close to home. Costco, Barrhaven Town Centre, grocery stores, restaurants, schools, walking trails & recreational facilities are all nearby, along with convenient public transit & quick access to Highway 416. Combining $30,000 in upgrades, the added privacy of an end unit, comfortable living spaces & an unbeatable location close to everyday amenities, 563 Clemency Crescent is a wonderful place to start your next chapter!
For sale
C$489,900
563 Clemency Cres, Ottawa, ON K2J 6R8
2beds
3baths
Townhouse
Built in ----
1,285 Square Feet Lot
$-- Zestimate®
C$--/sqft
C$-- HOA
What's special
End-unit townhomePlenty of natural lightBright thoughtfully designed layoutUpgraded cabinetryWelcoming primary retreatMain-level powder roomComfortable living spaces
- 2 days
- 9
- 1
Zillow last checked:
Listing updated:
Listed by:
ROYAL LEPAGE TEAM REALTY
Source: TRREB,MLS®#: X14154146 Originating MLS®#: Ottawa Real Estate Board
Facts & features
Interior
Bedrooms & bathrooms
- Bedrooms: 2
- Bathrooms: 3
Heating
- Forced Air, Gas
Cooling
- Central Air
Features
- Storage
- Basement: None
- Has fireplace: No
Interior area
- Living area range: 1100-1500 null
Video & virtual tour
Property
Parking
- Total spaces: 3
- Parking features: Inside Entrance, Private Double, Private, Garage Door Opener
- Has garage: Yes
Features
- Stories: 3
- Patio & porch: Porch
- Exterior features: Landscaped, Lighting
- Pool features: None
- Has view: Yes
- View description: City, Clear
Lot
- Size: 1,285 Square Feet
- Features: Park, Place Of Worship, Public Transit, Rec./Commun.Centre, School, School Bus Route
- Topography: Dry,Flat
Details
- Parcel number: 045953103
- Other equipment: Air Exchanger
Construction
Type & style
- Home type: Townhouse
- Property subtype: Townhouse
Materials
- Vinyl Siding, Stone
- Foundation: Poured Concrete
- Roof: Asphalt Shingle
Details
- Builder name: Minto
Utilities & green energy
- Sewer: Sewer
Community & HOA
Location
- Region: Ottawa
Financial & listing details
- Annual tax amount: C$3,511
- Date on market: 11/5/2026
Price history
Price history is unavailable.
Public tax history
Tax history is unavailable.
Climate risks
Neighborhood: K2J
Nearby schools
GreatSchools rating
No schools nearby
We couldn't find any schools near this home.

Similar homes
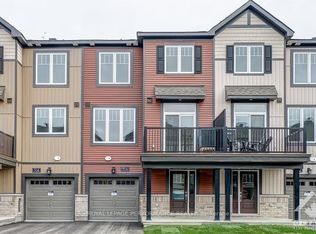
- C$479,9003 bd3 ba-- sqft3895 Strandherd Dr, Ottawa, ON K2J 0K1For Sale
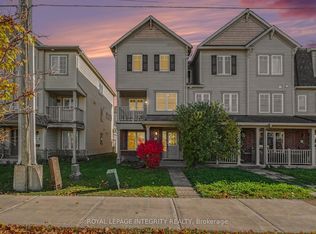 MLS ID #X14126576, ROYAL LEPAGE INTEGRITY REALTY. TRREB
- C$639,9003 bd3 ba-- sqft271 Portrush Ave, Ottawa, ON K2J 5J5For Sale
 MLS ID #X14149040, ROYAL LEPAGE INTEGRITY REALTY. TRREB
- C$608,0003 bd4 ba-- sqft174 Namaste Walk, Ottawa, ON K2J 6Z4For Sale
 MLS ID #X13760904, ROYAL LEPAGE INTEGRITY REALTY. TRREB
- C$599,9903 bd3 ba-- sqft599 Lilith St, Ottawa, ON K2J 6Z5For Sale
 MLS ID #X13783892, HOME RUN REALTY INC.. TRREB
