A wonderful combination of impeccable mid-century style and unbeatable location, this 1959 I.M. Pei and Harry Weese designed Hyde Park townhome has it all. Perfectly located in heart of the University of Chicago campus neighborhood, it features three levels of bright, well-thought-out, beautifully designed living space. The approach to the front door is through an impressively landscaped private garden. Upon entering the home, there's a stunning view straight through the front hall and living room, out a wall of windows to the expansive verdant and shaded backyard. The main floor offers a winning open floor plan, with living and dining areas separated by a two-sided fireplace, a modern eat-in kitchen, along with private space provided by a cozy office/den that could function as a fifth bedroom if needed. Upstairs, there are four generous bedrooms, all with great views through floor to ceiling windows, and two upgraded baths. The primary bedroom is the largest and features an ensuite bath with a full vanity and large walk-in shower. The basement is finished with a large family/recreation room, a spacious bright laundry room, and copious storage. Out back, the gorgeous, professionally designed and landscaped private yard with mature plantings provides space for outdoor dining and extensive gardening opportunities. At the back of the yard is a two-car garage, the only one of these celebrated townhomes to have one. Additional parking is available along the back drive to the garage. This home has been lovingly maintained and upgraded by its long-time owners. All windows have been replaced, insulation added, in-ground irrigation added, systems upgraded. The location is truly extraordinary. On a quiet tree-lined street with views of historic single-family homes, it is equally convenient to both Lab School locations, the University of Chicago campus, Bixler Playlot, the Metra and downtown buses, and the 55th Street shopping center. Ray School district.
Contingent
$1,665,000
5631 S Blackstone Ave, Chicago, IL 60637
4beds
3,000sqft
:
Get pre-qualified$12,292/mo
Townhouse, Single Family Residence
Built in 1959
4,577 Square Feet Lot
$1,577,900 Zestimate®
$555/sqft
$83/mo HOA
What's special
Four generous bedroomsImpeccable mid-century styleWall of windowsWinning open floor planCopious storageTwo-car garageModern eat-in kitchen
- 91 days |
- 754 |
- 34 |
Zillow last checked:
Listing updated:
Listed by:
Robert Sullivan 773-793-0458,
Berkshire Hathaway HomeServices Chicago
Source: MRED as distributed by MLS GRID,MLS#: 12628450
Facts & features
Interior
Bedrooms & bathrooms
- Bedrooms: 4
- Bathrooms: 3
- Full bathrooms: 2
- 1/2 bathrooms: 1
Rooms
- Room types: Office, Foyer, Utility Room-Lower Level
Primary bedroom
- Features: Flooring (Hardwood), Bathroom (Full)
- Level: Second
- Area: 208 Square Feet
- Dimensions: 13X16
Bedroom 2
- Features: Flooring (Hardwood)
- Level: Second
- Area: 130 Square Feet
- Dimensions: 13X10
Bedroom 3
- Features: Flooring (Hardwood)
- Level: Second
- Area: 169 Square Feet
- Dimensions: 13X13
Bedroom 4
- Features: Flooring (Hardwood)
- Level: Second
- Area: 182 Square Feet
- Dimensions: 13X14
Dining room
- Features: Flooring (Hardwood)
- Level: Main
- Area: 160 Square Feet
- Dimensions: 16X10
Family room
- Features: Flooring (Ceramic Tile)
- Level: Basement
- Area: 696 Square Feet
- Dimensions: 29X24
Foyer
- Features: Flooring (Hardwood)
- Level: Main
- Area: 80 Square Feet
- Dimensions: 5X16
Kitchen
- Features: Kitchen (Eating Area-Table Space), Flooring (Hardwood)
- Level: Main
- Area: 176 Square Feet
- Dimensions: 11X16
Laundry
- Features: Flooring (Ceramic Tile)
- Level: Basement
- Area: 255 Square Feet
- Dimensions: 17X15
Living room
- Features: Flooring (Hardwood)
- Level: Main
- Area: 416 Square Feet
- Dimensions: 26X16
Office
- Features: Flooring (Hardwood)
- Level: Main
- Area: 121 Square Feet
- Dimensions: 11X11
Other
- Features: Flooring (Ceramic Tile)
- Level: Basement
- Area: 140 Square Feet
- Dimensions: 10X14
Heating
- Natural Gas, Forced Air
Cooling
- Central Air
Appliances
- Included: Range, Microwave, Dishwasher, Refrigerator, Freezer, Washer, Dryer, Disposal
Features
- Basement: Finished,Full
- Number of fireplaces: 1
- Fireplace features: Living Room
Interior area
- Total structure area: 0
- Total interior livable area: 3,000 sqft
Property
Parking
- Total spaces: 2
- Parking features: Garage Door Opener, Yes, Garage Owned, Detached, Garage
- Garage spaces: 2
- Has uncovered spaces: Yes
Accessibility
- Accessibility features: No Disability Access
Lot
- Size: 4,577 Square Feet
- Dimensions: 30.44 X 150.38
Details
- Parcel number: 20142110300000
- Special conditions: List Broker Must Accompany
Construction
Type & style
- Home type: Townhouse
- Property subtype: Townhouse, Single Family Residence
Materials
- Brick
Condition
- New construction: No
- Year built: 1959
Utilities & green energy
- Electric: Circuit Breakers
- Sewer: Public Sewer
- Water: Public
Community & HOA
HOA
- Has HOA: Yes
- Services included: Insurance, Snow Removal
- HOA fee: $1,000 annually
Location
- Region: Chicago
Financial & listing details
- Price per square foot: $555/sqft
- Tax assessed value: $1,150,000
- Annual tax amount: $21,376
- Date on market: 4/24/2026
- Ownership: Fee Simple w/ HO Assn.
Estimated market value
$1,577,900
$1.50M - $1.66M
$4,134/mo
Price history
| Date | Event | Price |
|---|---|---|
| 7/17/2026 | Contingent | $1,665,000$555/sqft |
Source:  MRED as distributed by MLS GRID #12628450 Report a problem MRED as distributed by MLS GRID #12628450 Report a problem | ||
| 4/24/2026 | Listed for sale | $1,665,000-4.9%$555/sqft |
Source: MRED as distributed by MLS GRID #12628450 Report a problem | ||
| 3/6/2026 | Contingent | $1,750,000$583/sqft |
Source: MRED as distributed by MLS GRID #12576745 Report a problem | ||
| 3/3/2026 | Listed for sale | $1,750,000+118.8%$583/sqft |
Source: MRED as distributed by MLS GRID #12576745 Report a problem | ||
| 2/9/2004 | Sold | $800,000$267/sqft |
Source: Public Record Report a problem | ||
Public tax history
| Year | Property taxes | Tax assessment |
|---|---|---|
| 2024 | -- | $115,000 +0.9% |
| 2023 | $22,875 +3.1% | $114,000 |
| 2022 | $22,182 +2.1% | $114,000 |
| 2021 | $21,719 +40.9% | $114,000 +52.5% |
| 2020 | $15,411 +2.1% | $74,765 -8% |
| 2019 | $15,087 +1.7% | $81,267 |
| 2018 | $14,831 +76.1% | $81,267 +79.8% |
| 2017 | $8,422 +2.8% | $45,200 |
| 2016 | $8,196 +9.9% | $45,200 |
| 2015 | $7,459 -15.2% | $45,200 -12.7% |
| 2014 | $8,795 +2.2% | $51,803 |
| 2013 | $8,602 +0.9% | $51,803 |
| 2012 | $8,528 +36.8% | $51,803 +23.8% |
| 2011 | $6,234 -1.3% | $41,836 |
| 2010 | $6,315 +1.1% | $41,836 |
| 2009 | $6,246 +3.3% | $41,836 -5% |
| 2008 | $6,049 +0.8% | $44,017 |
| 2007 | $6,002 -0.9% | $44,017 |
| 2006 | $6,054 -5.5% | $44,017 +7.3% |
| 2005 | $6,406 +1.3% | $41,035 |
| 2004 | $6,324 +7.3% | $41,035 |
| 2003 | $5,893 -5.4% | $41,035 +12.4% |
| 2002 | $6,230 +4.4% | $36,499 |
| 2001 | $5,970 -3.4% | $36,499 |
| 2000 | $6,182 -0.4% | $36,499 +3.4% |
| 1999 | $6,204 | $35,289 |
Find assessor info on the county website
Monthly payment
Est. payment
Payment breakdown
Explore the cost of this home by adjusting the details. Changes won't be saved.Climate risks
Neighborhood: Hyde Park
Nearby schools
GreatSchools rating
- 5/10Ray Elementary SchoolGrades: PK-8Distance: 0.2 mi
- 7/10Kenwood Academy High SchoolGrades: 7-12Distance: 0.8 mi
Schools provided by the listing agent
- Elementary: Ray Elementary School
- District: 299
Source: MRED as distributed by MLS GRID. This data may not be complete. We recommend contacting the local school district to confirm school assignments for this home.
- $1,518,4005 bd3 ba2.3k sqft5629 S Blackstone Ave, Chicago, IL 60637Off Market
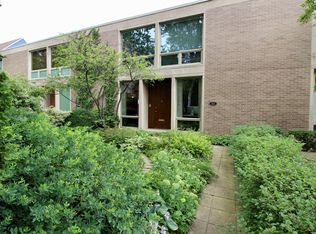
- $1,661,8006 bd3 ba3.7k sqft5639 S Blackstone Ave, Chicago, IL 60637Off Market
- $1,765,9004 bd4 ba3k sqft5627 S Blackstone Ave, Chicago, IL 60637Off Market
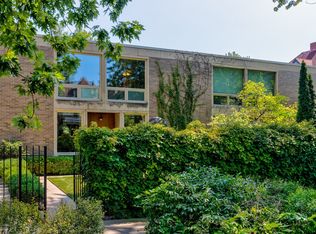
- $438,1003 bd2 ba1.9k sqft5647 S Blackstone Ave #2, Chicago, IL 60637Off Market

- $1,506,8005 bd3 ba2.5k sqft5625 S Blackstone Ave, Chicago, IL 60637Off Market
- $--1 bd1 ba-- sqft5643 S Blackstone Ave #776F18CCB, Chicago, IL 60637Off Market
- $--2 bd2 ba-- sqft5643 S Blackstone Ave #F320A52C6, Chicago, IL 60637Off Market
- $--1 bd1 ba-- sqft5643 S Blackstone Ave #1, Chicago, IL 60637Off Market
A local agent can set up tours, give advice and negotiate with sellers.
Similar homes
- $954,0004 bd3 ba3k sqft5508 S Kenwood Ave, Chicago, IL 60637Active
 MLS ID #12662092, Elizabeth Cook, @properties Christie's International Real Estate. MRED as distributed by MLS GRID
 - $925,0005 bd4 ba3.4k sqft5738-40 S Kenwood Ave #3, Chicago, IL 60637Active
 MLS ID #12677119, Vicki Stevenson, CSC, eXp Realty. MRED as distributed by MLS GRID
 - $1,250,0003 bd4 ba3.8k sqft1433 S Prairie Ave Unit H, Chicago, IL 60605For Sale By Owner

- $1,600,0004 bd4 ba3.4k sqft1650 W Division St #G, Chicago, IL 60622Active
 MLS ID #12704403, Sarah Maxwell, @properties Christie's International Real Estate. MRED as distributed by MLS GRID
 - $1,450,0005 bd4 ba3.3k sqft344 W Scott St, Chicago, IL 60610NewMLS ID #12713927, Mike Wolson, Compass. MRED as distributed by MLS GRID
- $1,450,0005 bd4 ba3.4k sqft481 N Clinton St, Chicago, IL 60654ActiveMLS ID #12567829, Joshua Mercer, Premier Chicago Real Estate. MRED as distributed by MLS GRID
- $1,240,0004 bd3 ba2.8k sqft1427 W Huron St, Chicago, IL 60642NewMLS ID #12694853, Ivona Kutermankiewicz, Jameson Sotheby's Intl Realty. MRED as distributed by MLS GRID
- $1,749,9005 bd5 ba3.5k sqft3414 N Hamilton Ave, Chicago, IL 60618NewMLS ID #12694737, Deborah Hess, Compass. MRED as distributed by MLS GRID
- $1,900,0005 bd4 ba4k sqft1633 N Wolcott Ave, Chicago, IL 60622NewMLS ID #12713201, Ben Lalez, Compass. MRED as distributed by MLS GRID
- $1,690,0003 bd4 ba3.1k sqft840 N Lake Shore Dr APT 603, Chicago, IL 60611ActiveMLS ID #12698443, Keith Goad, Berkshire Hathaway HomeServices Chicago. MRED as distributed by MLS GRID
- $1,450,0004 bd4 ba2.3k sqft2334 N Oakley Ave, Chicago, IL 60647NewMLS ID #12709969, Matt Laricy, Americorp, Ltd. MRED as distributed by MLS GRID
- $849,5004 bd4 ba3.5k sqft2455 W Ohio St Unit 8E, Chicago, IL 60612NewMLS ID #12707899, Angel Navarro, RE/MAX 10 Lincoln Park. MRED as distributed by MLS GRID
- $1,495,0005 bd5 ba3.4k sqft310 S Michigan Ave Unit 1500, Chicago, IL 60604ActiveMLS ID #12544545, Bryan Eugenio, @properties Christie's International Real Estate. MRED as distributed by MLS GRID
- $949,0005 bd4 ba3.5k sqft559 E 50th St, Chicago, IL 60615ActiveMLS ID #12705056, Derek Walvoord, Exit Strategy Realty / EMA Management. MRED as distributed by MLS GRID
- $1,450,0005 bd4 ba3.5k sqft484 N Canal St, Chicago, IL 60654ActiveMLS ID #12664505, Tony Mattar, Compass. MRED as distributed by MLS GRID
- $935,0007 bd5 ba3.8k sqft4553 S Ellis Ave, Chicago, IL 60653ActiveMLS ID #12707060, Anthony Rouches, @properties Christie's International Real Estate. MRED as distributed by MLS GRID
- $1,500,0005 bd4 ba4.3k sqft4124 Clausen Ave, Western Springs, IL 60558NewMLS ID #12711133, Tricia Zeman, Coldwell Banker Real Estate Group. MRED as distributed by MLS GRID
- $1,599,9005 bd4 ba2.5k sqft1952 N Bissell St, Chicago, IL 60614ActiveMLS ID #12681328, Alexandre Stoykov, Compass. MRED as distributed by MLS GRID
- $835,0003 bd3 ba2.5k sqft1816 S Calumet Ave, Chicago, IL 60616ActiveMLS ID #12678297, Nadine Ferrata, Compass. MRED as distributed by MLS GRID
- $1,995,0003 bd4 ba3.2k sqft208 N Park Dr, Chicago, IL 60601ActiveMLS ID #12603067, Naomi Wilkinson, Magellan Marketing Group LLC. MRED as distributed by MLS GRID
