This stunning new construction in the highly sought-after Gentilly Vista Park area perfectly blends contemporary design with exquisite designer touches throughout. The home features six bedrooms and five full bathrooms, including four private en-suite bedrooms. The thoughtfully designed floor plan offers both luxury and functionality, with the convenience of two laundry rooms—one on the first floor and another on the second. The primary suite, located on the first floor, is a true retreat, featuring a custom soaking tub, an oversized walk-in shower, and an expansive walk-in closet. The open-concept living and entertaining spaces include engineered wood flooring, marble and quartz countertops, double-stacked custom cabinetry, and a well-appointed butler’s pantry with an additional refrigerator. The spacious second-floor en-suite serves as an ideal secondary primary suite, complete with a large walk-in closet and a spa-inspired bath. Exceptional custom millwork throughout the home adds character, warmth, and sophistication. Designed for both everyday living and effortless entertaining, the home also boasts an outdoor kitchen, a generously sized fenced backyard, smart-home technology, and a tankless water heater. Ideally situated near Bayou St. John, City Park, the golf course, the lakefront, and top-rated schools, this exceptional property offers the perfect combination of location, luxury, style, and modern convenience. Don’t miss this rare opportunity to own a truly remarkable home in one of Gentilly's most desirable locations.
Pending
$929,900
5635 Chamberlain Dr, New Orleans, LA 70122
6beds
4,047sqft
:
Get pre-qualified$6,108/mo
Farm, Single Family Residence
Built in 2026
7,200 Square Feet Lot
$911,300 Zestimate®
$230/sqft
$-- HOA
What's special
Four private en-suite bedroomsExpansive walk-in closetMarble and quartz countertopsOversized walk-in showerSpacious second-floor en-suiteLarge walk-in closetCustom soaking tub
- 23 days |
- 685 |
- 66 |
Zillow last checked:
Listing updated:
Listed by:
Brandy Dufrene 504-330-2963,
RE/MAX Affiliates 504-834-3221
Source: GSREIN,MLS#: 2565834
Facts & features
Interior
Bedrooms & bathrooms
- Bedrooms: 6
- Bathrooms: 5
- Full bathrooms: 5
Primary bedroom
- Description: Flooring: Engineered Hardwood
- Level: First
- Dimensions: 17.7x16.4
Bedroom
- Description: Flooring: Engineered Hardwood
- Level: First
- Dimensions: 12.6x13.9
Bedroom
- Description: Flooring: Engineered Hardwood
- Level: Second
- Dimensions: 17.11x14.1
Bedroom
- Description: Flooring: Engineered Hardwood
- Level: Second
- Dimensions: 14.5x14.5
Bedroom
- Description: Flooring: Engineered Hardwood
- Level: Second
- Dimensions: 11.9x13.8
Bedroom
- Description: Flooring: Engineered Hardwood
- Level: Second
- Dimensions: 12x12.6
Primary bathroom
- Description: Flooring: Marble
- Level: First
- Dimensions: 11.9x23.9
Primary bathroom
- Description: Flooring: Marble
- Level: Second
- Dimensions: 17.11x5.11
Bathroom
- Description: Flooring: Tile
- Level: First
- Dimensions: 8x5.6
Bathroom
- Description: Flooring: Engineered Hardwood
- Level: Second
- Dimensions: 14.8x14.5
Bathroom
- Description: Flooring: Marble
- Level: Second
- Dimensions: 10.6x8.1
Dining room
- Description: Flooring: Engineered Hardwood
- Level: First
- Dimensions: 15.2x21
Kitchen
- Description: Flooring: Engineered Hardwood
- Level: First
- Dimensions: 21.6x15.2
Laundry
- Description: Flooring: Tile
- Level: First
- Dimensions: 7.10x6.7
Laundry
- Description: Flooring: Tile
- Level: Second
- Dimensions: 6.11x5.11
Living room
- Description: Flooring: Engineered Hardwood
- Level: First
- Dimensions: 17.8x23.9
Heating
- Central, Multiple Heating Units
Cooling
- Central Air, 2 Units
Appliances
- Included: Dishwasher, Ice Maker, Microwave, Oven, Range, Refrigerator, Wine Cooler, ENERGY STAR Qualified Appliances
- Laundry: Washer Hookup, Dryer Hookup
Features
- Butler's Pantry, Ceiling Fan(s), Guest Accommodations, Stainless Steel Appliances
- Has fireplace: Yes
- Fireplace features: Other
Interior area
- Total structure area: 4,831
- Total interior livable area: 4,047 sqft
Property
Parking
- Total spaces: 3
- Parking features: Garage, Off Street, Three or more Spaces, Garage Door Opener
- Has garage: Yes
Features
- Levels: Two
- Stories: 2
- Patio & porch: Covered, Other, Patio
- Exterior features: Fence, Outdoor Kitchen, Patio
- Pool features: None
Lot
- Size: 7,200 Square Feet
- Dimensions: 60 x 120
- Features: City Lot, Rectangular Lot
Details
- Parcel number: 37W526811
- Special conditions: None
Construction
Type & style
- Home type: SingleFamily
- Architectural style: Farmhouse
- Property subtype: Farm, Single Family Residence
Materials
- Hardboard, HardiPlank Type
- Foundation: Raised
- Roof: Shingle
Condition
- New Construction
- New construction: Yes
- Year built: 2026
Details
- Warranty included: Yes
Utilities & green energy
- Sewer: Public Sewer
- Water: Public
Green energy
- Energy efficient items: Appliances, HVAC, Lighting, Water Heater, Windows
Community & HOA
Community
- Subdivision: Vista Park
HOA
- Has HOA: No
Location
- Region: New Orleans
Financial & listing details
- Price per square foot: $230/sqft
- Tax assessed value: $108,000
- Annual tax amount: $1,426
- Date on market: 7/1/2026
Estimated market value
$911,300
$866,000 - $957,000
$6,593/mo
Price history
| Date | Event | Price |
|---|---|---|
| 7/20/2026 | Pending sale | $929,900$230/sqft |
Source:  GSREIN #2565834 Report a problem GSREIN #2565834 Report a problem | ||
| 7/2/2026 | Listed for sale | $929,900$230/sqft |
Source: GSREIN #2565834 Report a problem | ||
| 7/1/2026 | Listing removed | $929,900$230/sqft |
Source: GSREIN #2560580 Report a problem | ||
| 6/30/2026 | Listed for sale | $929,900$230/sqft |
Source: GSREIN #2560580 Report a problem | ||
| 6/8/2026 | Contingent | $929,900$230/sqft |
Source: GSREIN #2560580 Report a problem | ||
| 5/31/2026 | Listed for sale | $929,900+481.2%$230/sqft |
Source: GSREIN #2560580 Report a problem | ||
| 10/28/2025 | Sold | -- |
Source: Public Record Report a problem | ||
| 5/30/2025 | Sold | -- |
Source: GSREIN #2491794 Report a problem | ||
| 4/27/2025 | Pending sale | $160,000$40/sqft |
Source: GSREIN #2491794 Report a problem | ||
| 3/17/2025 | Listed for sale | $160,000$40/sqft |
Source: GSREIN #2491794 Report a problem | ||
| 6/10/2008 | Sold | -- |
Source: Public Record Report a problem | ||
Public tax history
| Year | Property taxes | Tax assessment |
|---|---|---|
| 2026 | $1,426 | $10,800 |
| 2025 | $1,426 -1.5% | $10,800 |
| 2024 | $1,447 +6.1% | $10,800 +15.4% |
| 2023 | $1,364 +3.6% | $9,360 |
| 2022 | $1,317 -2.3% | $9,360 |
| 2021 | $1,347 -1% | $9,360 |
| 2020 | $1,361 +39% | $9,360 +44.4% |
| 2019 | $979 | $6,480 |
| 2018 | $979 | $6,480 |
| 2017 | $979 -1.9% | $6,480 |
| 2016 | $998 +1.5% | $6,480 +140% |
| 2015 | $984 | $2,700 |
| 2014 | $984 | $2,700 -56.8% |
| 2011 | -- | $6,250 -55.1% |
| 2010 | -- | $13,920 |
| 2009 | -- | $13,920 +256% |
| 2007 | -- | $3,910 -63.7% |
| 2006 | -- | $10,770 |
| 2004 | -- | $10,770 |
| 2002 | -- | $10,770 |
| 2001 | -- | $10,770 |
| 2000 | -- | $10,770 |
Find assessor info on the county website
Monthly payment
Est. payment
Payment breakdown
Explore the cost of this home by adjusting the details. Changes won't be saved.Climate risks
Neighborhood: Fillmore
Nearby schools
GreatSchools rating
- 8/10Mary McLeod Bethune Elementary School of Literature & TechnologyGrades: PK-8Distance: 2 mi
- NABenjamin Franklin High SchoolGrades: 9-12Distance: 0.8 mi
- 7/10Benjamin Franklin Elementary Math And ScienceGrades: PK-8Distance: 6.8 mi
- $331,3003 bd2 ba1.5k sqft5643 Chamberlain Dr, New Orleans, LA 70122Off Market
- $459,9004 bd2 ba2.7k sqft5627 Chamberlain Dr, New Orleans, LA 70122Off Market
- $423,4004 bd3 ba2.1k sqft5619 Chamberlain Dr, New Orleans, LA 70122Off Market
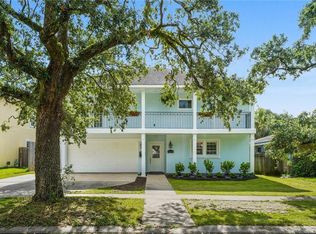
- $--4 bd3 ba2.4k sqft5634 Chatham Dr, New Orleans, LA 70122Sold

- $376,4004 bd2 ba2.6k sqft5651 Chamberlain Dr, New Orleans, LA 70122Off Market
- $381,1004 bd2 ba1.7k sqft5642 Chatham Dr, New Orleans, LA 70122Off Market
- $360,8003 bd3 ba1.5k sqft5626 Chatham Dr, New Orleans, LA 70122Off Market
- $360,2003 bd2 ba1.8k sqft5634 Chamberlain Dr, New Orleans, LA 70122Off Market
A local agent can set up tours, give advice and negotiate with sellers.
A local lender can help you make sure your offer is ready when you are.
Similar homes
- $849,9007 bd6 ba4.1k sqft5701 Cartier Ave, New Orleans, LA 70122For Sale
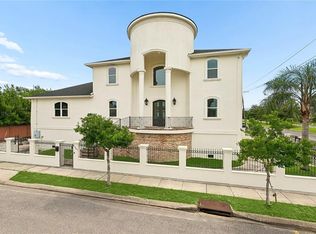
 MLS ID #2566003, Eric Hernandez, NOLA Living Realty. GSREIN
 - $700,0005 bd4 ba2.7k sqft342 Spencer Ave, New Orleans, LA 70122For Sale
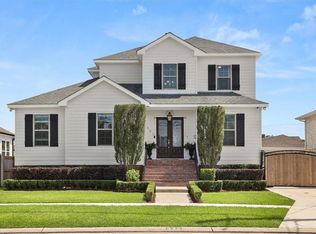 MLS ID #2561579, Mary Danna, KELLER WILLIAMS REALTY 455-0100. GSREIN
 - $595,0004 bd3 ba2.3k sqft5618 Chatham Dr, New Orleans, LA 70122For Sale
 MLS ID #2560663, Heather Shields, Crescent City Living, LLC. GSREIN
 - $999,0004 bd3 ba2.7k sqft49 Gull St, New Orleans, LA 70124For Sale
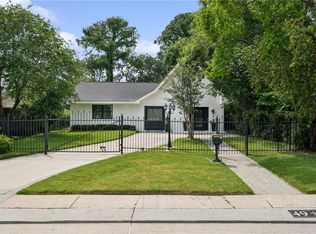 MLS ID #2555035, Rebecca Waxman, McEnery Residential, LLC. GSREIN
 - $495,0005 bd5 ba2.8k sqft4928 Pauger St, New Orleans, LA 70122New ConstructionMLS ID #2567778, Kara Breithaupt, Snap Realty. GSREIN
- $549,0004 bd3 ba2.9k sqft1 Charlotte Dr, New Orleans, LA 70122For SaleMLS ID #2557366, Ansley Garibaldi, Compass Uptown-Maple St. GSREIN
- $499,0003 bd3 ba2.2k sqft1908 Wildair Dr, New Orleans, LA 70122For SaleMLS ID #2550262, Spencer Rossie, Century 21 J. Carter & Company. GSREIN
- $875,0004 bd4 ba3k sqft6415 Bellaire Dr, New Orleans, LA 70124For SaleMLS ID #2565153, Gina Murphy, Homesmart Realty South. GSREIN
- $974,0005 bd5 ba4.4k sqft940 Orion Ave, Metairie, LA 70005For SaleMLS ID #2563945, Alyson McStay, The W Group Real Estate LLC. GSREIN
- $485,0005 bd4 ba2.2k sqft2220 Pressburg St, New Orleans, LA 70122For SaleMLS ID #2518370, Nina Gensler, Compass Uptown. GSREIN
- $899,0006 bd3 ba3.2k sqft5821 Clara St, New Orleans, LA 70115For SaleMLS ID #2550359, John Rareshide, REMAX N.O. Properties. GSREIN
- $750,0005 bd4 ba4.6k sqft21 English Turn Dr, New Orleans, LA 70131For SaleMLS ID #2561053, John McCann, KELLER WILLIAMS REALTY 455-0100. GSREIN
- $560,0004 bd3 ba2.5k sqft1342 Granada Dr, New Orleans, LA 70122New ConstructionMLS ID #2556763, Talyta Noronha, NOLA Living Realty. GSREIN
- $469,9004 bd4 ba2k sqft5505 Music St, New Orleans, LA 70122For SaleMLS ID #2561572, Kaisha Lymon, Axen Realty, LLC. GSREIN
- $1,050,0005 bd4 ba3.4k sqft1737 Josephine St, New Orleans, LA 70113For SaleMLS ID #2556291, Sadat Spencer, Lagniappe Realty Team, LLC. GSREIN
- $500,0006 bd4 ba2.6k sqft1833 Marais St, New Orleans, LA 70116For SaleMLS ID #2565974, Jonathan Schmitt, REVE, REALTORS. GSREIN
- $1,025,0004 bd3 ba3.6k sqft1801 Ridgelake Dr, Metairie, LA 70001For SaleMLS ID #2557393, Jodi Power, Power Realty, LLC. GSREIN
- $615,0005 bd5 ba2.6k sqft819 N Villere St, New Orleans, LA 70116For SaleMLS ID #2567222, Stephen Witt-Schoen, Compass Historic (LATT09). GSREIN
- $995,0004 bd3 ba3.5k sqft2215 Calhoun St, New Orleans, LA 70118For SaleMLS ID #2559278, Blair Lancaster, Satsuma Real Estate LLC. GSREIN
- $949,5004 bd4 ba3.9k sqft117 Hardwood Dr, Belle Chasse, LA 70037For SaleMLS ID #2557734, Kara Lashley, Compass Garden District. GSREIN
