Stunning, all-brick 2.5-story in the heart of Midtown, now offering 4 beds and 3 baths with a beautifully updated basement. Just steps from Elmwood Park, UNO, Aksarben Village, and the Blackstone District, this home blends timeless charm with modern updates. The refreshed kitchen shines with newer LVP flooring, tin ceiling, granite countertops, and a double-sided eat-in bar overlooking the formal dining room, perfect for entertaining. The living room features a striking new fireplace (2020) and classic wood arch accents. A spacious loft with attic storage provides flexible living space. Sip your morning coffee on the charming second-floor balcony. The finished lower level offers an updated walk-up kitchenette, 3/4 bathroom and a large non-conforming room and generous storage area. Outside, enjoy lush, thoughtfully designed landscaping with rare trees and year-round blooms. Gated driveway, two-car garage, plus new roof and exterior paint (2020) and new furnace May 2026. AMA
Pending
$460,000
5636 Leavenworth St, Omaha, NE 68106
4beds
2,536sqft
:
Get pre-qualified$3,260/mo
Single Family Residence
Built in 1927
5,662 Square Feet Lot
$463,500 Zestimate®
$181/sqft
$-- HOA
What's special
Classic wood arch accentsTwo-car garageTin ceilingRefreshed kitchenBeautifully updated basementNewer lvp flooringGranite countertops
- 52 days |
- 185 |
- 1 |
Likely to sell faster than
Zillow last checked:
Listing updated:
Listed by:
Julie Shafer 402-208-9573,
NP Dodge RE Sales Inc 86Dodge,
Jeffrey Rensch 402-677-5333,
NP Dodge RE Sales Inc 86Dodge
Source: GPRMLS,MLS#: 22615580
Facts & features
Interior
Bedrooms & bathrooms
- Bedrooms: 4
- Bathrooms: 3
- Full bathrooms: 1
- 3/4 bathrooms: 2
- Main level bathrooms: 2
Primary bedroom
- Level: Main
Bedroom 2
- Level: Main
Bedroom 3
- Level: Main
Bedroom 4
- Level: Main
Basement
- Area: 886
Heating
- Natural Gas, Forced Air
Cooling
- Central Air
Appliances
- Included: Range, Oven, Refrigerator, Washer, Dishwasher, Dryer, Microwave
Features
- Basement: Finished
- Number of fireplaces: 1
Interior area
- Total structure area: 2,536
- Total interior livable area: 2,536 sqft
- Finished area above ground: 2,026
- Finished area below ground: 510
Property
Parking
- Total spaces: 2
- Parking features: Garage
- Garage spaces: 2
Features
- Levels: 2.5 Story
- Patio & porch: Enclosed Patio, Deck
- Exterior features: Sprinkler System
- Fencing: Partial
Lot
- Size: 5,662 Square Feet
- Dimensions: 50 x 116.8
- Features: Up to 1/4 Acre., City Lot, Level
Details
- Parcel number: 1011490000
Construction
Type & style
- Home type: SingleFamily
- Property subtype: Single Family Residence
Materials
- Foundation: Block
- Roof: Composition
Condition
- Not New and NOT a Model
- New construction: No
- Year built: 1927
Utilities & green energy
- Sewer: Public Sewer
- Water: Public
Community & HOA
Community
- Subdivision: EDGEWOOD
HOA
- Has HOA: No
Location
- Region: Omaha
Financial & listing details
- Price per square foot: $181/sqft
- Tax assessed value: $420,000
- Annual tax amount: $7,022
- Date on market: 6/4/2026
- Listing terms: VA Loan,FHA,Conventional,Cash
- Ownership: Fee Simple
Estimated market value
$463,500
$440,000 - $487,000
$3,152/mo
Price history
| Date | Event | Price |
|---|---|---|
| 6/8/2026 | Pending sale | $460,000$181/sqft |
Source:  GPRMLS #22615580 Report a problem GPRMLS #22615580 Report a problem | ||
| 6/4/2026 | Listed for sale | $460,000+31.4%$181/sqft |
Source: GPRMLS #22615580 Report a problem | ||
| 6/11/2021 | Sold | $350,000+0%$138/sqft |
Source: GPRMLS #22107490 Report a problem | ||
| 4/19/2021 | Pending sale | $349,900$138/sqft |
Source: GPRMLS #22107490 Report a problem | ||
| 4/16/2021 | Listed for sale | $349,900+148.2%$138/sqft |
Source: GPRMLS #22107490 Report a problem | ||
| 12/9/2019 | Sold | $141,000-37.3%$56/sqft |
Source: Public Record Report a problem | ||
| 4/28/2011 | Sold | $225,000-2.2%$89/sqft |
Source: GPRMLS #21105302 Report a problem | ||
| 2/25/2011 | Listed for sale | $229,950$91/sqft |
Source: CBSHOME #21014145 Report a problem | ||
| 1/8/2011 | Listing removed | $229,950$91/sqft |
Source: CBSHOME Real Estate California #21014145 Report a problem | ||
| 12/8/2010 | Price change | $229,950-1.9%$91/sqft |
Source: CBSHOME Real Estate California #21014145 Report a problem | ||
| 10/27/2010 | Listed for sale | $234,500$92/sqft |
Source: CBSHOME Real Estate California #21014145 Report a problem | ||
Public tax history
| Year | Property taxes | Tax assessment |
|---|---|---|
| 2025 | $7,023 +0.3% | $420,000 |
| 2024 | $7,001 -5% | $420,000 +20.2% |
| 2023 | $7,372 -1.2% | $349,400 |
| 2022 | $7,458 +17.5% | $349,400 +16.5% |
| 2021 | $6,348 +294% | $299,900 +8.3% |
| 2020 | $1,611 -54.2% | $276,900 |
| 2019 | $3,514 -33.9% | $276,900 +12% |
| 2018 | $5,317 +299.2% | $247,300 |
| 2017 | $1,332 | $247,300 +9.9% |
| 2016 | $1,332 -72% | $225,000 |
| 2015 | $4,763 | $225,000 |
| 2014 | -- | $225,000 |
| 2013 | -- | $225,000 |
| 2012 | -- | $225,000 |
| 2011 | -- | $225,000 -7.7% |
| 2009 | $5,003 | $243,800 |
| 2008 | -- | $243,800 +54.5% |
| 2005 | -- | $157,800 +4.9% |
| 2004 | -- | $150,400 |
Find assessor info on the county website
Monthly payment
Est. payment
Payment breakdown
Explore the cost of this home by adjusting the details. Changes won't be saved.Climate risks
Neighborhood: Dundee
Nearby schools
GreatSchools rating
- 4/10Washington Elementary SchoolGrades: PK-6Distance: 0.2 mi
- 4/10Lewis & Clark Middle SchoolGrades: 6-8Distance: 1.4 mi
- 5/10Central High SchoolGrades: 9-12Distance: 3 mi
Schools provided by the listing agent
- Elementary: Washington
- Middle: Lewis and Clark
- High: Central
- District: Omaha
Source: GPRMLS. This data may not be complete. We recommend contacting the local school district to confirm school assignments for this home.
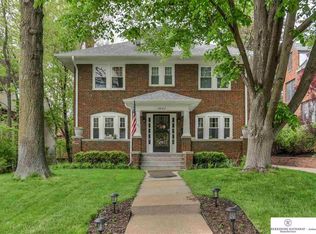
- $525,7004 bd3 ba2.5k sqft5640 Leavenworth St, Omaha, NE 68106Off Market
- $435,2003 bd2 ba2k sqft5632 Leavenworth St, Omaha, NE 68106Off Market

- $520,0003 bd3 ba2.5k sqft5644 Leavenworth St, Omaha, NE 68106Sold

- $337,4003 bd1 ba1.5k sqft5626 Leavenworth St, Omaha, NE 68106Off Market
- $416,6004 bd1 ba1.8k sqft5635 Jones St, Omaha, NE 68106Off Market
- $612,0003 bd3 ba2.4k sqft5639 Jones St, Omaha, NE 68106Off Market
- $402,9003 bd1 ba2k sqft5631 Jones St, Omaha, NE 68106Off Market
- $669,4005 bd4 ba2.7k sqft5641 Jones St, Omaha, NE 68106Off Market
A local agent can set up tours, give advice and negotiate with sellers.
A local lender can help you make sure your offer is ready when you are.
Similar homes
- $465,0004 bd2 ba2.3k sqft102 N 55th St, Omaha, NE 68132For Sale

 MLS ID #22619618, Sean Petersen, NP Dodge RE Sales Inc 148Dodge. GPRMLS
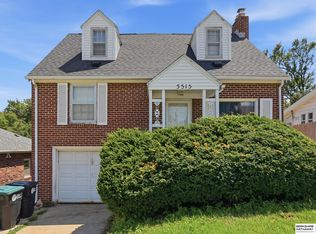
 - $349,9005 bd3 ba2.1k sqft5515 Pierce St, Omaha, NE 68106For Sale
 MLS ID #22616509, Danielle Altman, BHHS Ambassador Real Estate. GPRMLS
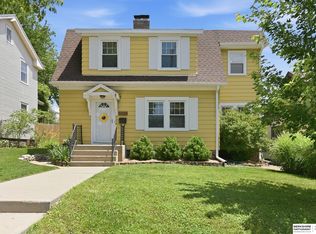
 - $320,0003 bd3 ba1.8k sqft827 S 55th St, Omaha, NE 68106For Sale
 MLS ID #22618446, Leanne Sotak, BHHS Ambassador Real Estate. GPRMLS
 - $499,9502 bd2 ba2.9k sqft328 S 70th Ave, Omaha, NE 68132For Sale
 MLS ID #22620718, Marty Hosking, Keller Williams Greater Omaha. GPRMLS
 - $475,0003 bd4 ba2.9k sqft505 Beverly Dr, Omaha, NE 68114For SaleMLS ID #22619667, Cortney Thomas, Realty ONE Group Sterling. GPRMLS
- $375,0003 bd3 ba1.9k sqft4516 Shirley St, Omaha, NE 68106For SaleMLS ID #22619350, Eric Carraher, Meraki Realty Group. GPRMLS
- $464,9004 bd3 ba2.3k sqft3629 S 114th Ave, Omaha, NE 68144For SaleMLS ID #22619858, Ali Rensch McBride, NP Dodge RE Sales Inc 86Dodge. GPRMLS
- $388,5004 bd3 ba2.3k sqft2002 N 55th St, Omaha, NE 68104For SaleMLS ID #22616390, Dawn Grimshaw, Better Homes and Gardens R.E.. GPRMLS
- $485,0003 bd2 ba2k sqft1320 S 90th St, Omaha, NE 68124For SaleMLS ID #22619228, Karen Jennings, BHHS Ambassador Real Estate. GPRMLS
- $498,5004 bd4 ba2.6k sqft2205 S 90th St, Omaha, NE 68124For SaleMLS ID #22617536, Shawn Hovey, BHHS Ambassador Real Estate. GPRMLS
- $369,9904 bd3 ba2.4k sqft7826 Military Ave, Omaha, NE 68134For SaleMLS ID #22619870, Noah Ingwerson, BHHS Ambassador Real Estate. GPRMLS
- $400,0003 bd3 ba2.7k sqft2619 N 52nd St, Omaha, NE 68104For SaleMLS ID #22617628, Ben Smail, Better Homes and Gardens R.E.. GPRMLS
- $549,0004 bd3 ba3.1k sqft1802 S 76th Ave, Omaha, NE 68124For SaleMLS ID #22619284, Jeffrey Hagel, Jeff Hagel Broker. GPRMLS
- $439,9003 bd3 ba2k sqft9762 Grover St, Omaha, NE 68124For SaleMLS ID #22618253, Danielle Altman, BHHS Ambassador Real Estate. GPRMLS
- $274,9003 bd2 ba1.4k sqft6233 Pacific St, Omaha, NE 68106For SaleMLS ID #22619102, Jasmine Greenwaldt, BHHS Ambassador Real Estate. GPRMLS
- $315,0005 bd2 ba2.2k sqft3718 S 49th Ave, Omaha, NE 68106For SaleMLS ID #22619226, Brynlee Arnold, Keller Williams Greater Omaha. GPRMLS
- $399,0003 bd2 ba1.6k sqft4813 Douglas St, Omaha, NE 68132For SaleMLS ID #22614713, Daniel Spence, NP Dodge RE Sales Inc 148Dodge. GPRMLS
- $369,0003 bd2 ba1.6k sqft111 S 50th St, Omaha, NE 68132For SaleMLS ID #22617857, Ryan Basye, Nebraska Realty. GPRMLS
- $399,9503 bd2 ba2.2k sqft3015 Pacific St, Omaha, NE 68105For SaleMLS ID #22615800, John Erickson, Better Homes and Gardens R.E.. GPRMLS
- $287,5003 bd1 ba1.8k sqft4818 Poppleton Ave, Omaha, NE 68106For SaleMLS ID #22614568, David Nieves, Coldwell Banker NHS RE. GPRMLS
