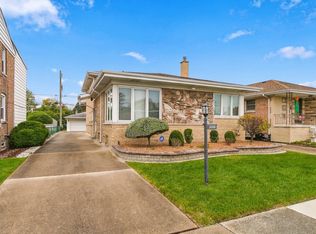
Welcome to 5636 W Augusta Blvd. This 4 bedroom, 3 bath Cape Cod is set on a rare double corner lot at Parkside and Augusta, giving the home a presence you don't often find. The oversized lot offers room to grow and endless possibilities - whether you envision lush gardens, outdoor living space, or simply the breathing room that comes with extra land. Inside, the welcoming foyer with its deep coat closet opens into a living room filled with natural light from the bay window. A wood-burning fireplace anchors the space, with a mantle already outfitted for a mounted screen - blending charm and convenience. The dining room flows easily for everyday meals or gatherings, while a flexible den/office/guest space with an adjoining bath adds versatility. The kitchen offers plenty of potential and opens onto a heated enclosed porch - ideal for storage, hobbies, or morning coffee. A bedroom on this level rounds out the main floor. Upstairs, three more bedrooms and a full bath provide comfortable space for family and guests. The back bedroom features exterior access, creating the opportunity for a private deck retreat. With great bones and abundant potential, this home is ready for your vision. Bring your creativity and make it your own. Being sold AS-IS.
Contingent
$330,000
5636 W Augusta Blvd, Chicago, IL 60651
4beds
--sqft
Single Family Residence
Built in 1930
6,250 Square Feet Lot
$-- Zestimate®
$--/sqft
$-- HOA
What's special
Rare double corner lot
- --
- 15
- views
- 1
- save
Zillow last checked:
Listing updated:
Listed by:
Arrick Pelton 708-288-9992,
@properties Christie's International Real Estate
Source: MRED as distributed by MLS GRID,MLS#: 12681950
Facts & features
Interior
Bedrooms & bathrooms
- Bedrooms: 4
- Bathrooms: 3
- Full bathrooms: 3
Rooms
- Room types: Enclosed Porch, Foyer, Storage
Primary bedroom
- Features: Flooring (Carpet), Window Treatments (Blinds)
- Level: Second
- Area: 156 Square Feet
- Dimensions: 13X12
Bedroom 2
- Features: Flooring (Carpet), Window Treatments (Blinds)
- Level: Second
- Area: 99 Square Feet
- Dimensions: 11X9
Bedroom 3
- Features: Flooring (Carpet)
- Level: Second
- Area: 120 Square Feet
- Dimensions: 12X10
Bedroom 4
- Features: Flooring (Hardwood), Window Treatments (Blinds)
- Level: Main
- Area: 100 Square Feet
- Dimensions: 10X10
Dining room
- Features: Flooring (Carpet), Window Treatments (Blinds)
- Level: Main
- Area: 180 Square Feet
- Dimensions: 15X12
Enclosed porch
- Features: Flooring (Ceramic Tile), Window Treatments (Blinds)
- Level: Main
- Area: 112 Square Feet
- Dimensions: 14X8
Foyer
- Features: Flooring (Hardwood)
- Level: Main
- Area: 35 Square Feet
- Dimensions: 7X5
Kitchen
- Features: Flooring (Ceramic Tile)
- Level: Main
- Area: 117 Square Feet
- Dimensions: 13X9
Laundry
- Features: Flooring (Vinyl)
- Level: Basement
- Area: 840 Square Feet
- Dimensions: 42X20
Living room
- Features: Flooring (Carpet), Window Treatments (Blinds)
- Level: Main
- Area: 273 Square Feet
- Dimensions: 21X13
Storage
- Features: Flooring (Vinyl)
- Level: Basement
- Area: 84 Square Feet
- Dimensions: 12X7
Heating
- Natural Gas
Cooling
- Central Air
Appliances
- Included: Range, Microwave, Dishwasher, Refrigerator, Washer, Dryer
Features
- 1st Floor Bedroom
- Basement: Finished,Full
- Number of fireplaces: 1
- Fireplace features: Wood Burning, Living Room
Interior area
- Total structure area: 0
Property
Parking
- Total spaces: 2
- Parking features: Concrete, Garage Door Opener, Yes, Garage Owned, Detached, Garage
- Garage spaces: 2
- Has uncovered spaces: Yes
Accessibility
- Accessibility features: No Disability Access
Features
- Stories: 2
- Patio & porch: Patio
- Exterior features: Balcony
Lot
- Size: 6,250 Square Feet
- Dimensions: 50 x 125
Details
- Additional structures: Garage(s)
- Additional parcels included: 16054140400000
- Parcel number: 16054140390000
- Special conditions: None
Construction
Type & style
- Home type: SingleFamily
- Architectural style: Cape Cod
- Property subtype: Single Family Residence
Materials
- Brick
Condition
- New construction: No
- Year built: 1930
Utilities & green energy
- Electric: Circuit Breakers
- Sewer: Public Sewer
- Water: Public
Community & HOA
HOA
- Services included: None
Location
- Region: Chicago
Financial & listing details
- Tax assessed value: $201,470
- Annual tax amount: $6,245
- Date on market: 6/24/2026
- Ownership: Fee Simple
Estimated market value
Not available
Estimated sales range
Not available
Not available
Price history
| Date | Event | Price |
|---|---|---|
| 11/26/2025 | Listing removed | $335,000 |
Source:  MRED as distributed by MLS GRID #12479799 Report a problem MRED as distributed by MLS GRID #12479799 Report a problem | ||
| 11/7/2025 | Contingent | $335,000 |
Source: MRED as distributed by MLS GRID #12479799 Report a problem | ||
| 10/22/2025 | Price change | $335,000-4.3% |
Source: MRED as distributed by MLS GRID #12479799 Report a problem | ||
| 10/1/2025 | Listed for sale | $350,000 |
Source: MRED as distributed by MLS GRID #12479799 Report a problem | ||
Public tax history
| Year | Property taxes | Tax assessment |
|---|---|---|
| 2024 | $4,048 +14.6% | $20,147 +20.3% |
| 2023 | $3,532 +2.6% | $16,741 |
| 2022 | $3,443 +2.3% | $16,741 |
| 2021 | $3,366 +14.9% | $16,741 +27.3% |
| 2020 | $2,930 -1.8% | $13,152 -11.4% |
| 2019 | $2,982 +1.7% | $14,844 |
| 2018 | $2,932 +55.3% | $14,844 +25.7% |
| 2017 | $1,888 -1.4% | $11,808 |
| 2016 | $1,915 +10.6% | $11,808 |
| 2015 | $1,731 +5.3% | $11,808 +5.7% |
| 2014 | $1,643 +2.7% | $11,169 |
| 2013 | $1,601 0% | $11,169 |
| 2012 | $1,601 -5.4% | $11,169 -20.7% |
| 2011 | $1,693 +7% | $14,082 |
| 2010 | $1,581 +16% | $14,082 |
| 2009 | $1,363 +4.2% | $14,082 -7.1% |
| 2008 | $1,308 +23.1% | $15,162 |
| 2007 | $1,063 +1.2% | $15,162 |
| 2006 | $1,050 -9.1% | $15,162 +48.6% |
| 2005 | $1,156 +2.1% | $10,204 |
| 2004 | $1,132 +3.7% | $10,204 |
| 2003 | $1,091 -3% | $10,204 +29.1% |
| 2002 | $1,125 +6.8% | $7,901 |
| 2001 | $1,053 -1% | $7,901 |
| 2000 | $1,063 -25% | $7,901 +7.7% |
| 1999 | $1,419 | $7,335 |
Find assessor info on the county website
Monthly payment
Est. payment
Payment breakdown
Explore the cost of this home by adjusting the details. Changes won't be saved.Climate risks
Neighborhood: South Austin
Nearby schools


Similar homes
- $339,9995 bd2 ba-- sqft4109 W Van Buren St, Chicago, IL 60624New
 MLS ID #12792741, Shelly Khokhari, eXp Realty. MRED as distributed by MLS GRID
 - $375,0004 bd2 ba1.4k sqft5115 S McVicker Ave, Chicago, IL 60638New
 MLS ID #12793434, Dana Gallagher, Berkshire Hathaway HomeServices Starck Real Estate. MRED as distributed by MLS GRID
 - $349,9004 bd2 ba1.8k sqft5708 S Newcastle Ave, Chicago, IL 60638New
 MLS ID #12781821, Robert Medinger, Keller Williams Preferred Rlty. MRED as distributed by MLS GRID
 - $339,9005 bd3 ba1.7k sqft1437 Kenilworth Ave, Berwyn, IL 60402Active
 MLS ID #12781097, Nick Pontarelli, Coldwell Banker Stratford Place. MRED as distributed by MLS GRID
