Welcome to 5637 Appaloosa Circle! This exceptional two-story home delivers a perfect blend of modern upgrades, spacious living, and an incredible entertainment layout. At the heart of the home, a bright, open floor plan connects the main living spaces to a beautiful kitchen complete with new granite countertops and new appliances. The upper level boasts newly remodeled bathroom, while the lower level features a walk-out basement fully equipped with a wet bar, surround-sound wiring, and a stay-ready tanning bed that conveys. Step outside to your private backyard oasis, where you can enjoy a functional hot tub, a built-in flower garden box, and a patio with under-deck speaker wiring for a seamless indoor-outdoor audio experience. The yard also includes an electric dog fence securely hooked up to the garage. Peace of mind comes built-in with a brand-new roof (with a 25-year warranty), a new water heater, brand-new garage door openers, a provided home warranty, and community play area.
Pending
Price cut: $10K (7/10)
$380,000
5637 Appaloosa Cir, Morrow, OH 45152
4beds
2,790sqft
:
Get pre-qualified$2,625/mo
Single Family Residence
Built in 2002
9,221 Square Feet Lot
$375,500 Zestimate®
$136/sqft
$27/mo HOA
What's special
Bright open floor planBuilt-in flower garden boxNew granite countertopsElectric dog fenceFunctional hot tubBeautiful kitchenBrand-new garage door openers
- 43 days |
- 540 |
- 52 |
Zillow last checked:
Listing updated:
Listed by:
Shadia Kassem 513-503-7499,
Plum Tree Realty 513-443-5060
Source: Cincy MLS,MLS#: 1883029 Originating MLS: Cincinnati Area Multiple Listing Service
Originating MLS: Cincinnati Area Multiple Listing Service
Facts & features
Interior
Bedrooms & bathrooms
- Bedrooms: 4
- Bathrooms: 4
- Full bathrooms: 2
- 1/2 bathrooms: 2
Primary bedroom
- Features: Bath Adjoins, Walk-In Closet(s), Wall-to-Wall Carpet
- Level: Second
- Area: 294
- Dimensions: 14 x 21
Bedroom 2
- Level: Second
- Area: 132
- Dimensions: 11 x 12
Bedroom 3
- Level: Second
- Area: 132
- Dimensions: 11 x 12
Bedroom 4
- Level: Second
- Area: 180
- Dimensions: 12 x 15
Bedroom 5
- Area: 0
- Dimensions: 0 x 0
Primary bathroom
- Features: Tub w/Shower
Bathroom 1
- Features: Full
- Level: Second
Bathroom 2
- Features: Full
- Level: Second
Dining room
- Area: 0
- Dimensions: 0 x 0
Family room
- Area: 0
- Dimensions: 0 x 0
Kitchen
- Features: Pantry, Marble/Granite/Slate
- Area: 380
- Dimensions: 19 x 20
Living room
- Features: Laminate Floor
- Area: 350
- Dimensions: 14 x 25
Office
- Area: 0
- Dimensions: 0 x 0
Heating
- Forced Air
Cooling
- Central Air
Appliances
- Included: Gas Water Heater
Features
- Windows: Double Hung, Vinyl
- Basement: Full,Walk-Out Access
Interior area
- Total structure area: 2,790
- Total interior livable area: 2,790 sqft
Property
Parking
- Total spaces: 2
- Parking features: Driveway
- Attached garage spaces: 2
- Has uncovered spaces: Yes
Features
- Stories: 3
- Patio & porch: Covered Deck/Patio, Deck, Patio
- Exterior features: Fire Pit
- Has spa: Yes
- Spa features: Hot Tub
- Fencing: Invisible
Lot
- Size: 9,221 Square Feet
- Dimensions: 9,222
Details
- Parcel number: 1724204012
- Zoning description: Residential
Construction
Type & style
- Home type: SingleFamily
- Architectural style: Traditional
- Property subtype: Single Family Residence
Materials
- Brick, Vinyl Siding
- Foundation: Concrete Perimeter
- Roof: Shingle
Condition
- New construction: No
- Year built: 2002
Utilities & green energy
- Gas: Natural
- Sewer: Public Sewer
- Water: Public
Community & HOA
HOA
- Has HOA: Yes
- HOA fee: $325 annually
Location
- Region: Morrow
Financial & listing details
- Price per square foot: $136/sqft
- Tax assessed value: $304,830
- Annual tax amount: $4,766
- Date on market: 6/15/2026
- Listing terms: No Special Financing
Estimated market value
$375,500
$357,000 - $394,000
$3,013/mo
Price history
| Date | Event | Price |
|---|---|---|
| 7/14/2026 | Pending sale | $380,000$136/sqft |
Source:  Cincy MLS #1883029 Report a problem Cincy MLS #1883029 Report a problem | ||
| 7/10/2026 | Price change | $380,000-2.6%$136/sqft |
Source: Cincy MLS #1883029 Report a problem | ||
| 7/3/2026 | Price change | $390,000-3.7%$140/sqft |
Source: Cincy MLS #1883029 Report a problem | ||
| 6/15/2026 | Listed for sale | $405,000+161.3%$145/sqft |
Source: Cincy MLS #1883029 Report a problem | ||
| 6/21/2016 | Sold | $155,000+3.3%$56/sqft |
Source: Public Record Report a problem | ||
| 10/31/2011 | Sold | $150,000-10.7%$54/sqft |
Source: Cincy MLS #1276069 Report a problem | ||
| 1/23/2003 | Sold | $167,935+585.4%$60/sqft |
Source: Public Record Report a problem | ||
| 9/19/2002 | Sold | $24,500$9/sqft |
Source: Public Record Report a problem | ||
Public tax history
| Year | Property taxes | Tax assessment |
|---|---|---|
| 2025 | $4,713 -0.1% | $106,690 |
| 2024 | $4,715 +12.5% | $106,690 +26% |
| 2023 | $4,191 +1.1% | $84,680 +0% |
| 2022 | $4,146 +4.9% | $84,675 |
| 2021 | $3,952 +5% | $84,675 +23% |
| 2020 | $3,762 -1.7% | $68,841 |
| 2019 | $3,826 -1.2% | $68,841 0% |
| 2018 | $3,870 +22.6% | $68,842 +22.7% |
| 2017 | $3,158 -4.7% | $56,088 |
| 2016 | $3,313 -0.1% | $56,088 |
| 2015 | $3,317 -5.6% | $56,088 +7% |
| 2014 | $3,514 +5.6% | $52,420 -22.6% |
| 2013 | $3,328 +0.1% | $67,720 |
| 2012 | $3,325 +8.6% | $67,720 +11.4% |
| 2011 | $3,063 +30.7% | $60,790 |
| 2010 | $2,344 -4.7% | $60,790 |
| 2009 | $2,459 -2.3% | $60,790 |
| 2008 | $2,518 | $60,790 |
| 2007 | -- | $60,790 -0.7% |
| 2006 | -- | $61,240 +1.9% |
| 2005 | -- | $60,110 |
| 2004 | -- | $60,110 +1.5% |
| 2003 | -- | $59,220 |
Find assessor info on the county website
Monthly payment
Est. payment
Payment breakdown
Explore the cost of this home by adjusting the details. Changes won't be saved.Climate risks
Neighborhood: 45152
Nearby schools
GreatSchools rating
- NALittle Miami Early Childhood CenterGrades: PK-1Distance: 1.5 mi
- 8/10Little Miami Junior High SchoolGrades: 6-8Distance: 0.3 mi
- 7/10Little Miami High SchoolGrades: 9-12Distance: 0.3 mi
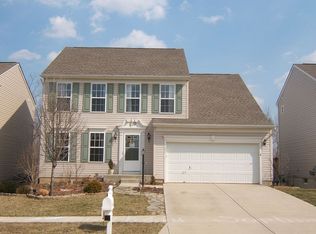
- $385,9004 bd4 ba2.3k sqft5645 Appaloosa Cir, Morrow, OH 45152Off Market
- $312,6003 bd1 ba1.4k sqft5631 Appaloosa Cir, Morrow, OH 45152Off Market
- $362,8004 bd2 ba2k sqft5653 Appaloosa Cir, Morrow, OH 45152Off Market
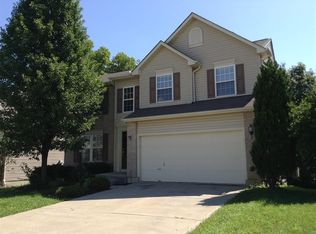
- $339,0004 bd2 ba1.7k sqft5623 Appaloosa Cir, Morrow, OH 45152Off Market

- $344,7003 bd2 ba1.7k sqft5490 Appaloosa Cir #0, Morrow, OH 45152Off Market
- $313,6003 bd2 ba1.4k sqft5644 Appaloosa Cir, Morrow, OH 45152Off Market
- $368,8004 bd4 ba1.9k sqft5636 Appaloosa Cir, Morrow, OH 45152Off Market
- $389,9003 bd4 ba2.1k sqft5663 Appaloosa Cir, Morrow, OH 45152Sold
A local agent can set up tours, give advice and negotiate with sellers.
A local lender can help you make sure your offer is ready when you are.
Similar homes
- $424,0004 bd4 ba2.3k sqft6590 Waverly Park, Morrow, OH 45152For Sale
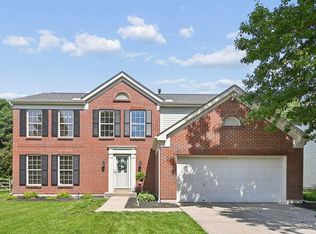
 MLS ID #1888632, Wendy Furbay, Coldwell Banker Realty. Cincy MLS
 - $410,0004 bd3 ba2.2k sqft4828 Clements View Dr, Morrow, OH 45152For Sale
 MLS ID #1886923, Candace K. Tolliver, Re/Max Time. Cincy MLS
 - $450,0003 bd3 ba2.6k sqft2794 Aristides Ct, Morrow, OH 45152For Sale
 MLS ID #1887749, Sherry A. Obermeyer, Huff Realty. Cincy MLS
 - $387,0004 bd3 ba2.2k sqft5678 Julia Kate Dr, Morrow, OH 45152For Sale
 MLS ID #1885294, Candace K. Tolliver, Re/Max Time. Cincy MLS
 - $368,0004 bd3 ba2.2k sqft4910 Allens Ridge Dr, Morrow, OH 45152For SaleMLS ID #1880558, Carrie McVicker, Coldwell Banker Realty. Cincy MLS
- $369,0004 bd3 ba2.1k sqft4989 Lakeview Dr, Morrow, OH 45152For SaleMLS ID #1885432, Denis M Joseph, Real of Ohio. Cincy MLS
- $350,0004 bd4 ba2k sqft4686 Jessica Suzanne Dr, Morrow, OH 45152For SaleMLS ID #1885852, Candace K. Tolliver, Re/Max Time. Cincy MLS
- $396,9003 bd2 ba2.1k sqft4903 State Route 132, Morrow, OH 45152For SaleMLS ID #1874290, Mark McGuffey, Sibcy Cline, Inc.. Cincy MLS
- $479,9004 bd4 ba3.2k sqft2776 Aristides Ct, Morrow, OH 45152For SaleMLS ID #1869658, Michael L Vazquez, ERA REAL Solutions Realty. LLC. Cincy MLS
- $399,9004 bd3 ba2.1k sqft136 Hearthstone Ct, Maineville, OH 45039For SaleMLS ID #1886136, Robert M. Collins, eXp Realty. Cincy MLS
- $368,0005 bd3 ba2.5k sqft1651 Miami St, Kings Mills, OH 45034For SaleMLS ID #1884795, Garry Boshears, Plum Tree Realty. Cincy MLS
- $435,0005 bd3 ba2.8k sqft723 Grande Oaks Dr, Morrow, OH 45152For SaleMLS ID #1878120, Sanatan Patel, RE/MAX United Associates. Cincy MLS
- $549,0004 bd4 ba3.7k sqft1022 Oak Forest Dr, Morrow, OH 45152For SaleMLS ID #1885901, Steven E. Muir, Keller Williams Pinnacle Group. Cincy MLS
- $425,0004 bd4 ba2.1k sqft1148 Bear Grass Way, Maineville, OH 45039For SaleMLS ID #1882635, Adam G Marit, Real Link. Cincy MLS
- $390,0003 bd3 ba2.2k sqft5603 Noble Ct, South Lebanon, OH 45065For SaleMLS ID #1886245, Danielle M Cunningham, Keller Williams Seven Hills Re. Cincy MLS
- $449,0004 bd3 ba2.3k sqft5717 Eagle Creek Ct, Maineville, OH 45039For SaleMLS ID #1885855, Alexander Schafers, RE/MAX United Associates. Cincy MLS
- $365,0003 bd4 ba2.1k sqft7731 Wilderness Way, Maineville, OH 45039For SaleMLS ID #1883781, Brad Acree, Real of Ohio. Cincy MLS
- $410,0004 bd3 ba2k sqft1440 Eagle Blvd, Maineville, OH 45039For SaleMLS ID #1886569, Teri L. Gillman, Comey & Shepherd. Cincy MLS
- $425,0004 bd3 ba2.8k sqft328 Keeneland Ct, Lebanon, OH 45036For SaleMLS ID #1873868, Dawn Isenhower, Keller Williams Seven Hills Re. Cincy MLS
- $430,0004 bd3 ba2k sqft10768 State Route 132, Pleasant Plain, OH 45162For SaleMLS ID #1881118, Sarah N. Ragle, Plum Tree Realty. Cincy MLS
