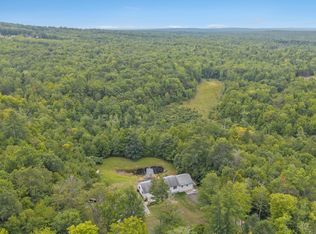
This move-in ready post and beam interior is spacious and cozy, and benefits from great light throughout the day. The central wood stove heats the open concept floorplan evenly in winter, and the chimney in the master bedroom puts off good warmth. Shade trees keep the house cool in the summer. Stunning views of Mt. Agamenticus are visible from several windows. The 5 acres of hardwood forest out back features access and walking trails and a vernal stream, and abuts a common parcel of woods. It is a good source of firewood and seclusion while the open field provides opportunities for recreation and gardening. The property also features two mature apple trees, a good rhubarb patch, a spacious shed, as well as a play house in the woods.
Active under contract
$539,900
564 Beech Ridge Road, North Berwick, ME 03906
4beds
1,700sqft
Single Family Residence
Built in 1985
6.28 Acres Lot
$539,100 Zestimate®
$318/sqft
$-- HOA
What's special
Vernal streamSpacious shedAccess and walking trailsGood rhubarb patchTwo mature apple treesSpacious and cozy
- 27 days
- 745
- 64
Likely to sell faster than
Zillow last checked:
Listing updated:
Listed by:
Keller Williams Coastal and Lakes & Mountains Realty
Source: Maine Listings,MLS#: 1681926
Facts & features
Interior
Bedrooms & bathrooms
- Bedrooms: 4
- Bathrooms: 2
- Full bathrooms: 2
Bedroom 1
- Features: Closet
- Level: Second
- Area: 132 Square Feet
- Dimensions: 12 x 11
Bedroom 2
- Level: Second
- Area: 128.96 Square Feet
- Dimensions: 12.4 x 10.4
Bedroom 3
- Level: Second
- Area: 128.96 Square Feet
- Dimensions: 12.4 x 10.4
Bedroom 4
- Level: Second
- Area: 120 Square Feet
- Dimensions: 12 x 10
Den
- Level: First
- Area: 115.2 Square Feet
- Dimensions: 12 x 9.6
Dining room
- Features: Dining Area
- Level: First
- Area: 120 Square Feet
- Dimensions: 12 x 10
Family room
- Features: Heat Stove
- Level: First
- Area: 156 Square Feet
- Dimensions: 13 x 12
Kitchen
- Features: Pantry
- Level: First
- Area: 110 Square Feet
- Dimensions: 11 x 10
Heating
- Baseboard, Direct Vent Heater, Zoned
Cooling
- None
Appliances
- Included: Cooktop, Dishwasher, Dryer, Electric Range, Refrigerator, Washer
Features
- Bathtub, Shower
- Flooring: Carpet, Tile
- Basement: Bulkhead,Interior Entry,Full,Unfinished
- Number of fireplaces: 2
Interior area
- Total structure area: 1,700
- Total interior livable area: 1,700 sqft
- Finished area above ground: 1,700
- Finished area below ground: 0
Video & virtual tour
Property
Parking
- Parking features: Paved, 5 - 10 Spaces
Features
- Patio & porch: Deck
- Has view: Yes
- View description: Fields, Mountain(s), Trees/Woods
Lot
- Size: 6.28 Acres
- Features: Abuts Conservation, Near Country Club, Rural, Level, Open Lot, Pasture, Wooded
Details
- Additional structures: Shed(s)
- Parcel number: NBERM005L012S05
- Zoning: Farm and Forest
Construction
Type & style
- Home type: SingleFamily
- Architectural style: Garrison
- Property subtype: Single Family Residence
Materials
- Wood Frame, Aluminum Siding
- Foundation: Poured Concrete
- Roof: Shingle
Condition
- Year built: 1985
Utilities & green energy
- Electric: Circuit Breakers, Generator Hookup
- Sewer: Private Sewer, Septic Tank
- Water: Private, Well
Community & HOA
Location
- Region: North Berwick
Financial & listing details
- Price per square foot: $318/sqft
- Tax assessed value: $395,800
- Annual tax amount: $6,109
- Date on market: 9/24/2026
- Road surface type: Paved
Estimated market value
$539,100
$512,000 - $566,000
$3,101/mo
Price history
| Date | Event | Price |
|---|---|---|
| 10/2/2026 | Contingent | $539,900$318/sqft |
Source:  Maine Listings #1681926 Report a problem | ||
| 9/24/2026 | Listed for sale | $539,900+20%$318/sqft |
Source: Maine Listings #1681926 Report a problem | ||
| 1/30/2023 | Sold | $450,000-2%$265/sqft |
Source: Maine Listings #1550463 Report a problem | ||
| 1/12/2023 | Pending sale | $459,000$270/sqft |
Source: Maine Listings #1550463 Report a problem | ||
| 1/5/2023 | Listed for sale | $459,000$270/sqft |
Source: Maine Listings #1550463 Report a problem | ||
Public tax history
| Year | Property taxes | Tax assessment |
|---|---|---|
| 2024 | $3,958 +14.7% | $395,800 +23.3% |
| 2023 | $3,452 +9% | $321,100 +13.1% |
| 2022 | $3,167 +3.8% | $284,000 +1.5% |
| 2021 | $3,050 +1% | $279,800 +10.2% |
| 2020 | $3,021 +0.3% | $253,900 +4.1% |
| 2019 | $3,012 +0.5% | $243,900 +5% |
| 2018 | $2,997 +2.4% | $232,300 |
| 2017 | $2,927 | $232,300 |
| 2016 | $2,927 | $232,300 |
| 2015 | $2,927 +1.2% | $232,300 |
| 2013 | $2,892 | $232,300 |
| 2012 | $2,892 +19.9% | $232,300 +4.5% |
| 2010 | $2,412 | $222,300 |
Find assessor info on the county website
Monthly payment
Est. payment
Payment breakdown
Explore the cost of this home by adjusting the details. Changes won't be saved.Climate risks
Neighborhood: 03906
Similar homes
- $495,0004 bd2 ba1.4k sqft161 Elm Street, North Berwick, ME 03906Active
 MLS ID #5115174, Jerry Tatlock, Century 21 Barbara Patterson. PrimeMLS
- $645,0003 bd3 ba1.8k sqft390 Maple Street, North Berwick, ME 03906Active

 MLS ID #1682190, H And K Realty. Maine Listings
- $495,0003 bd2 ba1.8k sqft53 Meehan Lane, North Berwick, ME 03906Active
 MLS ID #1665688, Better Homes & Gardens Real Estate/The Masiello Group. Maine Listings
- $625,0004 bd3 ba2.1k sqft47 Stub Marsh Road, North Berwick, ME 03906Active
 MLS ID #1679305, Better Homes & Gardens Real Estate/The Masiello Group. Maine Listings
- $474,9003 bd3 ba2.1k sqft330 Ridlon Road, Berwick, ME 03901ActiveMLS ID #1684278, Bradshaw Realty Experts LLC. Maine Listings
- $530,0003 bd2 ba1.8k sqft23 Cemetery Road, Berwick, ME 03901ActiveMLS ID #1684265, Parmley Properties. Maine Listings
- $565,0003 bd3 ba2.2k sqft286 School Street, Berwick, ME 03901ActiveMLS ID #1682343, Realty ONE Group Next Level. Maine Listings
- $624,9002 bd2 ba2k sqft30 Great Works Estates, North Berwick, ME 03906ActiveMLS ID #1655741, Abigail Douris Real EstateLLC. Maine Listings
- $420,0003 bd1 ba1.2k sqft430 High Street, North Berwick, ME 03906ActiveMLS ID #1683541, Breakwater Realty Group, LLC. Maine Listings
- $539,0003 bd3 ba2.3k sqft5 Normand Court, Berwick, ME 03901ActiveMLS ID #1683689, Maine Real Estate Experts. Maine Listings
- $589,0003 bd2 ba1.9k sqft37 Keay Road, Berwick, ME 03901ActiveMLS ID #1684108, Better Homes & Gardens Real Estate/The Masiello Group. Maine Listings
- $499,0003 bd3 ba1.9k sqft18 Maple Street, North Berwick, ME 03906ActiveMLS ID #1680548, Keller Williams Coastal and Lakes & Mountains Realty. Maine Listings
- $569,9003 bd2 ba1.8k sqft375 Lebanon Street, Sanford, ME 04073ActiveMLS ID #1672645, Better Homes & Gardens Real Estate/The Masiello Group. Maine Listings
- $449,0004 bd2 ba2.5k sqft623 Country Club Road, Sanford, ME 04073ActiveMLS ID #1677939, RE/MAX Realty One. Maine Listings
- $650,0003 bd3 ba2.1k sqft1333 Lebanon Road, North Berwick, ME 03906ActiveMLS ID #1672491, Better Homes & Gardens Real Estate/The Masiello Group. Maine Listings
- $439,9002 bd1 ba1.3k sqft22 Grace Lane, Wells, ME 04090ActiveMLS ID #1684450, Coldwell Banker Yorke Realty. Maine Listings
- $549,9004 bd2 ba2.1k sqft55 Butler Street, South Berwick, ME 03908ActiveMLS ID #1680974, Keller Williams Coastal and Lakes & Mountains Realty. Maine Listings
