Reimagine this unique Northwoods property as your future home with incredible space & flexibility. Set on a 1.5-acre corner lot in St. Germain, this 2,600 sq ft building offers the perfect canvas to transform into a spacious single-family residence. Originally built in 2001, the single-story layout already features warm, inviting touches like a beautiful gas fireplace, in-floor hydronic heat, & central A/C, creating a comfortable foundation. The interior, enhanced by floating walls, allows you to easily redesign bedrooms, living spaces, & a custom kitchen to fit your vision. Recent updates including new siding, mechanicals, & doors, while the oversized commercial septic system offers exceptional capacity for a growing household or future additions. Outside, enjoy a level lot with plenty of room to create outdoor living spaces, plus a 26x26 detached garage. With ample parking & great access, this property is an ideal opportunity to create your Northwoods home.
For sale
$399,000
564 State Highway 155, Saint Germain, WI 54558
3beds
2,600sqft
Single Family Residence
Built in ----
1.5 Acres Lot
$-- Zestimate®
$153/sqft
$-- HOA
What's special
Ample parkingSingle-story layoutNew sidingBeautiful gas fireplaceIn-floor hydronic heat
- 160 days
- 280
- 4
Zillow last checked:
Listing updated:
Listed by:
DAVID ELIASON 715-493-9141,
ELIASON REALTY - EAGLE RIVER
Source: GNMLS,MLS#: 216136
Facts & features
Interior
Bedrooms & bathrooms
- Bedrooms: 3
- Bathrooms: 2
- 1/2 bathrooms: 2
Bedroom
- Level: First
- Dimensions: 16x26
Bedroom
- Level: First
- Dimensions: 16x27
Bedroom
- Level: First
- Dimensions: 10x12
Bathroom
- Level: First
Bathroom
- Level: First
Entry foyer
- Level: First
- Dimensions: 40x5
Kitchen
- Level: First
- Dimensions: 10x26
Living room
- Level: First
- Dimensions: 23x27
Other
- Level: First
- Dimensions: 8x8
Storage room
- Level: First
- Dimensions: 16x2
Heating
- Forced Air, Natural Gas, Radiant Floor, Radiant
Cooling
- Central Air
Appliances
- Included: Dryer, Dishwasher, Electric Oven, Electric Range, Microwave, Refrigerator, Washer
Features
- Flooring: Carpet, Tile
- Basement: None
- Number of fireplaces: 1
- Fireplace features: Gas, Stone
Interior area
- Total structure area: 2,600
- Total interior livable area: 2,600 sqft
- Finished area above ground: 2,600
- Finished area below ground: 0
Property
Parking
- Total spaces: 2
- Parking features: Detached, Garage, Two Car Garage, Driveway
- Garage spaces: 2
- Has uncovered spaces: Yes
Features
- Levels: One
- Stories: 1
- Exterior features: Fence, Shed
- Fencing: Yard Fenced
- Frontage length: 0,0
Lot
- Size: 1.5 Acres
- Dimensions: 185 x 320
- Features: Level
Details
- Additional structures: Shed(s)
- Parcel number: 24133107
- Zoning description: General Business
Construction
Type & style
- Home type: SingleFamily
- Architectural style: One Story
- Property subtype: Single Family Residence
Materials
- Frame, Vinyl Siding
- Foundation: Slab
- Roof: Composition,Shingle
Utilities & green energy
- Sewer: Conventional Sewer
- Water: Drilled Well
- Utilities for property: Other, Phone Available
Community & HOA
Community
- Features: Shopping, Trails/Paths
Location
- Region: Saint Germain
Financial & listing details
- Price per square foot: $153/sqft
- Annual tax amount: $1,850
- Date on market: 3/23/2026
- Ownership: Fee Simple
Estimated market value
Not available
Estimated sales range
Not available
Not available
Price history
| Date | Event | Price |
|---|---|---|
| 3/23/2026 | Listed for sale | $399,000$153/sqft |
Source:  GNMLS #216136 Report a problem GNMLS #216136 Report a problem | ||
Public tax history
Tax history is unavailable.
Monthly payment
Est. payment
Payment breakdown
Explore the cost of this home by adjusting the details. Changes won't be saved.Climate risks
Neighborhood: 54558
Nearby schools
Schools provided by the listing agent
- Elementary: VI Northland Pines-StG
- Middle: VI Northland Pines
- High: VI Northland Pines
Source: GNMLS. This data may not be complete. We recommend contacting the local school district to confirm school assignments for this home.
- $201,000-- bd-- ba-- sqft1410 State Highway 155, Saint Germain, WI 54558Off Market
- $240,900-- bd-- ba1.2k sqft1418 State Highway 155, Saint Germain, WI 54558Off Market
- $171,900-- bd-- ba-- sqft8060 Birchwood Dr, Saint Germain, WI 54558Off Market
- $57,0002.12 acres4 State Highway 155, Saint Germain, WI 54558Sold

Similar homes
- $384,9003 bd2 ba1.5k sqft8019 Birchwood Dr, Saint Germain, WI 54558For Sale
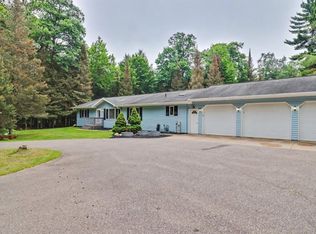 MLS ID #218214, DAVID WEBER, ELIASON REALTY - ST GERMAIN. GNMLS
 - $399,0003 bd2 ba1.5k sqft8075 Indian Trl, Saint Germain, WI 54558For Sale
 MLS ID #218402, THOMAS KOLINSKY, CENTURY 21 BURKETT - LOL. GNMLS
 - $589,9003 bd3 ba2.6k sqft1553 Golden Retreat Dr, Saint Germain, WI 54558For Sale
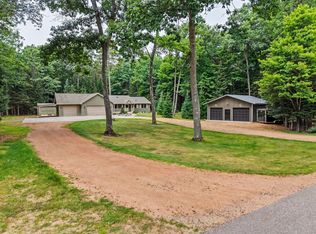 MLS ID #218960, RAY WEBER, ELIASON REALTY - ST GERMAIN. GNMLS
 - $415,0003 bd3 ba1.5k sqft8308 Half Mile Rd #4, Saint Germain, WI 54558For Sale
 MLS ID #219223, ADAM BRUCKNER, COLLECTIVE REAL ESTATE GROUP. GNMLS
