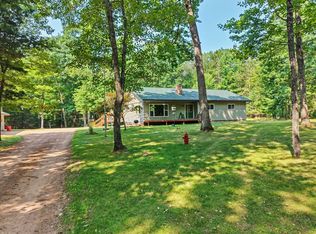
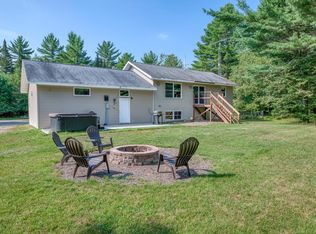
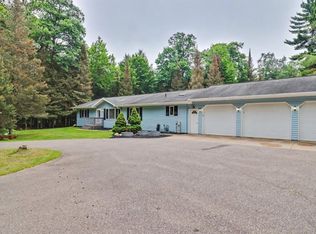
Welcome to 1553 Golden Retreat Drive in St. Germain—a beautifully situated 3-bedroom, 3-bath home nestled on 2.5 private, wooded acres. Offering the perfect blend of Northwoods privacy and comfortable living, this property provides a peaceful setting while remaining close to all the area's recreational opportunities. The inviting main living area features a cozy gas fireplace, creating a warm gathering space for family and friends. The functional floor plan offers 3 bedrooms and 3 full bathrooms, providing plenty of room for year-round living or a vacation retreat. The partially finished walkout lower level expands the living space with a spacious family room and an additional full bathroom, offering endless possibilities for entertaining, guests, or a home office. Step outside to enjoy the serene wooded surroundings and abundant wildlife from your own backyard. There is also plenty of room for storing vehicles and toys with both a 3-car attached garage, 2-car detached garage and shed. Additional peace of mind comes with a newer roof installed within the past two years. Whether you're looking for a full-time residence, seasonal getaway, or investment property, this Northwoods home offers privacy, space, and comfort in a highly desirable St. Germain location.
For sale
$649,000
1553 Golden Retreat Dr, Saint Germain, WI 54558
3beds
2,604sqft
:
Get pre-qualified$3,741/mo
Single Family Residence
Built in ----
2.51 Acres Lot
$-- Zestimate®
$249/sqft
$-- HOA
What's special
Serene wooded surroundingsSpacious family roomFunctional floor planCozy gas fireplaceAbundant wildlife
- 4 days |
- 712 |
- 20 |
Zillow last checked:
Listing updated:
Listed by:
RAY WEBER 715-542-3223,
ELIASON REALTY - ST GERMAIN
Source: GNMLS,MLS#: 218960
Facts & features
Interior
Bedrooms & bathrooms
- Bedrooms: 3
- Bathrooms: 3
- Full bathrooms: 3
Primary bedroom
- Level: First
Bedroom
- Level: First
Bedroom
- Level: First
Bathroom
- Level: Basement
Bathroom
- Level: First
Bathroom
- Level: First
Dining room
- Level: First
Kitchen
- Level: First
Laundry
- Level: First
Living room
- Level: First
Recreation
- Level: Basement
Heating
- Forced Air, Natural Gas
Cooling
- Central Air
Appliances
- Laundry: Main Level
Features
- Ceiling Fan(s), Cathedral Ceiling(s), Handicap Access, High Ceilings, Jetted Tub, Main Level Primary, Vaulted Ceiling(s), Walk-In Closet(s)
- Flooring: Carpet, Laminate
- Basement: Exterior Entry,Full,Interior Entry,Partially Finished,Walk-Out Access
- Number of fireplaces: 2
- Fireplace features: Gas, Multiple, Wood Burning
Interior area
- Total structure area: 2,604
- Total interior livable area: 2,604 sqft
- Finished area above ground: 1,736
- Finished area below ground: 868
Property
Parking
- Total spaces: 2
- Parking features: Attached, Detached, Four Car Garage, Four or more Spaces, Garage, Two Car Garage
- Attached garage spaces: 2
Features
- Levels: One
- Stories: 1
- Patio & porch: Deck, Open
- Has spa: Yes
- Frontage length: 0,0
Lot
- Size: 2.51 Acres
- Features: Private, Secluded, Wooded, Retaining Wall
Details
- Parcel number: 24150807
Construction
Type & style
- Home type: SingleFamily
- Architectural style: Ranch,One Story
- Property subtype: Single Family Residence
Materials
- Modular/Prefab, Vinyl Siding
- Foundation: Poured
- Roof: Composition,Shingle
Utilities & green energy
- Sewer: County Septic Maintenance Program - Yes, Conventional Sewer
- Water: Drilled Well
Community & HOA
Community
- Subdivision: Golden Retreat Estates
Location
- Region: Saint Germain
Financial & listing details
- Price per square foot: $249/sqft
- Tax assessed value: $235,500
- Annual tax amount: $1,933
- Date on market: 8/10/2026
- Ownership: Fee Simple
- Road surface type: Paved
Estimated market value
Not available
Estimated sales range
Not available
Not available
Price history
| Date | Event | Price |
|---|---|---|
| 8/10/2026 | Listed for sale | $649,000+159.6%$249/sqft |
Source:  GNMLS #218960 Report a problem GNMLS #218960 Report a problem | ||
| 3/6/2015 | Sold | $250,000$96/sqft |
Source: GNMLS #140326 Report a problem | ||
Public tax history
| Year | Property taxes | Tax assessment |
|---|---|---|
| 2024 | $1,815 -2.4% | $235,500 |
| 2023 | $1,860 -4.6% | $235,500 |
| 2022 | $1,950 -0.7% | $235,500 |
| 2021 | $1,964 -5.1% | $235,500 |
| 2020 | $2,069 -2.3% | $235,500 |
| 2019 | $2,118 +7.5% | $235,500 |
| 2018 | $1,969 +6.2% | $235,500 |
| 2017 | $1,855 -3.2% | $235,500 |
| 2016 | $1,916 -0.6% | $235,500 |
| 2015 | $1,928 +7% | $235,500 |
| 2014 | $1,802 -11% | $235,500 |
| 2013 | $2,025 | $235,500 |
Find assessor info on the county website
Monthly payment
Est. payment
Payment breakdown
Explore the cost of this home by adjusting the details. Changes won't be saved.Climate risks
Neighborhood: 54558
Nearby schools
GreatSchools rating
- 5/10Northland Pines Elementary-St GermainGrades: PK-4Distance: 0.9 mi
- 8/10Northland Pines High SchoolGrades: 7-12Distance: 11.6 mi
Schools provided by the listing agent
- Elementary: VI Northland Pines-StG
- Middle: VI Northland Pines
- High: VI Northland Pines
Source: GNMLS. This data may not be complete. We recommend contacting the local school district to confirm school assignments for this home.
- $439,800-- bd-- ba-- sqft1547 Golden Retreat Dr, Saint Germain, WI 54558Off Market
- $416,500-- bd-- ba-- sqft1567 Golden Retreat Dr, Saint Germain, WI 54558Off Market
- $390,700-- bd-- ba-- sqft1541 Golden Retreat Dr, Saint Germain, WI 54558Off Market
- $25,000-- bd-- ba-- sqft1552 Golden Retreat Dr, Saint Germain, WI 54558Off Market
- $--1.47 acresLot 12 Hwy 155, Saint Germain, WI 54558Off Market
- $--1.51 acresLot 13 Hwy 155, Saint Germain, WI 54558Off Market
- $--1.5 acresLot 15 Hwy 155, Saint Germain, WI 54558Off Market
- $--1.81 acresLot 11 Lost Lake Dr. W, Saint Germain, WI 54558Off Market
A local agent can set up tours, give advice and negotiate with sellers.
Similar homes
- $549,0004 bd3 ba2.9k sqft1251 Shields Rd, Saint Germain, WI 54558For Sale
 MLS ID #218824, DAVID WEBER, ELIASON REALTY - ST GERMAIN. GNMLS
 - $499,0004 bd4 ba3k sqft8174 Maplewood Dr, Saint Germain, WI 54558For Sale
 MLS ID #217971, CHERYL KELSEY, RE/MAX PROPERTY PROS - MINOCQUA. GNMLS
 - $399,9004 bd2 ba1.8k sqft8228 Treasure Dr W, Saint Germain, WI 54558For Sale
 MLS ID #218904, MATT WALLMOW, LAKELAND REALTY. GNMLS
 - $399,9003 bd2 ba1.5k sqft8019 Birchwood Dr, Saint Germain, WI 54558For Sale
 MLS ID #218214, DAVID WEBER, ELIASON REALTY - ST GERMAIN. GNMLS
 - $415,0003 bd2 ba1.5k sqft8075 Indian Trl, Saint Germain, WI 54558For SaleMLS ID #218402, THOMAS KOLINSKY, CENTURY 21 BURKETT - LOL. GNMLS
- $399,0003 bd2 ba2.6k sqft564 State Highway 155, Saint Germain, WI 54558For SaleMLS ID #216136, DAVID ELIASON, ELIASON REALTY - EAGLE RIVER. GNMLS
- $499,9003 bd3 ba2.1k sqft7614 Walleye Way #9, Lake Tomahawk, WI 54539For SaleMLS ID #218953, JANEL & SAM PAGELS TEAM, REDMAN REALTY GROUP, LLC. GNMLS
- $649,0003 bd3 ba2k sqft5994 Beaver Trl, Eagle River, WI 54521For SaleMLS ID #217759, JOHN & DIANE MISINA, ELIASON REALTY - EAGLE RIVER. GNMLS
- $625,0003 bd2 ba2.1k sqft8458 Cth H #H, Eagle River, WI 54521For SaleMLS ID #218656, MATT WALLMOW, LAKELAND REALTY. GNMLS
- $775,0003 bd1 ba1.4k sqft1924 Eagle Trl, Eagle River, WI 54521For SaleMLS ID #2030139, Jim Pahnke. SCWMLS
- $499,0004 bd3 ba2.2k sqft2170 Musky Dam Ln, Eagle River, WI 54521For SaleMLS ID #218932, JASON MOORE, SHOREWEST - EAGLE RIVER. GNMLS
- $640,0004 bd2 ba3.4k sqft9260 Timberline Dr, Minocqua, WI 54548For SaleMLS ID #218697, CECILY DAWSON, LAKELAND REALTY. GNMLS
- $649,9004 bd2 ba1.8k sqft10815 Gehrke Ln, Arbor Vitae, WI 54568For SaleMLS ID #217880, JODI DROST, REDMAN REALTY GROUP, LLC. GNMLS
- $374,9003 bd2 ba1.8k sqft11337 Mary Ln, Arbor Vitae, WI 54568For SaleMLS ID #218976, ANDREA & PAUL CHRISTIE TEAM, REDMAN REALTY GROUP, LLC. GNMLS
- $579,9003 bd4 ba2.7k sqft7460 Cth E #D, Lake Tomahawk, WI 54539For SaleMLS ID #217794, COTY FLESSERT, NORTHWOODS REALTY. GNMLS
- $459,9003 bd2 ba1.3k sqft7 Butternut Cir, Eagle River, WI 54521For SaleMLS ID #218963, RICK LOVDAL, ELIASON REALTY - ST GERMAIN. GNMLS
- $595,0003 bd2 ba2.9k sqft2720 Highway 70 W, Eagle River, WI 54521For SaleMLS ID #218660, JEREMY OBERLANDER, REDMAN REALTY GROUP, LLC. GNMLS
- $648,0004 bd3 ba1.9k sqft4203 Bobber Dr, Conover, WI 54519For SaleMLS ID #216792, KAY REIL, RE/MAX PROPERTY PROS. GNMLS
- $795,0003 bd3 ba1.6k sqft650 N Dyer Park, Eagle River, WI 54521For SaleMLS ID #218982, DAVID NELSON, SHOREWEST - EAGLE RIVER. GNMLS
- $750,0003 bd4 ba3.8k sqft326 Capich Dr, Eagle River, WI 54521For SaleMLS ID #218655, DENISE GOLDSWORTHY TEAM, RE/MAX PROPERTY PROS - MINOCQUA. GNMLS
