Tucked in along the quiet shores of Silver Lake in Eagle River, this stunning waterfront retreat offers the perfect blend of natural beauty, classic elegance, and endless space. Situated on a quiet, no-wake lake, you will enjoy peaceful days listening to the iconic calls of loons right from your backyard. Designed to maximize water views, the home features two lakeside decks—ideal for morning coffee, evening relaxation, or entertaining friends. Inside, the home was built to entertain. From small gatherings in a cozy breakfast nook, seamless flow into multiple living areas, there are many ways to host friends with formal gatherings in the dedicated living room and elegant dining room, or unwind in the comfortable family room, with patio doors leading directly out to the lakeside. The expansive primary suite serves as a private sanctuary, featuring a full en-suite bath and tranquil views. There are two additional bedrooms and a total of 3 full baths and one-half bath, plus a versatile basement bonus room to convert to what suits you best, there is plenty of room for family, guests, or a dedicated home office. The walk-out basement expands your possibilities even further, offering a generous unfinished area ready to be customized. Practicality meets storage with both an attached garage for daily convenience and work area and a separate two-car detached garage—perfect for storing boats, water toys, or extra vehicles. Whether you are seeking a year-round residence or a Northwoods vacation getaway, this Silver Lake property combines unmatched lakefront living with exceptional layout and potential.
Under contract
Price cut: $50K (8/14)
$750,000
326 Capich Dr, Eagle River, WI 54521
3beds
3,818sqft
Single Family Residence
Built in 1988
2.29 Acres Lot
$-- Zestimate®
$196/sqft
$-- HOA
What's special
Walk-out basementVersatile basement bonus roomTranquil viewsSeparate two-car detached garageTwo additional bedroomsQuiet no-wake lakeCozy breakfast nook
- 77 days
- 222
- 7
Zillow last checked:
Listing updated:
Listed by:
DENISE GOLDSWORTHY TEAM 715-891-0921,
RE/MAX PROPERTY PROS - MINOCQUA,
THE MERZ AND GOLDSWORTHY TEAM 715-617-2016,
RE/MAX PROPERTY PROS
Source: GNMLS,MLS#: 218655
Facts & features
Interior
Bedrooms & bathrooms
- Bedrooms: 3
- Bathrooms: 4
- Full bathrooms: 3
- 1/2 bathrooms: 1
Primary bedroom
- Level: Second
- Dimensions: 21'2x15'2
Bedroom
- Level: Second
- Dimensions: 13'4x13'1
Bedroom
- Level: Second
- Dimensions: 15'4x13'3
Bathroom
- Level: Second
Bathroom
- Level: Basement
Bathroom
- Level: First
Bathroom
- Level: Second
Bonus room
- Level: Basement
- Dimensions: 20'9x15'9
Breakfast room nook
- Level: First
- Dimensions: 13'4x10'8
Dining room
- Level: First
- Dimensions: 13'4x11'10
Entry foyer
- Level: First
- Dimensions: 10x6
Family room
- Level: First
- Dimensions: 17'11x13'4
Kitchen
- Level: First
- Dimensions: 13'4x10'3
Laundry
- Level: Second
- Dimensions: 9'10x6'6
Living room
- Level: First
- Dimensions: 15'4x13'2
Mud room
- Level: First
- Dimensions: 10'2x6'5
Storage room
- Level: Basement
- Dimensions: 11'4x12'2
Heating
- Forced Air, Natural Gas
Cooling
- Central Air
Appliances
- Included: Dryer, Dishwasher, Gas Water Heater, Microwave, Refrigerator, Water Softener, Washer
Features
- Ceiling Fan(s), Bath in Primary Bedroom, Walk-In Closet(s)
- Flooring: Carpet, Concrete, Tile, Wood
- Doors: French Doors
- Basement: Exterior Entry,Egress Windows,Full,Interior Entry,Partially Finished,Walk-Out Access
- Attic: Scuttle
- Number of fireplaces: 1
- Fireplace features: Other, Wood Burning
Interior area
- Total structure area: 3,818
- Total interior livable area: 3,818 sqft
- Finished area above ground: 2,562
- Finished area below ground: 1,256
Property
Parking
- Total spaces: 2
- Parking features: Attached, Detached, Garage, Two Car Garage, Driveway
- Attached garage spaces: 2
- Has uncovered spaces: Yes
Features
- Patio & porch: Covered, Deck, Open
- Exterior features: Deck, Landscaping
- Has view: Yes
- On waterfront: Yes
- Waterfront features: Shoreline - Sand, Shoreline - Fisherman/Weeds, Lake Front
- Body of water: SILVER
- Frontage type: Lakefront
- Frontage length: 253,253
Lot
- Size: 2.29 Acres
- Features: Lake Front, Private, Secluded, Sloped, Wooded
Details
- Additional structures: Garage(s)
- Parcel number: 22197553 & 14121603
- Zoning description: Residential
- Other equipment: Generator
Construction
Type & style
- Home type: SingleFamily
- Architectural style: Contemporary
- Property subtype: Single Family Residence
Materials
- Frame, Wood Siding
- Foundation: Block
- Roof: Composition,Shingle
Condition
- Year built: 1988
Utilities & green energy
- Electric: Circuit Breakers
- Sewer: County Septic Maintenance Program - Yes, Conventional Sewer
- Water: Drilled Well
Community & HOA
Community
- Features: Shopping
Location
- Region: Eagle River
Financial & listing details
- Price per square foot: $196/sqft
- Tax assessed value: $314,300
- Annual tax amount: $7,710
- Date on market: 7/23/2026
- Ownership: Trust
- Road surface type: Paved
Estimated market value
Not available
Estimated sales range
Not available
Not available
Price history
| Date | Event | Price |
|---|---|---|
| 9/8/2026 | Contingent | $750,000$196/sqft |
Source:  GNMLS #218655 Report a problem GNMLS #218655 Report a problem | ||
| 8/14/2026 | Price change | $750,000-6.3%$196/sqft |
Source: GNMLS #218655 Report a problem | ||
| 7/23/2026 | Listed for sale | $800,000$210/sqft |
Source: GNMLS #218655 Report a problem | ||
Public tax history
| Year | Property taxes | Tax assessment |
|---|---|---|
| 2020 | $5,138 +4.2% | $303,500 |
| 2019 | $4,931 +0.8% | $303,500 |
| 2018 | $4,894 -0.5% | $303,500 |
| 2017 | $4,918 +4.9% | $303,500 |
| 2016 | $4,689 -6.6% | $303,500 -5.6% |
| 2015 | $5,019 +3.9% | $321,600 |
| 2014 | $4,830 -3.6% | $321,600 |
| 2013 | $5,010 | $321,600 |
Find assessor info on the county website
Monthly payment
Est. payment
Payment breakdown
Explore the cost of this home by adjusting the details. Changes won't be saved.Climate risks
Neighborhood: 54521
Nearby schools
Schools provided by the listing agent
- Elementary: VI Northland Pines-ER
- Middle: VI Northland Pines
- High: VI Northland Pines
Source: GNMLS. This data may not be complete. We recommend contacting the local school district to confirm school assignments for this home.
Similar homes
- $759,0004 bd4 ba3.8k sqft2437 Spirit Lake Ln, Eagle River, WI 54521For Sale
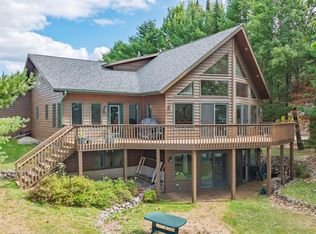 MLS ID #219622, JUDY BARR & ASSOCIATES, RE/MAX PROPERTY PROS. GNMLS
 - $699,9004 bd2 ba2.6k sqft1354 Dollar Lake Rd, Eagle River, WI 54521For Sale
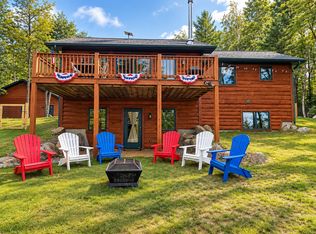 MLS ID #219808, KRISTI KURTZ, RE/MAX PROPERTY PROS. GNMLS
 - $749,9005 bd4 ba4.1k sqft1768 River Bend Trl, Eagle River, WI 54521For Sale
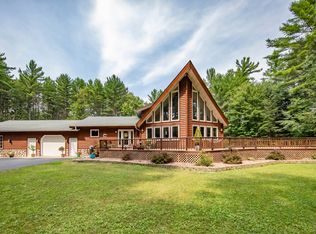 MLS ID #219007, NICOLE HEBERT, KELLER WILLIAMS CLASSIC REALTY NW. GNMLS
 - $799,5003 bd4 ba3.9k sqft5237 Twilite Ln, Eagle River, WI 54521For Sale
 MLS ID #218100, JERRY BURKETT, CENTURY 21 BURKETT & ASSOC.. GNMLS
