Welcome home to this rarely available luxury residence in the heart of Kingstowne. This Ashmore model offers over 4,000 total square feet on three floors which offer beautifully updated living space that blends comfort, function, and style. From the moment you step into the sun-drenched, two-story grand foyer, you’re greeted with a sense of space and light that carries throughout the home. The owners have thoughtfully updated the flooring and refreshed the interior with neutral paint tones that complement any design style. The bright white kitchen is truly the heart of the home. Perfect for everyday living and entertaining alike, you’ll enjoy cooking with gas, generous counter space for meal prep (or baking cookies with the kids), and an oversized stainless refrigerator that makes hosting effortless. Just off the kitchen, step out onto the expansive deck, perfectly positioned for easy indoor-outdoor living and ideal for grilling or dining al fresco. The main level flows seamlessly, with a formal dining space ready for holiday gatherings and multiple living areas that provide flexibility for both entertaining and relaxing. Upstairs, the primary suite is a true retreat, featuring two massive walk-in closets and a spa-like bathroom designed for comfort and relaxation. Down the hall, you’ll find three additional bedrooms, including one with its own en suite bath, along with two additional full bathrooms. A conveniently located laundry area with extra linen storage completes the upper level. The lower level is designed for both fun and function. Whether you’re hosting Sunday football, movie nights, or sleepovers, this space delivers. A secondary kitchen with an ice maker, mini fridge, and dishwasher drawer makes entertaining easy without needing to head upstairs. You’ll also find a beautifully updated full bathroom with custom tile and glass shower enclosure, along with a private executive office featuring built-in cabinetry. Your guest will love the additional washer and dryer on this floor, too. Additional storage space makes it easy to stay organized year-round. Located in the award-winning Kingstowne community, you’re just minutes from shopping, dining, a farmers market, golf, and everyday conveniences. Residents enjoy access to two pools, tennis and volleyball courts, fitness centers, walking trails, and over 1,200 acres of beautifully maintained green space. This is a rare opportunity to own a spacious, updated home in one of the area’s most desirable communities
Under contract
Price cut: $25K (5/30)
$1,086,000
5643 Tower Hill Cir, Alexandria, VA 22315
4beds
4,345sqft
:
Get pre-qualified$6,861/mo
Single Family Residence
Built in 2004
-- sqft lot
$1,075,500 Zestimate®
$250/sqft
$132/mo HOA
What's special
Cooking with gasNeutral paint tonesFormal dining spaceThree additional bedroomsAdditional storage spaceGenerous counter spaceOversized stainless refrigerator
- 81 days |
- 199 |
- 5 |
Zillow last checked:
Listing updated:
Listed by:
Leesa Woodbery 571-284-8007,
Real Property Management Pros (703) 424-7767
Source: Bright MLS,MLS#: VAFX2309408
Facts & features
Interior
Bedrooms & bathrooms
- Bedrooms: 4
- Bathrooms: 5
- Full bathrooms: 4
- 1/2 bathrooms: 1
- Main level bathrooms: 1
Basement
- Area: 1375
Heating
- Forced Air, Natural Gas
Cooling
- Central Air, Ceiling Fan(s), Electric
Appliances
- Included: Dishwasher, Disposal, Dryer, Ice Maker, Microwave, Refrigerator, Cooktop, Washer, Gas Water Heater
- Laundry: Upper Level, Washer/Dryer Hookups Only
Features
- Family Room Off Kitchen, Kitchen - Table Space, Dining Area, Kitchen Island, Upgraded Countertops, Crown Molding, Primary Bath(s), Chair Railings, Curved Staircase, Bar, Built-in Features, Open Floorplan, 9'+ Ceilings, Dry Wall
- Flooring: Hardwood, Carpet, Wood
- Windows: Energy Efficient, Window Treatments
- Basement: Full
- Number of fireplaces: 1
- Fireplace features: Gas/Propane, Mantel(s)
Interior area
- Total structure area: 4,345
- Total interior livable area: 4,345 sqft
- Finished area above ground: 2,970
- Finished area below ground: 1,375
Property
Parking
- Total spaces: 4
- Parking features: Garage Door Opener, Garage Faces Front, Driveway, Electric Vehicle Charging Station(s), Attached
- Attached garage spaces: 2
- Uncovered spaces: 2
Accessibility
- Accessibility features: None
Features
- Levels: Three
- Stories: 3
- Patio & porch: Deck
- Exterior features: Sidewalks, Street Lights
- Pool features: Community
- Fencing: Back Yard,Wood
Lot
- Features: Rear Yard
Details
- Additional structures: Above Grade, Below Grade
- Parcel number: 0912 12420066
- Zoning: 304
- Special conditions: Standard
Construction
Type & style
- Home type: SingleFamily
- Architectural style: Colonial
- Property subtype: Single Family Residence
Materials
- Combination, Brick
- Foundation: Other
- Roof: Architectural Shingle
Condition
- New construction: No
- Year built: 2004
Details
- Builder model: Ashmore
Utilities & green energy
- Sewer: Other
- Water: Other
Community & HOA
Community
- Security: Smoke Detector(s), Carbon Monoxide Detector(s)
- Subdivision: Kingstowne
HOA
- Has HOA: Yes
- Amenities included: Fitness Center, Pool, Community Center, Tennis Court(s), Common Grounds, Baseball Field, Basketball Court, Dog Park, Jogging Path, Party Room, Picnic Area, Tot Lots/Playground
- Services included: Health Club, Management, Pool(s), Recreation Facility, Snow Removal
- HOA fee: $132 monthly
- HOA name: KINGSTOWNE
Location
- Region: Alexandria
Financial & listing details
- Price per square foot: $250/sqft
- Tax assessed value: $998,730
- Annual tax amount: $12,019
- Date on market: 5/9/2026
- Listing agreement: Exclusive Right To Sell
- Ownership: Other
- Road surface type: Paved
Estimated market value
$1,075,500
$1.02M - $1.13M
$5,619/mo
Price history
| Date | Event | Price |
|---|---|---|
| 6/21/2026 | Contingent | $1,086,000$250/sqft |
Source:  Bright MLS #VAFX2309408 Report a problem Bright MLS #VAFX2309408 Report a problem | ||
| 5/30/2026 | Price change | $1,086,000-2.3%$250/sqft |
Source: Bright MLS #VAFX2309408 Report a problem | ||
| 5/9/2026 | Listed for sale | $1,111,000+16.6%$256/sqft |
Source: Bright MLS #VAFX2309408 Report a problem | ||
| 6/4/2023 | Listing removed | -- |
Source: Zillow Rentals Report a problem | ||
| 6/1/2023 | Listed for rent | $4,750$1/sqft |
Source: Zillow Rentals Report a problem | ||
| 5/19/2021 | Sold | $952,500+6%$219/sqft |
Source: Public Record Report a problem | ||
| 5/12/2021 | Pending sale | $899,000$207/sqft |
Source: Bright MLS #VAFX1191828 Report a problem | ||
| 4/18/2021 | Contingent | $899,000$207/sqft |
Source: Bright MLS #VAFX1191828 Report a problem | ||
| 4/15/2021 | Listed for sale | $899,000+11%$207/sqft |
Source: Bright MLS #VAFX1191828 Report a problem | ||
| 8/21/2016 | Listing removed | $810,000$186/sqft |
Source: Long & Foster Real Estate, Inc. #FX9613731 Report a problem | ||
| 5/16/2016 | Price change | $810,000-1.8%$186/sqft |
Source: Long & Foster Real Estate, Inc. #FX9613731 Report a problem | ||
| 5/2/2016 | Price change | $824,900-1.8%$190/sqft |
Source: Long & Foster Real Estate, Inc. #FX9613731 Report a problem | ||
| 4/1/2016 | Listed for sale | $840,000+20%$193/sqft |
Source: Long & Foster Real Estate, Inc. #FX9613731 Report a problem | ||
| 8/31/2004 | Sold | $699,900+14.1%$161/sqft |
Source: Public Record Report a problem | ||
| 5/24/2004 | Sold | $613,617$141/sqft |
Source: Public Record Report a problem | ||
Public tax history
| Year | Property taxes | Tax assessment |
|---|---|---|
| 2025 | $12,019 +6.2% | $1,039,700 +6.5% |
| 2024 | $11,314 +8.8% | $976,650 +6% |
| 2023 | $10,395 +1.8% | $921,160 +3.1% |
| 2022 | $10,212 | $893,080 +13.6% |
| 2021 | -- | $786,220 +4.9% |
| 2020 | $8,867 | $749,210 |
| 2019 | $8,867 +4% | $749,210 +4% |
| 2018 | $8,525 -1.5% | $720,280 -3.3% |
| 2017 | $8,652 +6.1% | $745,190 +5.8% |
| 2016 | $8,157 +7.4% | $704,060 +3.4% |
| 2015 | $7,597 -0.9% | $680,750 -1.1% |
| 2014 | $7,665 | $688,400 -0.3% |
| 2013 | -- | $690,400 +2.9% |
| 2012 | -- | $671,190 +1.8% |
| 2011 | -- | $659,640 -0.5% |
| 2010 | -- | $663,060 -2.2% |
| 2009 | -- | $678,230 -8.6% |
| 2008 | -- | $741,880 +2.9% |
| 2007 | -- | $721,000 |
Find assessor info on the county website
Monthly payment
Est. payment
Payment breakdown
Explore the cost of this home by adjusting the details. Changes won't be saved.Climate risks
Neighborhood: 22315
Nearby schools
GreatSchools rating
- 6/10Lane Elementary SchoolGrades: PK-6Distance: 1.7 mi
- 7/10Twain Middle SchoolGrades: 7-8Distance: 1.4 mi
- 4/10Edison High SchoolGrades: 9-12Distance: 0.5 mi
Schools provided by the listing agent
- District: Fairfax County Public Schools
Source: Bright MLS. This data may not be complete. We recommend contacting the local school district to confirm school assignments for this home.
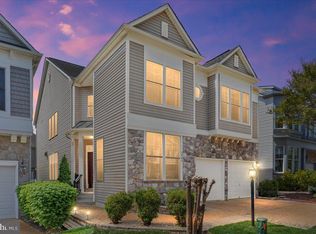
- $1,110,0004 bd4 ba4.3k sqft5645 Tower Hill Cir, Alexandria, VA 22315Sold
- $1,048,1004 bd4 ba2.7k sqft5641 Tower Hill Cir, Alexandria, VA 22315Off Market
- $1,108,0006 bd4 ba4k sqft5647 Tower Hill Cir, Alexandria, VA 22315Off Market
- $1,016,0004 bd2 ba2.7k sqft5639 Tower Hill Cir, Alexandria, VA 22315Off Market
- $1,114,4005 bd4 ba3.1k sqft5695 Tower Hill Cir, Alexandria, VA 22315Off Market
- $1,168,6004 bd4 ba3.4k sqft5693 Tower Hill Cir, Alexandria, VA 22315Off Market
- $1,133,9004 bd4 ba4.3k sqft5697 Tower Hill Cir, Alexandria, VA 22315Off Market
- $1,122,4004 bd3 ba4.1k sqft5649 Tower Hill Cir, Alexandria, VA 22315Off Market
A local agent can set up tours, give advice and negotiate with sellers.
Similar homes
- $975,0005 bd4 ba3k sqftLake Devereux, Alexandria, VA 22315For Sale

 MLS ID #VAFX2318834, Brendan Heatherman, Heatherman Homes, LLC.. Bright MLS
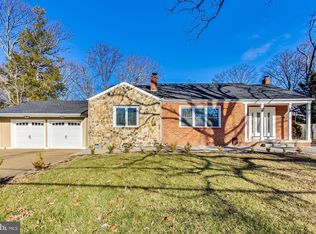
 - $1,099,9005 bd3 ba3.6k sqft5635 Fillmore Ave, Alexandria, VA 22311For Sale
 MLS ID #VAAX2055394, Barak Sky, Serhant. Bright MLS
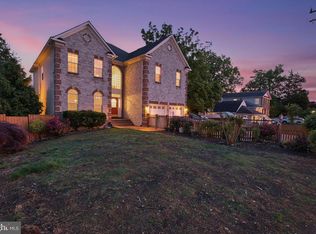
 - $985,0006 bd4 ba4.6k sqft2914 Popkins Ln, Alexandria, VA 22306For Sale
 MLS ID #VAFX2310534, Jenn Whitaker, CENTURY 21 New Millennium. Bright MLS
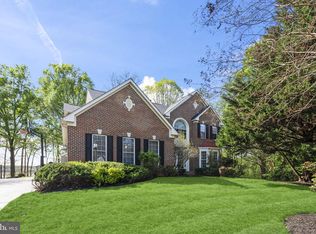
 - $1,069,0005 bd4 ba4.4k sqft15590 Canvasback Ct, Woodbridge, VA 22191For Sale
 MLS ID #VAPW2123564, Elena Schuenemeyer, Wasinger & Co Properties, LLC.. Bright MLS
 - $1,199,0005 bd4 ba3.8k sqft7212 Highland St, Springfield, VA 22150For SaleMLS ID #VAFX2294702, Carolyn Nguyen, Coldwell Banker Realty. Bright MLS
- $849,9004 bd3 ba2.3k sqft6820 Vantage Dr, Alexandria, VA 22306For SaleMLS ID #VAFX2316386, Chris Garciaguirre, Signature Realtors Inc. Bright MLS
- $819,9906 bd3 ba2.6k sqft6800 Moon Rock Ct, Alexandria, VA 22306For SaleMLS ID #VAFX2324022, Dinh Pham, Fairfax Realty Select. Bright MLS
- $1,100,0004 bd4 ba2.6k sqft4001 Crestar Ct, Fairfax, VA 22032For SaleMLS ID #VAFC2008614, David Rathgeber, A Friend In Real Estate, LLC. Bright MLS
- $1,100,0005 bd5 ba5.1k sqft11869 Chanceford Dr, Woodbridge, VA 22192For SaleMLS ID #VAPW2119466, Mrs. Nancy Jean-Louis, Long & Foster Real Estate, Inc.. Bright MLS
- $785,0004 bd3 ba5k sqft11105 Riverview Rd, Fort Washington, MD 20744For SaleMLS ID #MDPG2206856, Luis Cruz, Spring Hill Real Estate, LLC.. Bright MLS
- $859,0004 bd4 ba3k sqft15401 Jamies Way, Accokeek, MD 20607For SaleMLS ID #MDPG2208840, Don Kim, Pacific Realty. Bright MLS
- $895,0003 bd4 ba2.8k sqft5448 Edsall Ridge Pl, Alexandria, VA 22312For SaleMLS ID #VAFX2318264, Paul Sneeringer, Keller Williams Realty. Bright MLS
- $875,0003 bd4 ba2.6k sqft3398 Governors Crest Ct, Alexandria, VA 22310For SaleMLS ID #VAFX2327564, Mike Spada, EXP Realty, LLC. Bright MLS
- $989,0006 bd6 ba6.1k sqft6006 Savannah Dr, Brandywine, MD 20613For SaleMLS ID #MDPG2209938, Christian Price, Keller Williams Realty Dulles. Bright MLS
- $1,085,0005 bd5 ba4.4k sqft4172 McCloskey Ct, Chantilly, VA 20151For SaleMLS ID #VAFX2325868, Jacob Park, MetroHomes Realty, LLC. Bright MLS
- $1,499,0005 bd7 ba4.8k sqft9205 Forest Greens Dr, Lorton, VA 22079For SaleMLS ID #VAFX2329202, Tobin Seven, Seven Real Estate Associates, LLC. Bright MLS
- $779,9995 bd4 ba3.4k sqft11041 N Keys Rd, Brandywine, MD 20613For SaleMLS ID #MDPG2212092, Ray Edwards, Own Real Estate. Bright MLS
- $825,0004 bd4 ba3.3k sqft4706 Sir Woodburn Way, Clinton, MD 20735For SaleMLS ID #MDPG2211714, Latoya Finney, Fairfax Realty Premier. Bright MLS
- $639,0005 bd4 ba4.3k sqft2903 Galahad Ct, Bryans Road, MD 20616For SaleMLS ID #MDCH2057788, Anthony Thomas, Bennett Realty Solutions. Bright MLS
- $799,0004 bd3 ba2.2k sqft7706 Arlen St, Annandale, VA 22003For SaleMLS ID #VAFX2320884, John Nguyen, Classic Realty LTD. Bright MLS
