This home is for true lake lovers. With just shy of 190' of frontage on spring-fed Lake Thomas, you can enjoy boating or water skiing during the day and soak in breathtaking sunsets in the evening. The west-facing private dock includes shaded seating, a boat lift, and a dual jet ski lift. Tucked into the back of a gated community, the Preserve at Lake Thomas, this remarkable home offers the perfect blend of privacy and natural beauty. Arriving at the home, you're greeted by a grand circular driveway in front and a side-entry three-car garage. The double-door entryway opens into a bright, open dining and living room area, where patio doors frame a stunning view of the lake beyond and gorgeous sunsets. To the right is a spacious office with floor-to-ceiling built-in bookshelves, a full pool bath, and the primary suite. From the primary bedroom, you'll wake up to stunning views of the pool and lake. The primary bathroom includes lots of natural light, expansive counter space, a jetted tub, and an oversized shower. To the left of the entryway is the open kitchen with a center island, breakfast space with frameless windows overlooking the pool, the family room, three bedrooms, and stairs to the open loft with a wet bar. The family room has views of the lake, a fireplace, a built-in TV console, and sliding patio doors to the pool. At the back of the house is a generously sized bedroom, again framing gorgeous scenery of the lake, and a full bathroom. This area has a pocket slider and would serve wonderfully as an in-law suite. The other two bedrooms share a Jack and Jill bathroom, and both have walk-in closets and a bay window. Just off the kitchen, the spacious laundry room has a large closet, generous cabinet storage, and ample counter space. Upstairs, the large loft overlooking the family room includes a wet bar and even more lake views to enjoy. Outside, owners will take in the expansive screened pool area with a spillover heated spa and shaded areas for relaxing throughout the day. The grounds have been well thought out with a walking path to a seating area to soak up the sunsets and a sandy beach. This home encompasses two lots to enjoy the best scenery and privacy on this 165-acre ski lake. The home could use some updates to match your taste, but it is not required in order to move in.
Pending
$1,500,000
5643 WHITE IBIS LANE, LAND O LAKES, FL 34638
4beds
5,359sqft
:
Get pre-qualified$9,804/mo
Single Family Residence
Built in 1997
1.26 Acres Lot
$-- Zestimate®
$280/sqft
$280/mo HOA
What's special
Boat liftWest-facing private dockSandy beachBuilt-in tv consoleDouble-door entrywayFull pool bathDual jet ski lift
- 130 days |
- 533 |
- 28 |
Zillow last checked:
Listing updated:
Listed by:
Lyndie House 813-317-4300,
FUTURE HOME REALTY INC 813-855-4982
Source: Stellar MLS,MLS#: TB8488855 Originating MLS: Suncoast Tampa
Originating MLS: Suncoast Tampa
Facts & features
Interior
Bedrooms & bathrooms
- Bedrooms: 4
- Bathrooms: 4
- Full bathrooms: 4
Rooms
- Room types: Den/Library/Office, Family Room, Loft
Primary bedroom
- Features: Dual Closets
- Level: First
- Area: 420 Square Feet
- Dimensions: 28x15
Bedroom 2
- Features: Built-in Closet
- Level: First
- Area: 280 Square Feet
- Dimensions: 20x14
Bedroom 3
- Features: Jack & Jill Bathroom, Walk-In Closet(s)
- Level: First
- Area: 280 Square Feet
- Dimensions: 20x14
Bathroom 4
- Features: Jack & Jill Bathroom, Walk-In Closet(s)
- Level: First
- Area: 270 Square Feet
- Dimensions: 18x15
Family room
- Level: First
- Area: 525 Square Feet
- Dimensions: 25x21
Kitchen
- Features: Breakfast Bar, Pantry
- Level: First
- Area: 140 Square Feet
- Dimensions: 10x14
Living room
- Level: First
- Area: 204 Square Feet
- Dimensions: 17x12
Heating
- Central, Electric
Cooling
- Central Air
Appliances
- Included: Oven, Cooktop, Dishwasher, Disposal, Dryer, Microwave, Refrigerator, Tankless Water Heater, Washer
- Laundry: Electric Dryer Hookup, Inside, Laundry Room, Washer Hookup
Features
- Ceiling Fan(s), Central Vacuum, Crown Molding, Eating Space In Kitchen, High Ceilings, Kitchen/Family Room Combo, Living Room/Dining Room Combo, Open Floorplan, Primary Bedroom Main Floor, Split Bedroom, Stone Counters, Thermostat, Tray Ceiling(s), Walk-In Closet(s), Wet Bar
- Flooring: Carpet, Tile, Hardwood
- Doors: Sliding Doors
- Windows: Window Treatments
- Has fireplace: Yes
- Fireplace features: Gas
Interior area
- Total structure area: 6,233
- Total interior livable area: 5,359 sqft
Video & virtual tour
Property
Parking
- Total spaces: 3
- Parking features: Circular Driveway, Driveway
- Attached garage spaces: 3
- Has uncovered spaces: Yes
Features
- Levels: Two
- Stories: 2
- Patio & porch: Patio, Screened
- Exterior features: Irrigation System, Sidewalk
- Has private pool: Yes
- Pool features: Gunite, Heated, In Ground, Screen Enclosure
- Has spa: Yes
- Spa features: Heated
- Has view: Yes
- View description: Water
- Water view: Water
- Waterfront features: Lake Front, Lake Privileges, Lift - Covered, Skiing Allowed
- Body of water: LAKE THOMAS
Lot
- Size: 1.26 Acres
- Features: Cul-De-Sac, Oversized Lot, Sidewalk
Details
- Additional parcels included: 12-26-18-0070-00000-0220
- Parcel number: 1826120070000000210
- Zoning: PUD
- Special conditions: None
Construction
Type & style
- Home type: SingleFamily
- Property subtype: Single Family Residence
Materials
- Block, Stucco
- Foundation: Slab
- Roof: Tile
Condition
- New construction: No
- Year built: 1997
Utilities & green energy
- Sewer: Public Sewer
- Water: Public
- Utilities for property: BB/HS Internet Available, Cable Connected, Electricity Connected, Public, Sewer Connected, Street Lights, Underground Utilities
Community & HOA
Community
- Features: Dock, Deed Restrictions, Gated Community - No Guard
- Pet fee: $0 monthly
- Subdivision: PRESERVE AT LAKE THOMAS
HOA
- Has HOA: Yes
- Amenities included: Gated
- HOA fee: $280 monthly
- HOA name: Wise Property Mgmt / Cody Glass
- HOA phone: 813-968-5665
Location
- Region: Land O Lakes
Financial & listing details
- Price per square foot: $280/sqft
- Tax assessed value: $1,245,438
- Annual tax amount: $25,125
- Date on market: 3/21/2026
- Cumulative days on market: 131 days
- Listing terms: Cash,Conventional
- Ownership: Fee Simple
- Total actual rent: 0
- Electric utility on property: Yes
- Road surface type: Paved
Estimated market value
Not available
Estimated sales range
Not available
Not available
Price history
| Date | Event | Price |
|---|---|---|
| 7/17/2026 | Pending sale | $1,500,000$280/sqft |
Source:  Stellar MLS #TB8488855 Report a problem Stellar MLS #TB8488855 Report a problem | ||
| 3/21/2026 | Listed for sale | $1,500,000$280/sqft |
Source: Stellar MLS #TB8488855 Report a problem | ||
Public tax history
| Year | Property taxes | Tax assessment |
|---|---|---|
| 2024 | $9,296 +3.6% | $577,370 |
| 2023 | $8,970 +11% | $577,370 +3% |
| 2022 | $8,080 +1.6% | $560,560 +6.1% |
| 2021 | $7,951 +1.4% | $528,390 +1.4% |
| 2020 | $7,838 +1.4% | $521,100 +2.3% |
| 2019 | $7,728 | $509,390 +1.9% |
| 2018 | $7,728 +1.7% | $499,893 |
| 2017 | $7,600 +0.3% | $499,893 +4.2% |
| 2016 | $7,580 -0.1% | $479,541 +0.7% |
| 2015 | $7,586 +2.6% | $476,208 -2.8% |
| 2014 | $7,391 | $490,019 +5.3% |
| 2013 | -- | $465,447 +0.7% |
| 2012 | -- | $462,097 -18.1% |
| 2011 | -- | $564,560 -7.7% |
| 2010 | -- | $611,531 -10.4% |
| 2009 | -- | $682,452 -11.4% |
| 2008 | -- | $770,605 -8.2% |
| 2007 | -- | $839,254 +4.3% |
| 2006 | -- | $804,337 +19.7% |
| 2005 | -- | $672,091 +10.7% |
| 2004 | -- | $607,185 +24.2% |
| 2003 | -- | $488,791 +1.6% |
| 2002 | -- | $480,894 +84.7% |
| 2000 | -- | $260,405 -14.7% |
| 1999 | -- | $305,355 |
Find assessor info on the county website
Monthly payment
Est. payment
Payment breakdown
Explore the cost of this home by adjusting the details. Changes won't be saved.Climate risks
Neighborhood: Lake Thomas
Nearby schools
GreatSchools rating
- 6/10Connerton Elementary SchoolGrades: PK-5Distance: 3.7 mi
- 6/10Pine View Middle SchoolGrades: 6-8Distance: 2.3 mi
- 6/10Land O' Lakes High SchoolGrades: 9-12Distance: 1.8 mi
Schools provided by the listing agent
- Elementary: Connerton Elem
- Middle: Pine View Middle-PO
- High: Land O' Lakes High-PO
Source: Stellar MLS. This data may not be complete. We recommend contacting the local school district to confirm school assignments for this home.
- $1,174,100-- bd4 ba3.6k sqft5631 White Ibis Ln, Land O Lakes, FL 34638Off Market
- $1,051,9003 bd3 ba2.9k sqft5701 White Ibis Ln, Land O Lakes, FL 34638Off Market

- $835,800-- bd3 ba2.4k sqft5630 White Ibis Ln, Land O Lakes, FL 34638Off Market
- $669,2004 bd3 ba2.9k sqft5642 White Ibis Ln, Land O Lakes, FL 34638Off Market

- $652,7004 bd4 ba3.2k sqft5634 White Ibis Ln, Land O Lakes, FL 34638Off Market
- $978,300-- bd3 ba3.4k sqft5705 White Ibis Ln, Land O Lakes, FL 34638Off Market
- $640,600-- bd3 ba3.6k sqft5652 White Ibis Ln, Land O Lakes, FL 34638Off Market
- $800,9005 bd3 ba2.9k sqft5709 White Ibis Ln, Land O Lakes, FL 34638Off Market
A local agent can set up tours, give advice and negotiate with sellers.
Similar homes
- $1,899,0005 bd8 ba5.6k sqft21019 MARSH HAWK DRIVE, LAND O LAKES, FL 34638For Sale
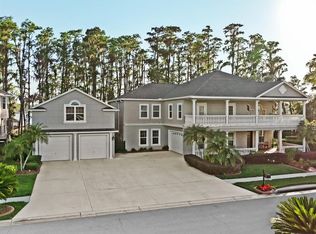
 MLS ID #TB8510975, Adam Shorts, PREMIER REALTY OF TAMPA. Stellar MLS
 - $1,199,0005 bd5 ba4.8k sqft21246 QUIET HAVEN COURT, LAND O LAKES, FL 34637For Sale
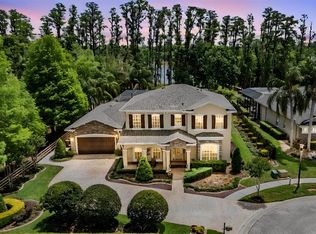 MLS ID #TB8500221, Julia Wright, KELLER WILLIAMS TAMPA PROPERTIES. Stellar MLS
 - $1,300,0005 bd4 ba4.4k sqft2208 PRINCESS JULIA LANE, LUTZ, FL 33549For Sale
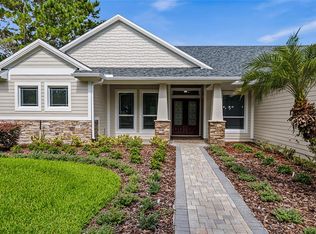 MLS ID #TB8523906, Lori Dozark, FUTURE HOME REALTY INC. Stellar MLS
 - $819,9004 bd3 ba3.3k sqft8758 CRYSTAL CREEK COURT, LAND O LAKES, FL 34638For Sale
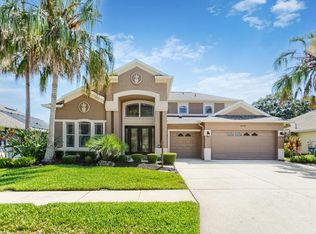 MLS ID #TB8513004, Kim Morman, COASTAL PROPERTIES GROUP INTER. Stellar MLS
 - $1,750,0005 bd5 ba5.5k sqft11939 PASCO TRAILS BOULEVARD, SPRING HILL, FL 34610For SaleMLS ID #W7884639, Mary Sanchez, CHARLES RUTENBERG REALTY INC. Stellar MLS
- $1,300,0004 bd4 ba3.7k sqft30218 FAIRWAY DRIVE, WESLEY CHAPEL, FL 33543For SaleMLS ID #TB8526715, Jason Catalanotto, LPT REALTY, LLC. Stellar MLS
- $1,395,5005 bd4 ba4.3k sqft10709 WATULA COURT, NEW PORT RICHEY, FL 34655For SaleMLS ID #W7882649, Christian Bennett, RE/MAX CHAMPIONS. Stellar MLS
- $1,525,0005 bd5 ba4.5k sqft1589 MARY LANE, TARPON SPRINGS, FL 34689For SaleMLS ID #TB8516504, Maggie Loving, FUTURE HOME REALTY INC. Stellar MLS
- $1,129,9004 bd4 ba4.3k sqft27625 LINCOLN PLACE, WESLEY CHAPEL, FL 33544For SaleMLS ID #TB8495655, Myrta Perez Ramos, AVENUE HOMES LLC. Stellar MLS
- $1,099,0004 bd3 ba3.2k sqft418 PINE BLUFF DRIVE, LUTZ, FL 33549For SaleMLS ID #TB8522774, Joe Lewkowicz, COLDWELL BANKER REALTY. Stellar MLS
- $924,9004 bd4 ba3.4k sqft23534 GRACEWOOD CIRCLE, LAND O LAKES, FL 34639For SaleMLS ID #TB8516710, Dayna Santana, DAYNA SANTANA REALTY LLC. Stellar MLS
- $1,294,0004 bd4 ba4.4k sqft2608 MEADOW GRANGE LANE, LUTZ, FL 33559For SaleMLS ID #TB8526020, Nicholas Buchanan, SMITH & ASSOCIATES REAL ESTATE. Stellar MLS
- $1,645,0004 bd4 ba4.2k sqft6353 W MACLAURIN DRIVE, TAMPA, FL 33647For SaleMLS ID #TB8507787, Richard Hennek, FATHOM REALTY FL LLC. Stellar MLS
- $1,250,0004 bd4 ba3.4k sqft17163 BENES ROUSH ROAD, BROOKSVILLE, FL 34604For SaleMLS ID #W7887176, Erica Sumner, FLORIDA CRACKER PROPERTIES. Stellar MLS
- $1,695,0005 bd4 ba4.9k sqft8610 VIVIAN BASS WAY, ODESSA, FL 33556For SaleMLS ID #TB8522440, Gabe Galdos, ARK REALTY. Stellar MLS
- $775,0006 bd4 ba3.3k sqft4726 LAGO VISTA CIRCLE, LAND O LAKES, FL 34639For SaleMLS ID #TB8520859, Jennifer Hernandez, KELLER WILLIAMS TAMPA PROPERTIES. Stellar MLS
- $795,0004 bd3 ba3.1k sqft20454 LACE CASCADE RD, LAND O LAKES, FL 34637For SaleMLS ID #TB8526974, Bradley Allan, KELLER WILLIAMS ST PETE REALTY. Stellar MLS
- $1,699,9004 bd5 ba5.9k sqft10706 RUFFINO COURT, TRINITY, FL 34655For SaleMLS ID #W7884898, Christian Bennett, RE/MAX CHAMPIONS. Stellar MLS
- $1,749,0004 bd4 ba4.2k sqft6936 RIVER ROAD, NEW PORT RICHEY, FL 34652For SaleMLS ID #W7886677, Keith Mathias, RE/MAX CHAMPIONS. Stellar MLS
- $1,350,0003 bd3 ba3.6k sqft10030 Orchard Way, Spring Hill, FL 34608For SaleMLS ID #2260136, Kimberly Pye, Home-Land Real Estate Inc. HCMLS
