Beautifully designed 4 bedroom, 3.5 bathroom pool home located in one of Lakeland’s desirable gated communities. From the moment you arrive, this home offers the privacy, comfort, and everyday ease that make Florida living so appealing. Situated on a sprawling half acre landscaped lot on a picturesque cut de sac this residence is postcard perfect. The spacious floor plan is designed for both relaxing and entertaining, with generous living areas that create a natural flow for family gatherings, quiet evenings, and hosting friends. Whether you are enjoying a slow morning at home, preparing dinner in the kitchen, or settling in for a movie night, the layout gives everyone room to spread out while still feeling connected. The outdoor living space is where this home truly shines. The private pool creates the perfect setting for sunny afternoons, weekend cookouts, evening swims, and year-round enjoyment. With a covered outdoor area and plenty of room to lounge, this backyard feels like an extension of the home and offers the kind of lifestyle people move to Florida to enjoy. The split bedroom layout provides flexibility for families, guests, a home office, or multi-generational living. The primary suite offers a comfortable private retreat, while the additional bedrooms and bathrooms give everyone the space they need. Functional for multi-generational families, work-at-home executives, home school educators, or just the avid entertainer - this home will shine under any spotlight. Located in quaint and friendly gated community, this home combines comfort, privacy, and convenience in a setting that feels peaceful while still keeping you close to shopping, dining, schools, and everything Lakeland has to offer. 5646 Hillview Court is more than just a pool home. It is a place to live, gather, relax, and enjoy the best of Central Florida living.
Pending
Price increase: $1K (7/15)
$526,000
5646 HILLVIEW COURT, LAKELAND, FL 33810
4beds
2,977sqft
:
Get pre-qualified$3,492/mo
Single Family Residence
Built in 2004
0.51 Acres Lot
$-- Zestimate®
$177/sqft
$46/mo HOA
What's special
- 47 days |
- 706 |
- 52 |
Likely to sell faster than
Zillow last checked:
Listing updated:
Listed by:
Gate Arty 863-529-3222,
KELLER WILLIAMS REALTY 863-577-1234
Source: Stellar MLS,MLS#: L4962774 Originating MLS: Lakeland
Originating MLS: Lakeland
Facts & features
Interior
Bedrooms & bathrooms
- Bedrooms: 4
- Bathrooms: 4
- Full bathrooms: 3
- 1/2 bathrooms: 1
Rooms
- Room types: Bonus Room, Den/Library/Office, Great Room, Utility Room
Primary bedroom
- Features: Walk-In Closet(s)
- Level: First
- Area: 182 Square Feet
- Dimensions: 14x13
Great room
- Level: First
- Area: 234 Square Feet
- Dimensions: 18x13
Kitchen
- Level: First
- Area: 180 Square Feet
- Dimensions: 15x12
Heating
- Central, Electric
Cooling
- Central Air
Appliances
- Included: Dishwasher, Electric Water Heater, Microwave, Range, Refrigerator
- Laundry: Electric Dryer Hookup, Inside, Laundry Room, Washer Hookup
Features
- Built-in Features, Cathedral Ceiling(s), Eating Space In Kitchen, High Ceilings, Open Floorplan, Solid Surface Counters, Solid Wood Cabinets, Split Bedroom, Vaulted Ceiling(s), Walk-In Closet(s)
- Flooring: Carpet, Ceramic Tile
- Doors: French Doors
- Windows: Window Treatments
- Has fireplace: No
Interior area
- Total structure area: 4,277
- Total interior livable area: 2,977 sqft
Video & virtual tour
Property
Parking
- Total spaces: 3
- Parking features: Driveway, Garage Door Opener, Garage Faces Side, Golf Cart Parking, Ground Level, Oversized, Parking Pad, Workshop in Garage
- Attached garage spaces: 3
- Has uncovered spaces: Yes
Features
- Levels: One
- Stories: 1
- Patio & porch: Front Porch
- Exterior features: Irrigation System, Lighting, Sidewalk
- Has private pool: Yes
- Pool features: In Ground, Screen Enclosure
Lot
- Size: 0.51 Acres
- Features: Cleared, Corner Lot, Cul-De-Sac, In County, Irregular Lot, Landscaped, Level, Near Public Transit, Sidewalk, Street Dead-End
- Residential vegetation: Mature Landscaping, Oak Trees, Trees/Landscaped
Details
- Parcel number: 232723008002000390
- Special conditions: None
Construction
Type & style
- Home type: SingleFamily
- Architectural style: Ranch
- Property subtype: Single Family Residence
Materials
- Block, Stucco
- Foundation: Slab
- Roof: Shingle
Condition
- Completed
- New construction: No
- Year built: 2004
Utilities & green energy
- Sewer: Septic Tank
- Water: Public
- Utilities for property: BB/HS Internet Available, Cable Available, Cable Connected, Electricity Connected
Community & HOA
Community
- Features: Community Mailbox, Deed Restrictions, Gated Community - No Guard, Golf Carts OK, Sidewalks
- Pet fee: $0 monthly
- Subdivision: GRANDVIEW LANDINGS
HOA
- Has HOA: Yes
- Amenities included: Gated
- HOA fee: $46 monthly
- HOA name: DOUG LINDSAY
Location
- Region: Lakeland
Financial & listing details
- Price per square foot: $177/sqft
- Tax assessed value: $478,161
- Annual tax amount: $4,542
- Date on market: 7/1/2026
- Cumulative days on market: 33 days
- Listing terms: Cash,Conventional,FHA,VA Loan
- Ownership: Fee Simple
- Total actual rent: 0
- Electric utility on property: Yes
- Road surface type: Paved, Asphalt
Estimated market value
Not available
Estimated sales range
Not available
Not available
Price history
| Date | Event | Price |
|---|---|---|
| 7/15/2026 | Pending sale | $526,000+0.2%$177/sqft |
Source:  Stellar MLS #L4962774 Report a problem Stellar MLS #L4962774 Report a problem | ||
| 7/1/2026 | Listed for sale | $525,000+1174.3%$176/sqft |
Source: Stellar MLS #L4962774 Report a problem | ||
| 8/22/2003 | Sold | $41,200$14/sqft |
Source: Public Record Report a problem | ||
Public tax history
| Year | Property taxes | Tax assessment |
|---|---|---|
| 2025 | $4,542 +3.1% | $301,928 +2.9% |
| 2024 | $4,405 +2.5% | $293,419 +3% |
| 2023 | $4,299 +2.7% | $284,873 +3% |
| 2022 | $4,187 +0.4% | $276,576 +3% |
| 2021 | $4,170 +0.8% | $268,520 +1.4% |
| 2020 | $4,136 +0.5% | $264,813 +2.3% |
| 2019 | $4,118 | $258,859 +1.9% |
| 2018 | $4,118 +1.2% | $254,032 +2.1% |
| 2017 | $4,067 +3.2% | $248,807 +2.1% |
| 2016 | $3,942 -1.2% | $243,690 +0.7% |
| 2015 | $3,989 +9% | $241,996 +0.8% |
| 2014 | $3,659 -4.2% | $240,075 +1.5% |
| 2013 | $3,818 +1.1% | $236,527 +1.7% |
| 2012 | $3,778 -8.1% | $232,573 -8.9% |
| 2011 | $4,110 -3.7% | $255,220 -1.2% |
| 2010 | $4,267 -17.7% | $258,356 -14.4% |
| 2009 | $5,186 +6.8% | $301,877 +0.1% |
| 2008 | $4,856 | $301,575 |
| 2007 | -- | -- |
| 2006 | $5,343 | -- |
| 2005 | -- | -- |
| 2004 | -- | -- |
| 2003 | $768 | $38,000 |
Find assessor info on the county website
Monthly payment
Est. payment
Payment breakdown
Explore the cost of this home by adjusting the details. Changes won't be saved.Climate risks
Neighborhood: 33810
Nearby schools
GreatSchools rating
- 3/10Sleepy Hill Elementary SchoolGrades: PK-5Distance: 1.5 mi
- 2/10Sleepy Hill Middle SchoolGrades: 6-8Distance: 1.6 mi
- 3/10Kathleen Senior High SchoolGrades: PK,9-12Distance: 4.2 mi
Schools provided by the listing agent
- Elementary: Sleepy Hill Elementary
- Middle: Sleepy Hill Middle
- High: Kathleen High
Source: Stellar MLS. This data may not be complete. We recommend contacting the local school district to confirm school assignments for this home.
- $601,6004 bd3 ba2.9k sqft5640 Hillview Ct, Lakeland, FL 33810Off Market

- $613,2004 bd3 ba2.9k sqft5640 Hillview Ct #ASSOC, Lakeland, FL 33810Off Market
- $511,2004 bd2 ba2.7k sqft5649 Hillview Ct, Lakeland, FL 33810Off Market
- $629,7004 bd3 ba3.3k sqft5634 Hillview Ct, Lakeland, FL 33810Off Market
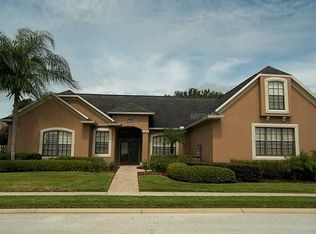
- $404,3003 bd2 ba2k sqft2187 Malachite Dr, Lakeland, FL 33810Off Market
- $624,8004 bd4 ba3.6k sqft5643 Hillview Ct, Lakeland, FL 33810Off Market
- $337,7003 bd2 ba1.8k sqft2183 Malachite Dr, Lakeland, FL 33810Off Market
- $488,9003 bd2 ba2.5k sqft5637 Hillview Ct, Lakeland, FL 33810Off Market
A local agent can set up tours, give advice and negotiate with sellers.
A local lender can help you make sure your offer is ready when you are.
Similar homes
- $574,0004 bd3 ba3.2k sqft3935 SUNSET LAKE DRIVE, LAKELAND, FL 33810For Sale

 MLS ID #L4962327, Mary Kay Cook, STRAIGHT UP REALTY & PM LLC. Stellar MLS
 - $500,0005 bd4 ba3.1k sqft3950 SUNSET LAKE DRIVE, LAKELAND, FL 33810For Sale
 MLS ID #L4959628, Stephen Novak, LIVE FLORIDA REALTY. Stellar MLS
 - $459,9003 bd2 ba2.3k sqft5237 BLOOMFIELD BOULEVARD, LAKELAND, FL 33810For Sale
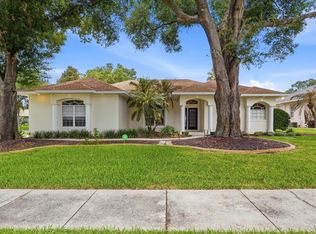 MLS ID #L4962296, Ginger Quirk, COLDWELL BANKER REALTY. Stellar MLS
 - $519,9003 bd2 ba2k sqft6758 HUNTINGTON HILLS BOULEVARD, LAKELAND, FL 33810For Sale
 MLS ID #L4960686, Mike Apel, RELIABLE FLORIDA REALTY CONSULTANTS. Stellar MLS
 - $477,9003 bd3 ba2.6k sqft7103 MONTREAL DRIVE, LAKELAND, FL 33810For SaleMLS ID #L4955416, Nicole Alvarez, COLDWELL BANKER REALTY. Stellar MLS
- $549,9003 bd2 ba2.5k sqft2692 HUNTINGTON HILLS DR, LAKELAND, FL 33810For SaleMLS ID #L4956473, Chuck Hoffman, BHHS FLORIDA PROPERTIES GROUP. Stellar MLS
- $439,0003 bd2 ba2.2k sqft2636 HUNTINGTON HILLS DRIVE, LAKELAND, FL 33810For SaleMLS ID #L4961039, Mike Apel, RELIABLE FLORIDA REALTY CONSULTANTS. Stellar MLS
- $525,0004 bd2 ba2.6k sqft1233 PARKER ROAD, LAKELAND, FL 33811For SaleMLS ID #L4962153, Jenni Thompson, KELLER WILLIAMS REALTY. Stellar MLS
- $675,0003 bd3 ba3.3k sqft6779 HUNTINGTON HILLS BOULEVARD, LAKELAND, FL 33810For SaleMLS ID #L4959465, Chuck Hoffman, BHHS FLORIDA PROPERTIES GROUP. Stellar MLS
- $499,9993 bd2 ba2.3k sqft448 LAKE HARRIS DRIVE, LAKELAND, FL 33813For SaleMLS ID #L4962441, Mari Meadows, KELLER WILLIAMS REALTY. Stellar MLS
- $350,0004 bd2 ba1.7k sqft1712 CHARMI DRIVE, LAKELAND, FL 33810For SaleMLS ID #L4960414, Jeri Thom, PREMIER REALTY NETWORK, INC. Stellar MLS
- $415,0004 bd2 ba2.6k sqft6789 ASHBURY DRIVE, LAKELAND, FL 33809For SaleMLS ID #L4958623, Steve Strickland, REMAX EXPERTS. Stellar MLS
- $435,0004 bd2 ba2.2k sqft1620 YEOMANS PATH, LAKELAND, FL 33809For SaleMLS ID #L4960987, Adrianna Darr, KELLER WILLIAMS REALTY. Stellar MLS
- $564,5004 bd2 ba2.5k sqft2349 CHESTERFIELD CIRCLE, LAKELAND, FL 33813For SaleMLS ID #L4962921, Milton De La Cruz, LAKELAND HOMES AND REALTY, LLC. Stellar MLS
- $580,0003 bd3 ba3k sqft1415 NEW JERSEY ROAD, LAKELAND, FL 33803For SaleMLS ID #L4962332, Tammy Storie, REGAL REAL ESTATE LLC. Stellar MLS
- $342,8003 bd3 ba2k sqft8130 WOODVINE CIRCLE, LAKELAND, FL 33810For SaleMLS ID #O6408084, Blake Keathley, EVERYSTATE INC.. Stellar MLS
- $569,0005 bd3 ba2.7k sqft5628 WOODWIND HILLS DRIVE, LAKELAND, FL 33812For SaleMLS ID #A4693531, Lindsay Gunter, LPT REALTY, LLC. Stellar MLS
- $425,0003 bd2 ba2k sqft6760 LAKE CLARK DRIVE, LAKELAND, FL 33813For SaleMLS ID #L4963687, Tammy Storie, REGAL REAL ESTATE LLC. Stellar MLS
- $495,0004 bd3 ba2.5k sqft1832 TONKA TERRACE, WESLEY CHAPEL, FL 33543For SaleMLS ID #TB8531484, Dawn Walls, MARK SPAIN REAL ESTATE. Stellar MLS
- $479,9005 bd3 ba2.6k sqft200 LAKE ARIETTA COURT, AUBURNDALE, FL 33823For SaleMLS ID #O6427844, Eva Hockenberry, MAINSTAY BROKERAGE LLC. Stellar MLS
