Under contract-accepting backup offers. Located in the desirable Andover community in Carrollwood, this 3-bedroom, 2-bathroom home combines thoughtful updates with a functional split-bedroom floor plan and inviting living spaces designed for everyday comfort. Inside, vaulted ceilings and luxury vinyl flooring create a bright, open feel throughout the main living areas. The spacious living room flows seamlessly into the dining area and updated kitchen, where quartz countertops, a large center island, and ample workspace make it easy to cook, gather, and entertain. A custom built-in bar adds character and serves as a natural gathering spot when hosting family and friends. The oversized primary suite offers a walk-in closet and private bath, creating a comfortable retreat at the end of the day. Two secondary bedrooms are positioned on the opposite side of the home, providing flexibility for family, guests, or a home office. Step outside to the screened lanai and enjoy a fully fenced backyard filled with mature landscaping and flowering plants that attract hummingbirds and butterflies. Whether enjoying your morning coffee or unwinding in the evening, the outdoor space offers a peaceful extension of the home. Additional features include a 2022 HVAC system, indoor laundry room, two-car garage, low HOA fees, and Flood Zone X designation. Conveniently located near the Veterans Expressway, Tampa International Airport, shopping, dining, parks, and everyday conveniences, this home offers the perfect balance of neighborhood charm and accessibility.
Under contract
Price cut: $15K (7/7)
$480,000
5646 Tughill Dr, Tampa, FL 33624
3beds
1,870sqft
:
Get pre-qualified$3,263/mo
Single Family Residence
Built in 1998
7,074 Square Feet Lot
$-- Zestimate®
$257/sqft
$35/mo HOA
What's special
Screened lanaiLarge center islandTwo-car garageQuartz countertopsIndoor laundry roomAmple workspacePrivate bath
- 43 days |
- 928 |
- 64 |
Likely to sell faster than
Zillow last checked:
Listing updated:
Listed by:
Brooke Boyette 727-871-1454,
KELLER WILLIAMS TAMPA PROPERTIES 813-264-7754,
Jared Rutherford 813-444-8277,
KELLER WILLIAMS TAMPA PROPERTIES
Source: Stellar MLS,MLS#: TB8515202 Originating MLS: Suncoast Tampa
Originating MLS: Suncoast Tampa
Facts & features
Interior
Bedrooms & bathrooms
- Bedrooms: 3
- Bathrooms: 2
- Full bathrooms: 2
Primary bedroom
- Features: Walk-In Closet(s)
- Level: First
- Area: 414.12 Square Feet
- Dimensions: 20.4x20.3
Bedroom 2
- Features: Built-in Closet
- Level: First
- Area: 112.11 Square Feet
- Dimensions: 11.1x10.1
Bedroom 3
- Features: Built-in Closet
- Level: First
- Area: 148.74 Square Feet
- Dimensions: 11.1x13.4
Kitchen
- Level: First
- Area: 128.54 Square Feet
- Dimensions: 9.11x14.11
Living room
- Level: First
- Area: 547.07 Square Feet
- Dimensions: 22.7x24.1
Heating
- Central
Cooling
- Central Air
Appliances
- Included: Dishwasher, Dryer, Range, Refrigerator, Washer
- Laundry: Inside, Laundry Room
Features
- Ceiling Fan(s), Kitchen/Family Room Combo, Open Floorplan, Walk-In Closet(s)
- Flooring: Luxury Vinyl, Tile
- Doors: Sliding Doors
- Has fireplace: No
Interior area
- Total structure area: 2,476
- Total interior livable area: 1,870 sqft
Video & virtual tour
Property
Parking
- Total spaces: 2
- Parking features: Garage - Attached
- Attached garage spaces: 2
Features
- Levels: One
- Stories: 1
- Patio & porch: Porch, Rear Porch, Screened
- Exterior features: Sidewalk
- Fencing: Fenced,Vinyl
Lot
- Size: 7,074 Square Feet
- Dimensions: 54 x 131
Details
- Parcel number: U18281813UA0000000075.0
- Zoning: PD
- Special conditions: None
Construction
Type & style
- Home type: SingleFamily
- Property subtype: Single Family Residence
Materials
- Stucco
- Foundation: Slab
- Roof: Shingle
Condition
- New construction: No
- Year built: 1998
Utilities & green energy
- Sewer: Public Sewer
- Water: Public
- Utilities for property: Electricity Connected, Public, Sewer Connected, Water Connected
Community & HOA
Community
- Pet fee: $0 monthly
- Subdivision: ANDOVER PH 2 & PH 3
HOA
- Has HOA: Yes
- HOA fee: $35 monthly
- HOA name: Green Acre Properties
- HOA phone: 813-600-1100
Location
- Region: Tampa
Financial & listing details
- Price per square foot: $257/sqft
- Tax assessed value: $378,342
- Annual tax amount: $5,791
- Date on market: 6/12/2026
- Cumulative days on market: 43 days
- Listing terms: Cash,Conventional,FHA,VA Loan
- Ownership: Fee Simple
- Total actual rent: 0
- Electric utility on property: Yes
- Road surface type: Paved
Estimated market value
Not available
Estimated sales range
Not available
Not available
Price history
| Date | Event | Price |
|---|---|---|
| 7/13/2026 | Contingent | $480,000$257/sqft |
Source:  Stellar MLS #TB8515202 Report a problem Stellar MLS #TB8515202 Report a problem | ||
| 7/7/2026 | Price change | $480,000-3%$257/sqft |
Source: Stellar MLS #TB8515202 Report a problem | ||
| 6/12/2026 | Listed for sale | $495,000+7.6%$265/sqft |
Source: Stellar MLS #TB8515202 Report a problem | ||
| 3/23/2022 | Sold | $460,000+6.2%$246/sqft |
Source: Public Record Report a problem | ||
| 2/15/2022 | Pending sale | $432,999$232/sqft |
Source: Stellar MLS #T3355146 Report a problem | ||
| 2/14/2022 | Listed for sale | $432,999+113.3%$232/sqft |
Source: Stellar MLS #T3355146 Report a problem | ||
| 9/21/2017 | Listing removed | $1,750$1/sqft |
Source: REALNET OF TAMPA BAY, LLC #T2898848 Report a problem | ||
| 8/28/2017 | Price change | $1,750-5.4%$1/sqft |
Source: REALNET OF TAMPA BAY, LLC #T2898848 Report a problem | ||
| 8/21/2017 | Price change | $1,850-7.5%$1/sqft |
Source: REALNET OF TAMPA BAY, LLC #T2898848 Report a problem | ||
| 8/14/2017 | Listed for rent | $2,000$1/sqft |
Source: REALNET OF TAMPA BAY, LLC #T2898848 Report a problem | ||
| 5/19/2016 | Sold | $203,000-1.5%$109/sqft |
Source: Public Record Report a problem | ||
| 5/10/2016 | Listed for sale | $206,000$110/sqft |
Source: HAMMOND & ASSOCIATES #T2812330 Report a problem | ||
| 4/21/2016 | Pending sale | $206,000$110/sqft |
Source: HAMMOND & ASSOCIATES #T2812330 Report a problem | ||
| 4/10/2016 | Listed for sale | $206,000-8%$110/sqft |
Source: HAMMOND & ASSOCIATES #T2812330 Report a problem | ||
| 11/1/2014 | Listing removed | $224,000$120/sqft |
Source: Coldwell Banker Residential Real Estate - North Tampa #T2629717 Report a problem | ||
| 6/4/2014 | Price change | $224,000-2.2%$120/sqft |
Source: Coldwell Banker Residential Real Estate - North Tampa #T2629717 Report a problem | ||
| 5/29/2014 | Price change | $229,000-2.1%$122/sqft |
Source: Coldwell Banker Residential Real Estate - North Tampa #T2629717 Report a problem | ||
| 5/14/2014 | Listed for sale | $234,000+62.7%$125/sqft |
Source: Coldwell Banker Residential Real Estate - North Tampa #T2629717 Report a problem | ||
| 6/1/2002 | Sold | $143,800+16%$77/sqft |
Source: Public Record Report a problem | ||
| 7/9/1998 | Sold | $124,000$66/sqft |
Source: Public Record Report a problem | ||
Public tax history
| Year | Property taxes | Tax assessment |
|---|---|---|
| 2025 | $5,791 +8% | $319,673 +2.9% |
| 2024 | $5,363 +3.5% | $310,664 +3% |
| 2023 | $5,180 -14.4% | $301,616 +2.7% |
| 2022 | $6,050 +12.6% | $293,710 +10% |
| 2021 | $5,373 +8.1% | $267,009 +8.5% |
| 2020 | $4,969 +4.6% | $246,103 +4.9% |
| 2019 | $4,749 | $234,614 +3.2% |
| 2018 | $4,749 +2.2% | $227,379 +8.8% |
| 2017 | $4,648 +9.4% | $209,068 +68.3% |
| 2016 | $4,248 +100.5% | $124,191 +0.7% |
| 2015 | $2,119 +0.3% | $123,328 +0.8% |
| 2014 | $2,113 | $122,349 +1.5% |
| 2013 | $2,113 +0.5% | $120,541 +1.7% |
| 2012 | $2,102 -5.5% | $118,526 -4.7% |
| 2011 | $2,224 -5.2% | $124,354 -5.3% |
| 2010 | $2,346 -16.1% | $131,323 -14.4% |
| 2009 | $2,796 -9.5% | $153,396 -8.6% |
| 2008 | $3,088 -5% | $167,852 +3% |
| 2007 | $3,252 -4.7% | $162,963 +2.5% |
| 2006 | $3,412 -5.7% | $158,988 +3% |
| 2005 | $3,619 | $154,357 +3% |
| 2004 | -- | $149,861 +1.9% |
| 2003 | -- | $147,067 +31.2% |
| 2002 | -- | $112,130 +1.6% |
| 2001 | -- | $110,364 -1.8% |
| 2000 | $2,266 | $112,381 |
Find assessor info on the county website
Monthly payment
Est. payment
Payment breakdown
Explore the cost of this home by adjusting the details. Changes won't be saved.Climate risks
Neighborhood: 33624
Nearby schools
GreatSchools rating
- 7/10Cannella Elementary SchoolGrades: PK-5Distance: 0.3 mi
- 3/10Pierce Middle SchoolGrades: 6-8Distance: 3.6 mi
- 4/10Leto High SchoolGrades: 9-12Distance: 2.7 mi
Schools provided by the listing agent
- Elementary: Cannella-HB
- Middle: Pierce-HB
- High: Leto-HB
Source: Stellar MLS. This data may not be complete. We recommend contacting the local school district to confirm school assignments for this home.
- $337,6004 bd2 ba2.1k sqft5648 Tughill Dr, Tampa, FL 33624Sold

- $523,1004 bd2 ba1.9k sqft5644 Tughill Dr, Tampa, FL 33624Off Market
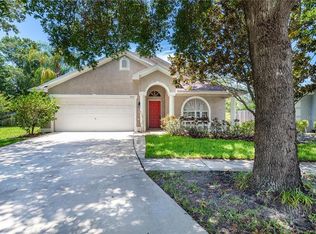
- $476,8003 bd2 ba1.9k sqft5518 Arabella Ln, Tampa, FL 33624Off Market
- $497,2004 bd2 ba2.2k sqft5520 Arabella Ln, Tampa, FL 33624Off Market
- $527,5003 bd2 ba1.8k sqft5650 Tughill Dr, Tampa, FL 33624Off Market
- $554,6004 bd2 ba2.3k sqft5516 Arabella Ln, Tampa, FL 33624Off Market
- $486,3004 bd2 ba2.3k sqft5522 Arabella Ln, Tampa, FL 33624Off Market
- $484,1003 bd2 ba1.7k sqft5642 Tughill Dr, Tampa, FL 33624Off Market
A local agent can set up tours, give advice and negotiate with sellers.
A local lender can help you make sure your offer is ready when you are.
Similar homes
- $470,0003 bd2 ba1.4k sqft11207 Fireside Dr, Tampa, FL 33625For Sale
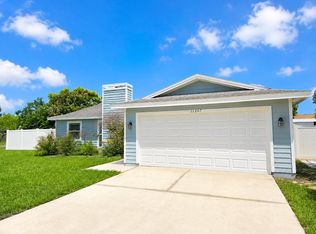
 MLS ID #TB8506431, Belitza Cadiz, RE/MAX REALTY UNLIMITED. Stellar MLS
 - $529,7244 bd3 ba2.2k sqft4814 Fox Hunt Dr, Tampa, FL 33624For Sale
 MLS ID #TB8523386, Lynne Brown, PALERMO REAL ESTATE PROF. INC.. Stellar MLS
 - $429,9994 bd2 ba1.5k sqft15917 Country Farm Pl, Tampa, FL 33624For Sale
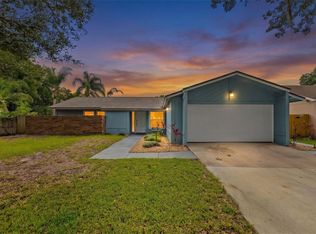 MLS ID #TB8515145, Jeffrey Esquillo, EXP REALTY LLC. Stellar MLS
 - $380,0003 bd2 ba1.1k sqft12832 Coverdale Dr, Tampa, FL 33624For Sale
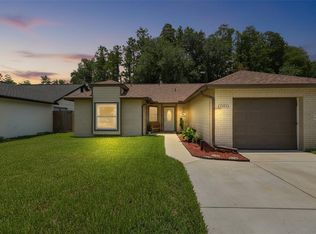 MLS ID #TB8505769, Jared Rutherford, KELLER WILLIAMS TAMPA PROPERTIES. Stellar MLS
 - $464,9003 bd2 ba1.3k sqft5707 Ridgestone Dr, Tampa, FL 33625For SaleMLS ID #W7886107, DJ Arrazcaeta Jr, LLC, RE/MAX ALLIANCE GROUP. Stellar MLS
- $500,0003 bd2 ba1.5k sqft7404 Clearview Dr, Tampa, FL 33634For SaleMLS ID #TB8447095, Rachel Mayhew, RE/MAX CHAMPIONS. Stellar MLS
- $569,0004 bd2 ba2k sqft6808 Yardley Oaks Ct, Tampa, FL 33625For SaleMLS ID #TB8507914, Tina White, EXP REALTY LLC. Stellar MLS
- $473,0003 bd2 ba1.6k sqft904 E Hamilton Ave, Tampa, FL 33604For SaleMLS ID #TB8492461, Bridget Zickefoose, FLORIDA EXECUTIVE REALTY. Stellar MLS
- $490,0003 bd2 ba1.7k sqft17508 Brandywine Dr, Lutz, FL 33549For SaleMLS ID #TB8521185, Joe Hunt, FLIP SIDE REALTY BY DESIGN. Stellar MLS
- $585,0005 bd3 ba2.4k sqft15620 Gardenside Ln, Tampa, FL 33624For SaleMLS ID #TB8504184, Wallas Silva, MCBRIDE KELLY & ASSOCIATES. Stellar MLS
- $525,0003 bd3 ba1.6k sqft10016 Bentley Way, Tampa, FL 33626For SaleMLS ID #TB8514022, Alexandra Dumrauf, FUTURE HOME REALTY INC. Stellar MLS
- $460,0003 bd2 ba1.3k sqft416 Maplewood Dr, Oldsmar, FL 34677For SaleMLS ID #TB8527873, Frank Gomez, FUTURE HOME REALTY INC. Stellar MLS
- $479,0005 bd2 ba2.4k sqft4422 Havelocke Dr, Land O Lakes, FL 34638For SaleMLS ID #TB8528701, Brandon Anderson, FUTURE HOME REALTY INC. Stellar MLS
- $525,0004 bd3 ba2.4k sqft10234 Bloomfield Hills Dr, Seffner, FL 33584For SaleMLS ID #TB8526232, Amy Camasso, CENTURY 21 BEGGINS ENTERPRISES. Stellar MLS
- $485,0003 bd3 ba1.9k sqft4851 Deer Lodge Rd, New Port Richey, FL 34655For SaleMLS ID #W7885314, Darius DeBuhr, LLC, BHHS FLORIDA PROPERTIES GROUP. Stellar MLS
- $479,0003 bd3 ba2.3k sqft25147 Geddy Dr, Land O Lakes, FL 34639For SaleMLS ID #TB8510560, Tom Latto III, PA, CHARLES RUTENBERG REALTY INC. Stellar MLS
- $419,9003 bd2 ba1.2k sqft5801 N Miami Pl, Tampa, FL 33604For SaleMLS ID #TB8503901, Trung Tran, THE ALDRICH AGENCY REAL ESTATE LLC. Stellar MLS
- $439,9003 bd2 ba1.3k sqft2331 W Chestnut St, Tampa, FL 33607For SaleMLS ID #TB8475288, Natalie La Mantia, COLDWELL BANKER REALTY. Stellar MLS
- $700,0003 bd2 ba1.3k sqft7608 Copeland Rd, Odessa, FL 33556For SaleMLS ID #TB8518955, Megan Trout, DALTON WADE INC. Stellar MLS
- $599,0004 bd3 ba2.2k sqft11235 Clayridge Dr, Tampa, FL 33635For SaleMLS ID #TB8467765, Danielle Aidman, KELLER WILLIAMS SOUTH TAMPA. Stellar MLS
