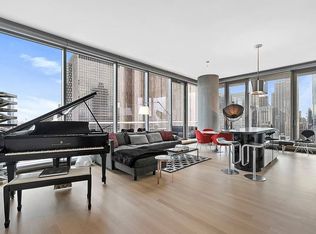
This gracious, light-filled, 2,191 square foot, 2-bedroom, 2-and-a-half-bathroom residence with 10’ ceilings and 6-inch wide-plank white oak floors throughout, showcases north- and east-facing panoramic city views of Midtown and historic SoHo. A private, keyed elevator enters a dramatic gallery that is over 25 feet long - designed for displaying art and entertaining which then leads to a corner great room and an open kitchen ideal for both entertaining and everyday living. Floor-to-ceiling glass wraps the home allowing for abundant natural light and enhancing the spectacular north- and east-facing vistas through the curved facade.
The airy kitchen offers a rich mix of materials and textures with custom designed solid fluted white oak cabinets, center island breakfast bar, Balsatina lava stone countertops, and Zucchetti fixtures. State-of-the-art Miele appliances include a 36-inch five-burner gas cooktop with built-in fully vented hood, 24-inch microwave/speed oven, refrigerator, freezer, dishwasher, and wine cooler. The north-facing primary bedroom suite reveals open unobstructed views of Midtown, two spacious walk-in closets, and ensuite five-fixture primary bath that features an elongated custom white oak vanity and double sinks, a Muse by Kos deep soaking tub, and separate oversized shower. The secondary bedroom is generously proportioned, offering abundant light, protected views of SoHo, and ensuite bathroom. This luminous home is also complete with a high-capacity whirlpool washer, vented dryer, and a multizone heating and air conditioning system.
Unlike any other property in SoHo and Downtown Manhattan, 565 Broome SoHo offers the luxury and convenience of a private covered porte cochère with automated parking, expansive views and 17,000 square feet of amenities. 565 Broome Soho is Pritzker Prize-winning architect Renzo Piano’s first New York City residential project. Rising 30 stories, the building offers cinematic views of the Manhattan skyline, historic Soho, Hudson River, and beyond through a curved facade clad in low-iron glass, resulting in incredible light throughout all residences. As the tallest residential property in SoHo, the building’s design has been thoughtfully conceived to reflect the neighborhood’s rich history while taking full advantage of its stunning views and light.
Additional amenities include a double-height attended lobby with a 24-hour doorman and concierge; landscaped 92-foot ceiling glass conservatory with two curated libraries, dining area and catering kitchen; 55-foot indoor heated lap pool; landscaped terrace; steam room and sauna; fitness center with yoga studio; and children’s playroom.
The complete terms are in an offering plan available from the Sponsor (File No: CD 15-0190).
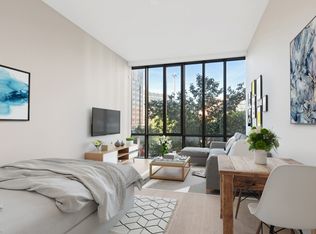
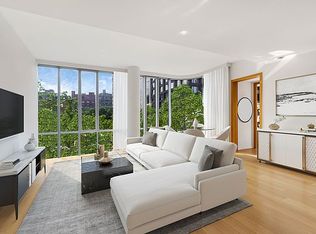
Disclaimer: the images above are of a similar unit representative of N27B.
In contract
$6,800,000
565 Broome St #N27b, New York, NY 10013
2beds
2,191sqft
Condominium
Built in 2016
-- sqft lot
$-- Zestimate®
$3,104/sqft
$4,875/mo HOA
What's special
Abundant natural lightFloor-to-ceiling glassMiele appliancesStunning viewsExpansive viewsIndoor heated lap poolSecondary bedroom
- 563 days
- 20
- 0
Zillow last checked:
Listing updated:
Listed by:
Douglas Elliman 212-355-0565,
Broome Soho Sales Office,
Marc Palermo
Source: StreetEasy,MLS#: S1755454
Facts & features
Interior
Bedrooms & bathrooms
- Bedrooms: 2
- Bathrooms: 3
- Full bathrooms: 2
- 1/2 bathrooms: 1
Rooms
- Room types: Bike Room, Childrens Playroom, Media Room, Package Room, Recreation Room
Cooling
- Central Air
Appliances
- Included: Dishwasher, Washer/Dryer
- Laundry: Inside
Features
- Flooring: Hardwood
Interior area
- Total structure area: 2,191
- Total interior livable area: 2,191 sqft
Property
Parking
- Parking features: Garage
- Has garage: Yes
Features
- Pool features: Swimming Pool
Details
- Parcel number: 004771168
- Special conditions: Sponsor Unit
Construction
Type & style
- Home type: Condo
- Property subtype: Condominium
Condition
- Year built: 2016
Community & HOA
Community
- Features: Doorman
- Security: Doorman
- Subdivision: Hudson Square
HOA
- Has HOA: Yes
- Amenities included: Laundry, Fitness Center, Elevator(s), Concierge
- Services included: Maintenance
- HOA fee: $4,875 monthly
Location
- Region: New York
Financial & listing details
- Price per square foot: $3,104/sqft
- Tax assessed value: $1,199,162
- Annual tax amount: $56,388
- Date on market: 2/21/2025
Estimated market value
Not available
Estimated sales range
Not available
Not available
Price history
| Date | Event | Price |
|---|---|---|
| 2/6/2026 | Sold | $6,300,000-7.4%$2,875/sqft |
Source: Public Record Report a problem | ||
| 1/9/2026 | Contingent | $6,800,000$3,104/sqft |
Source: StreetEasy #S1755454 Report a problem | ||
| 7/23/2025 | Price change | $6,800,000-8.9%$3,104/sqft |
Source: StreetEasy #S1755454 Report a problem | ||
| 2/21/2025 | Listed for sale | $7,465,000$3,407/sqft |
Source: StreetEasy #S1755454 Report a problem | ||
| 7/7/2023 | Listing removed | -- |
Source: StreetEasy Report a problem | ||
| 10/18/2021 | Listed for sale | $7,465,000$3,407/sqft |
Source:  Douglas Elliman #21392605 Report a problem Douglas Elliman #21392605 Report a problem | ||
Public tax history
| Year | Property taxes | Tax assessment |
|---|---|---|
| 2025 | $56,387 +4.6% | $539,623 +20.2% |
| 2024 | $53,931 +2.3% | $448,948 +2.4% |
| 2023 | $52,723 | $438,242 +1.8% |
| 2022 | -- | $430,336 +8% |
| 2021 | -- | $398,353 -9.7% |
| 2020 | -- | $441,028 +0.6% |
| 2019 | $30,200 | $438,439 |
Find assessor info on the county website
Monthly payment
Climate risks
Neighborhood: SoHo

Similar homes
- $6,500,0003 bd4 ba2.3k sqft565 Broome Soho, New York, NY 10013Active
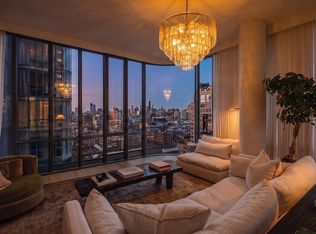 MLS ID #S1837572, Christopher Morales, Listing by: Douglas Elliman. StreetEasy
 - $6,700,0002 bd3 ba2.1k sqft565 Broome Soho, New York, NY 10013Active
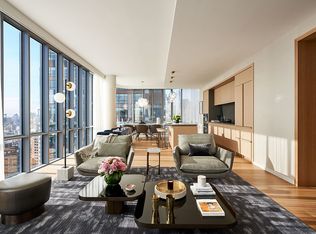 MLS ID #S1760101, Marc Palermo, Listing by: Douglas Elliman. StreetEasy
 - $5,650,0002 bd2 ba1.9k sqft565 Broome Soho, New York, NY 10013ActiveMLS ID #S1805079, Marc Palermo, Listing by: Douglas Elliman. StreetEasy
- $5,000,0002 bd3 ba1.6k sqft56 Leonard, New York, NY 10013Active
 MLS ID #S1783192, Julie Pham, Listing by: Compass. StreetEasy
