Welcome home to this 5 bedroom, 3.5 bath home in AAA Rockwood School District featureing updates throughout including a finished walk out basement and 3 car garage. The Main floor has 9' ceilings, newer hardwood floors and crown molding, an office/den, dining room with kitchen access. The kitchen boasts 42" maple cabinets with crown molding, newer stainless appliances, granite countertops, breakfast bar and is fully open to the main floor greatroom. The breakfast area with sliding glass door opens onto the huge PVC deck with composite railings and very private outdoor setting backing to trees. The great room features a wall of windows with transoms, woodburning fireplace and custom built-in bookcases. A turned staircase leads to the upper level providing 4 spacious bedrooms. The primary suite has double door entry, updated ensuite with a massive glass walk in shower, soaker tub, adult height dual vanity and custom tile. Huge walk in closet with custom organizers & bay window. 3 additional bedrooms & updated large hall bath, upgraded wrought iron balusters. The finished walk-out lower level includes custom bar area with beverage fridge, full bath with en-suite access, large bedroom with egress window, gas fireplace and walk out onto a large paver patio. Other features include 3 car garage, ample off street parking, sprinkler system & full house central vac. Newer roof, front gutters & water heater 2023, hvac 2019, reverse osmosis & water softener. Community pool, tennis/pickle ball courts, play area and additional activities as well!
Pending
Listed by: Coldwell Banker Realty - Gundaker • Sue G Martin • 636-795-3400
$499,900
565 Vista Hills Ct, Eureka, MO 63025
5beds
3,600sqft
:
Get pre-qualified$3,379/mo
Single Family Residence
Built in 1999
9,583 Square Feet Lot
$-- Zestimate®
$139/sqft
$83/mo HOA
What's special
Gas fireplaceWoodburning fireplaceGranite countertopsCustom tileAmple off street parkingNewer hardwood floorsNewer roof
- 24 days |
- 790 |
- 23 |
Likely to sell faster than
Zillow last checked:
Listing updated:
Listed by:
Sue G Martin 636-795-3400,
Coldwell Banker Realty - Gundaker
Source: MARIS,MLS#: 26045752 Originating MLS: St. Louis Association of REALTORS
Originating MLS: St. Louis Association of REALTORSFacts & features
Interior
Bedrooms & bathrooms
- Bedrooms: 5
- Bathrooms: 4
- Full bathrooms: 3
- 1/2 bathrooms: 1
- Main level bathrooms: 1
Heating
- Forced Air, Natural Gas
Cooling
- Ceiling Fan(s), Central Air, Electric
Appliances
- Included: Dishwasher, Disposal, Microwave, Built-In Electric Range, Gas Water Heater, Wine Cooler
- Laundry: Laundry Room, Main Level
Features
- Bar, Breakfast Room, Ceiling Fan(s), Chandelier, Double Vanity, Granite Counters, Open Floorplan, Pantry, Separate Dining, Separate Shower, Two Story Entrance Foyer, Walk-In Closet(s)
- Flooring: Carpet, Ceramic Tile, Wood
- Doors: Sliding Doors
- Windows: Blinds, Window Treatments
- Basement: Concrete,Partially Finished,Sleeping Area,Storage Space,Sump Pump,Walk-Out Access
- Number of fireplaces: 2
- Fireplace features: Basement, Family Room, Gas Log, Great Room, Stone, Wood Burning
Interior area
- Total structure area: 3,600
- Total interior livable area: 3,600 sqft
- Finished area above ground: 2,444
- Finished area below ground: 1,200
Video & virtual tour
Property
Parking
- Total spaces: 3
- Parking features: Garage - Attached
- Attached garage spaces: 3
Features
- Levels: Two
- Exterior features: Private Yard
- Fencing: None
Lot
- Size: 9,583 Square Feet
- Features: Adjoins Common Ground, Front Yard, Landscaped
Details
- Additional structures: None
- Parcel number: 30W540383
- Special conditions: Standard
Construction
Type & style
- Home type: SingleFamily
- Architectural style: Traditional
- Property subtype: Single Family Residence
Materials
- Concrete, Vinyl Siding
- Foundation: Concrete Perimeter
- Roof: Architectural Shingle
Condition
- Year built: 1999
Utilities & green energy
- Electric: 220 Volts
- Sewer: Public Sewer
- Water: Public
- Utilities for property: Cable Connected, Electricity Connected, Natural Gas Connected, Sewer Connected, Underground Utilities, Water Connected
Community & HOA
Community
- Features: Clubhouse, Fitness Center, Golf, Pool
- Subdivision: Vista Glen Add Ph Two
HOA
- Has HOA: Yes
- Amenities included: Common Ground, Pickleball Court(s), Playground, Pool, Tennis Court(s)
- Services included: Common Area Maintenance
- HOA fee: $1,000 annually
- HOA name: Legends South
Location
- Region: Eureka
Financial & listing details
- Price per square foot: $139/sqft
- Tax assessed value: $415,200
- Annual tax amount: $5,714
- Date on market: 7/19/2026
- Cumulative days on market: 24 days
- Listing terms: Cash,Conventional
- Ownership: Private
- Electric utility on property: Yes
Estimated market value
Not available
Estimated sales range
Not available
Not available
Price history
| Date | Event | Price |
|---|---|---|
| 7/21/2026 | Pending sale | $499,900$139/sqft |
Source:  MARIS #26045752 Report a problem MARIS #26045752 Report a problem | ||
| 7/19/2026 | Listed for sale | $499,900$139/sqft |
Source: MARIS #26045752 Report a problem | ||
| 10/14/2025 | Sold | -- |
Source: MARIS #25047411 Report a problem | ||
| 8/30/2025 | Contingent | $499,900$139/sqft |
Source: MARIS #25047411 Report a problem | ||
| 7/9/2025 | Listed for sale | $499,900$139/sqft |
Source: MARIS #25047411 Report a problem | ||
| 7/9/2025 | Listing removed | $499,900$139/sqft |
Source: MARIS #25036750 Report a problem | ||
| 6/25/2025 | Price change | $499,900-2%$139/sqft |
Source: MARIS #25036750 Report a problem | ||
| 6/19/2025 | Price change | $509,900-1%$142/sqft |
Source: MARIS #25036750 Report a problem | ||
| 6/16/2025 | Price change | $514,900-1.9%$143/sqft |
Source: MARIS #25036750 Report a problem | ||
| 6/5/2025 | Listed for sale | $524,900+87.5%$146/sqft |
Source: MARIS #25036750 Report a problem | ||
| 10/21/2009 | Sold | -- |
Source: Public Record Report a problem | ||
| 5/8/2009 | Listing removed | $279,900$78/sqft |
Source: NRT StLouis #80065188 Report a problem | ||
| 5/4/2009 | Price change | $279,900-3.1%$78/sqft |
Source: NRT StLouis #80065188 Report a problem | ||
| 4/17/2009 | Price change | $289,000-1.7%$80/sqft |
Source: NRT StLouis #80065188 Report a problem | ||
| 2/28/2009 | Price change | $294,000-1.7%$82/sqft |
Source: NRT StLouis #80065188 Report a problem | ||
| 11/22/2008 | Price change | $299,000-5%$83/sqft |
Source: NRT StLouis #80065188 Report a problem | ||
| 11/13/2008 | Listed for sale | $314,900$87/sqft |
Source: NRT StLouis #80065188 Report a problem | ||
| 1/18/2000 | Sold | -- |
Source: Public Record Report a problem | ||
| 10/5/1999 | Sold | -- |
Source: Public Record Report a problem | ||
Public tax history
| Year | Property taxes | Tax assessment |
|---|---|---|
| 2025 | $5,714 +6.1% | $78,890 +9.3% |
| 2024 | $5,387 -0.1% | $72,150 |
| 2023 | $5,391 +8.7% | $72,150 +16.9% |
| 2022 | $4,958 +0.7% | $61,740 |
| 2021 | $4,922 +5.5% | $61,740 +10.3% |
| 2020 | $4,666 +3.4% | $55,960 |
| 2019 | $4,511 | $55,960 +10% |
| 2018 | $4,511 | $50,890 |
| 2017 | $4,511 +3.8% | $50,890 +6.4% |
| 2016 | $4,344 +2.3% | $47,830 |
| 2015 | $4,247 | $47,830 -1% |
| 2014 | $4,247 -2.4% | $48,300 |
| 2013 | $4,352 | $48,300 +12.3% |
| 2012 | -- | $43,000 |
| 2011 | -- | $43,000 -6.1% |
| 2010 | $3,692 +4.8% | $45,810 |
| 2009 | $3,523 -16.1% | $45,810 -17.2% |
| 2008 | $4,201 +12.9% | $55,350 |
| 2007 | $3,720 | $55,350 +20.7% |
| 2006 | $3,720 -1.4% | $45,850 |
| 2005 | $3,772 | $45,850 +6.9% |
| 2003 | -- | $42,910 +2.2% |
| 2002 | $3,448 +313.8% | $42,000 |
| 2001 | $833 | $42,000 |
Find assessor info on the county website
Monthly payment
Est. payment
Payment breakdown
Explore the cost of this home by adjusting the details. Changes won't be saved.Climate risks
Neighborhood: 63025
Nearby schools
GreatSchools rating
- 8/10Geggie Elementary SchoolGrades: K-5Distance: 1.6 mi
- 7/10LaSalle Springs Middle SchoolGrades: 6-8Distance: 4.1 mi
- 8/10Eureka Sr. High SchoolGrades: 9-12Distance: 2.2 mi
Schools provided by the listing agent
- Elementary: Geggie Elem.
- Middle: Lasalle Springs Middle
- High: Eureka Sr. High
Source: MARIS. This data may not be complete. We recommend contacting the local school district to confirm school assignments for this home.
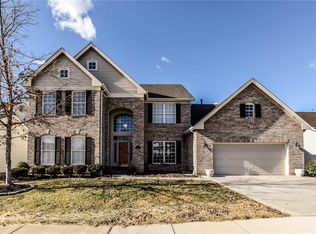
- $534,7003 bd4 ba2.9k sqft559 Vista Hills Ct, Eureka, MO 63025Off Market
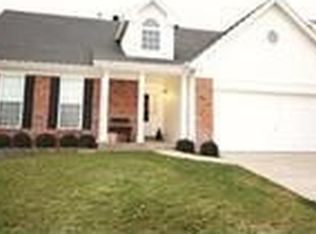
- $472,7004 bd3 ba1.7k sqft571 Vista Hills Ct, Eureka, MO 63025Off Market
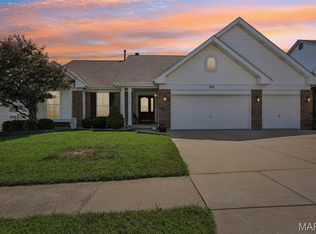
- $400,1003 bd2 ba1.9k sqft553 Vista Hills Ct, Eureka, MO 63025Off Market
- $492,1003 bd2 ba3k sqft577 Vista Hills Ct, Eureka, MO 63025Off Market
- $459,6004 bd3 ba1.7k sqft564 Vista Hills Ct, Eureka, MO 63025Off Market
- $446,3003 bd2 ba2.6k sqft558 Vista Hills Ct, Eureka, MO 63025Off Market
- $428,1004 bd2 ba2.2k sqft552 Vista Hills Ct, Eureka, MO 63025Off Market
- $456,9004 bd2 ba2.4k sqft583 Vista Hills Ct, Eureka, MO 63025Off Market
A local agent can set up tours, give advice and negotiate with sellers.
A local lender can help you make sure your offer is ready when you are.
Similar homes
- $525,0004 bd3 ba3.2k sqft722 Grand View Ridge Ct, Eureka, MO 63025For Sale
 MLS ID #26045674, Krista Hartmann, RE/MAX Results. MARIS
 - $475,0004 bd3 ba2.4k sqft560 Legends View Dr, Eureka, MO 63025For Sale
 MLS ID #26048150, Sedzida CJ Dolic, Ramic Realty Services LLC. MARIS
 - $680,0004 bd5 ba3.4k sqft659 Southern Hills Dr, Eureka, MO 63025For Sale
 MLS ID #26041402, Angela Suter, Janet McAfee Inc.. MARIS
 - $585,0004 bd3 ba2.3k sqft56 High Trails Dr, Eureka, MO 63025For Sale
 MLS ID #26046811, Brandon N Chapman, Bespoke Realty Group. MARIS
 - $470,0003 bd3 ba2.2k sqft2487 Windswept Farms Dr, Eureka, MO 63025For SaleMLS ID #26033853, Orlando Argueta, Elevate Realty, LLC. MARIS
- $555,0004 bd5 ba3.8k sqft2860 Westridge Oaks Ct, Grover, MO 63040For SaleMLS ID #26049844, Cam S Aho, Coldwell Banker Realty - Gundaker West Regional. MARIS
- $530,0004 bd4 ba3.3k sqft703 Trago Creek Dr, Ballwin, MO 63021For SaleMLS ID #26044134, Caitlin M Browne, Berkshire Hathaway HomeServices Select Properties. MARIS
- $489,9004 bd4 ba3.6k sqft351 Briar Creek Ct, Saint Charles, MO 63304For SaleMLS ID #26050123, Susan M Brewer, Susan Brewer Service First RE. MARIS
- $499,0004 bd4 ba3.8k sqft3 Floral Ct, O'Fallon, MO 63368For SaleMLS ID #26049537, Matthew J Hoffmann, Magnolia Real Estate. MARIS
- $549,9004 bd3 ba2.4k sqft4870 Country Club Dr, High Ridge, MO 63049For SaleMLS ID #26048517, Luan Meredith, Realty and Associates. MARIS
- $475,0004 bd3 ba3.1k sqft1504 Englebrook Dr, Ballwin, MO 63011For SaleMLS ID #26044099, Debbie Dempsey, Schonbrun, REALTORS. MARIS
- $524,8504 bd3 ba2.5k sqft175 Beacon Point Ln, Grover, MO 63040For SaleMLS ID #26047890, Jan Kosmal, RedKey Realty Leaders. MARIS
- $650,0005 bd4 ba3k sqft283 Dickens Farm Ln, Ballwin, MO 63021For SaleMLS ID #26046754, Kristin L Sprague, Coldwell Banker Realty - Gundaker West Regional. MARIS
- $475,0004 bd3 ba2.3k sqft1524 Pheasant Ridge Dr, Ballwin, MO 63011For SaleMLS ID #26048734, Jeanne B Hunsaker, Compass Realty Group. MARIS
- $550,0004 bd3 ba2.5k sqft15571 Rose Gate Ln, Chesterfield, MO 63017For SaleMLS ID #26049178, Giovanni B Donati, MORE, REALTORS. MARIS
- $499,0003 bd3 ba3.2k sqft1576 Englebrook Dr, Wildwood, MO 63011For SaleMLS ID #26011336, Donna M Carrillo, Coldwell Banker Realty - Gundaker. MARIS
- $495,0004 bd4 ba3.1k sqft2362 Fire Crest Ct, Washington, MO 63090For SaleMLS ID #26042674, Matthew E McClelland, RE/MAX Today. MARIS
- $475,0003 bd3 ba3.2k sqft5927 Lafayette Dr, Weldon Spring, MO 63304For SaleMLS ID #26045682, Kim M Evans, Coldwell Banker Realty - Gundaker. MARIS
- $405,0004 bd3 ba1.9k sqft1604 Creightonwood Ct, High Ridge, MO 63049For SaleMLS ID #26045878, Kay M Bova, Select Group Realty. MARIS
- $500,0002 bd2 ba3k sqft11838 Sunlind Dr, Saint Louis, MO 63127For SaleMLS ID #26050372, Adrian L Vaughn, Coldwell Banker Realty - Gundaker. MARIS
