Welcome to this highly sought after unit located in West Loop! It is conveniently located near Union Station, highway, restaurants and shopping. This unit has 1bed/1bath with low monthly association, 24-hour friendly doorman, on-site engineer. This fantastic building has movie room, game room, bowling alley, kitchen, Beautiful deck for entertaining! It also has in unit washer and dryer, extra storage unit, plus bike storage! Hardwood floor through main living space, open kitchen with granite countertops and stainless steel appliances, spacious bathroom, large windows in bedroom and living room, and balcony overlooks garden terrace. Rental parking is available in the building.
Contingent
$259,000
565 W Quincy St Unit 1512, Chicago, IL 60661
1beds
600sqft
:
Get pre-qualified$2,334/mo
Condominium, Single Family Residence
Built in 2009
-- sqft lot
$-- Zestimate®
$432/sqft
$367/mo HOA
What's special
Balcony overlooks garden terraceSpacious bathroomBeautiful deck for entertainingStainless steel appliances
- 87 days |
- 77 |
- 2 |
Zillow last checked:
Listing updated:
Listed by:
Hui Li 847-636-9654,
Charles Rutenberg Realty of IL
Source: MRED as distributed by MLS GRID,MLS#: 12646484
Facts & features
Interior
Bedrooms & bathrooms
- Bedrooms: 1
- Bathrooms: 1
- Full bathrooms: 1
Rooms
- Room types: Balcony/Porch/Lanai
Primary bedroom
- Features: Flooring (Carpet), Window Treatments (Display Window(s))
- Level: Main
- Area: 70 Square Feet
- Dimensions: 7X10
Balcony porch lanai
- Features: Flooring (Other)
- Level: Main
- Area: 50 Square Feet
- Dimensions: 5X10
Kitchen
- Features: Flooring (Hardwood)
- Level: Main
- Area: 84 Square Feet
- Dimensions: 12X7
Living room
- Features: Flooring (Hardwood), Window Treatments (Display Window(s), Double Pane Windows)
- Level: Main
- Area: 192 Square Feet
- Dimensions: 16X12
Heating
- Electric, Forced Air
Cooling
- Central Air
Appliances
- Laundry: Washer Hookup, In Unit
Features
- Storage, Granite Counters, Health Facilities, Lobby
- Flooring: Hardwood
- Basement: None
Interior area
- Total structure area: 0
- Total interior livable area: 600 sqft
Property
Parking
- Parking features: Yes, Leased, Attached, Garage
- Has attached garage: Yes
Accessibility
- Accessibility features: Hall Width 36 Inches or More, Stair Lift, Wheelchair Accessible, Wheelchair Adaptable, Disability Access
Details
- Parcel number: 17161130161185
- Special conditions: None
Construction
Type & style
- Home type: Condo
- Property subtype: Condominium, Single Family Residence
Materials
- Brick, Glass
Condition
- New construction: No
- Year built: 2009
Details
- Builder model: JR. BEDROOM
Utilities & green energy
- Sewer: Public Sewer
- Water: Lake Michigan, Public
Community & HOA
HOA
- Has HOA: Yes
- Amenities included: Door Person, Elevator in Residence, Exercise Room, Storage, Park, Party Room, Sundeck, Elevator(s), Accessible
- Services included: Water, Gas, Insurance, Security, Doorman, Clubhouse, Exercise Facilities, Exterior Maintenance, Snow Removal
- HOA fee: $367 monthly
Location
- Region: Chicago
Financial & listing details
- Price per square foot: $432/sqft
- Tax assessed value: $155,590
- Annual tax amount: $4,104
- Date on market: 5/13/2026
- Ownership: Condo
Estimated market value
Not available
Estimated sales range
Not available
$2,221/mo
Price history
| Date | Event | Price |
|---|---|---|
| 7/9/2026 | Contingent | $259,000$432/sqft |
Source:  MRED as distributed by MLS GRID #12646484 Report a problem MRED as distributed by MLS GRID #12646484 Report a problem | ||
| 5/13/2026 | Listed for sale | $259,000+24.5%$432/sqft |
Source: MRED as distributed by MLS GRID #12646484 Report a problem | ||
| 4/15/2022 | Sold | $208,000-4.4%$347/sqft |
Source: MRED as distributed by MLS GRID #11329253 Report a problem | ||
| 4/1/2022 | Contingent | $217,500$363/sqft |
Source: MRED as distributed by MLS GRID #11329253 Report a problem | ||
| 3/17/2022 | Price change | $217,500-1.1%$363/sqft |
Source: MRED as distributed by MLS GRID #11329253 Report a problem | ||
| 2/26/2022 | Listed for sale | $219,900+26.4%$367/sqft |
Source: MRED as distributed by MLS GRID #11329253 Report a problem | ||
| 2/28/2021 | Listing removed | -- |
Source: Owner Report a problem | ||
| 11/22/2020 | Listing removed | $1,399$2/sqft |
Source: Owner Report a problem | ||
| 10/13/2020 | Price change | $1,399-5.2%$2/sqft |
Source: Owner Report a problem | ||
| 9/4/2020 | Listed for rent | $1,475$2/sqft |
Source: Owner Report a problem | ||
| 4/25/2014 | Sold | $174,000+10.2%$290/sqft |
Source: MRED as distributed by MLS GRID #08558631 Report a problem | ||
| 12/6/2010 | Sold | $157,900$263/sqft |
Source: Agent Provided Report a problem | ||
Public tax history
| Year | Property taxes | Tax assessment |
|---|---|---|
| 2017 | $3,361 +7.9% | $15,559 |
| 2016 | $3,116 +9.3% | $15,559 |
| 2015 | $2,851 +7.6% | $15,559 +8.9% |
| 2014 | $2,650 +2% | $14,285 |
| 2013 | $2,598 -4.1% | $14,285 -5.4% |
| 2012 | $2,708 | $15,093 |
Find assessor info on the county website
Monthly payment
Est. payment
Payment breakdown
Explore the cost of this home by adjusting the details. Changes won't be saved.Climate risks
Neighborhood: West Loop Gate
Nearby schools
GreatSchools rating
- 8/10Skinner Elementary SchoolGrades: PK-8Distance: 0.9 mi
- 1/10Wells Community Academy High SchoolGrades: 9-12Distance: 2 mi
Schools provided by the listing agent
- Elementary: Skinner Elementary School
- High: Wells Community Academy Senior H
- District: 299
Source: MRED as distributed by MLS GRID. This data may not be complete. We recommend contacting the local school district to confirm school assignments for this home.
- $377,5002 bd2 ba1.2k sqft565 W Quincy St, Chicago, IL 60661Sold
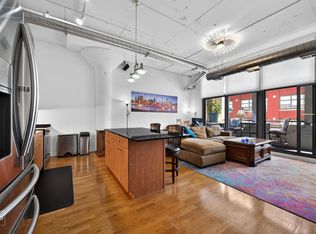
- $220,0001 bd1 ba-- sqft565 W Quincy St UNIT 912, Chicago, IL 60661Sold
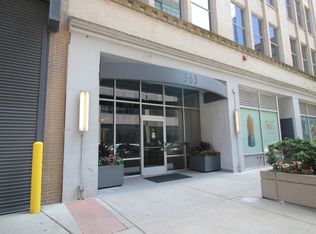
- $447,5002 bd2 ba1.1k sqft565 W Quincy St UNIT 1206, Chicago, IL 60661Sold
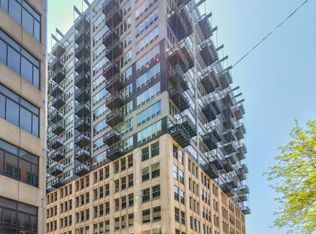
- $155,5901 bd1 ba750 sqft565 W Quincy St UNIT 1412, Chicago, IL 60661Off Market
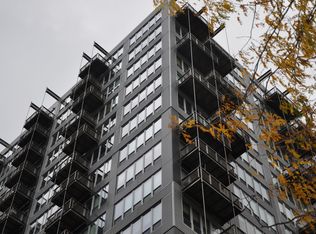
- $295,0001 bd1 ba746 sqft565 W Quincy St UNIT 1701, Chicago, IL 60661Sold
- $161,0201 bd1 ba566 sqft565 W Quincy St UNIT 1713, Chicago, IL 60661Off Market
- $273,8002 bd2 ba1.2k sqft565 W Quincy St UNIT 1610, Chicago, IL 60661Off Market
- $311,1902 bd2 ba1.2k sqft565 W Quincy St UNIT 1807, Chicago, IL 60661Off Market
- $313,6002 bd2 ba1.2k sqft565 W Quincy St UNIT 1108, Chicago, IL 60661Off Market
A local agent can set up tours, give advice and negotiate with sellers.
Similar homes
- $239,900-- bd1 ba650 sqft210 S Desplaines St APT 908, Chicago, IL 60661Active
 MLS ID #12690776, Michael Toth, The Vero Group. MRED as distributed by MLS GRID
 - $275,0001 bd1 ba655 sqft659 W Randolph St #1711, Chicago, IL 60661Active
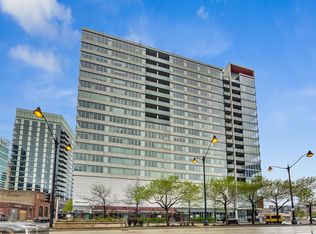 MLS ID #12658668, Andrea Hebner, @properties Christie's International Real Estate. MRED as distributed by MLS GRID
 - $349,9001 bd1 ba650 sqft210 S Desplaines St APT 402, Chicago, IL 60661New
 MLS ID #12714084, David DuFault, Chicago Properties Firm. MRED as distributed by MLS GRID
 - $284,0001 bd1 ba850 sqft728 W Jackson Blvd APT 317, Chicago, IL 60661Active
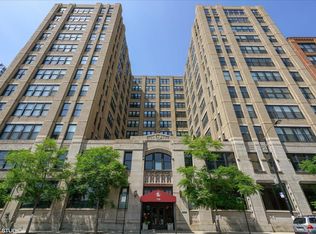 MLS ID #12678555, Elias Masud, Compass. MRED as distributed by MLS GRID
 - $260,0001 bd1 ba600 sqft1360 N Sandburg Ter APT 2104C, Chicago, IL 60610NewMLS ID #12725009, Kirk Giannola, Compass. MRED as distributed by MLS GRID
- $239,0001 bd1 ba750 sqft1720 S Michigan Ave APT 704, Chicago, IL 60616NewMLS ID #12724713, Carmen Zhen, Coldwell Banker Realty. MRED as distributed by MLS GRID
- $247,5001 bd1 ba849 sqft440 N Wabash Ave APT 3204, Chicago, IL 60611NewMLS ID #12722826, Jacqueline Colando, Redfin Corporation. MRED as distributed by MLS GRID
- $350,0001 bd1 ba828 sqft200 N Jefferson St APT 2407, Chicago, IL 60661NewMLS ID #12722027, Mark Jak, ABR, @properties Christie's International Real Estate. MRED as distributed by MLS GRID
- $250,0001 bd1 ba800 sqft211 E Ohio St APT 2313, Chicago, IL 60611NewMLS ID #12723508, Kara Moll, Keller Williams ONEChicago. MRED as distributed by MLS GRID
- $239,9991 bd1 ba700 sqft611 S Wells St APT 1110, Chicago, IL 60607ActiveMLS ID #12681673, Brenda Jaeger, RE/MAX FUTURE. MRED as distributed by MLS GRID
- $265,0001 bd1 ba788 sqft212 E Cullerton St APT 409, Chicago, IL 60616ActiveMLS ID #12721854, Vipin Gulati, GRI, RE/MAX Professionals Select. MRED as distributed by MLS GRID
- $264,9001 bd1 ba685 sqft222 N Columbus Dr APT 2106, Chicago, IL 60601ActiveMLS ID #12623011, Lori Sklodowski, Corcoran Urban Real Estate. MRED as distributed by MLS GRID
- $250,000-- bd1 ba651 sqft512 N McClurg Ct APT 5002, Chicago, IL 60611ActiveMLS ID #12712753, An-An Ku, Urban Living Properties, LLC. MRED as distributed by MLS GRID
- $255,0001 bd1 ba728 sqft1345 S Wabash Ave Unit 408, Chicago, IL 60605ActiveMLS ID #12672504, Quentin Green III, Compass. MRED as distributed by MLS GRID
- $275,0001 bd1 ba746 sqft1255 S State St Unit 1514, Chicago, IL 60601ActiveMLS ID #12684452, Moin Haque, ABR,CNC,CSC,e-PRO,SFR,SRS, Coldwell Banker Realty. MRED as distributed by MLS GRID
- $299,9991 bd1 ba751 sqft1400 S Michigan Ave APT 1501, Chicago, IL 60605ActiveMLS ID #12717866, Frank Paganis, Coldwell Banker Real Estate Group. MRED as distributed by MLS GRID
- $249,9001 bd1 ba589 sqft3660 N Lake Shore Dr APT 1506, Chicago, IL 60613NewMLS ID #12725517, Jason Wagner, Greystone Realty. MRED as distributed by MLS GRID
- $299,9991 bd1 ba850 sqft700 W Van Buren St APT 602, Chicago, IL 60607ActiveMLS ID #12669311, Jessica Coulson, Compass. MRED as distributed by MLS GRID
- $340,0001 bd1 ba850 sqft728 W Jackson Blvd APT 724, Chicago, IL 60661ActiveMLS ID #12685101, Anne Chantos, Coldwell Banker Realty. MRED as distributed by MLS GRID
- $235,0001 bd1 ba822 sqft50 E 16th St Unit 514, Chicago, IL 60616ActiveMLS ID #12716639, Matt Laricy, Americorp, Ltd. MRED as distributed by MLS GRID
