Welcome to 566A Pinnacle Road, a beautifully maintained raised bungalow situated on a scenic 2-acre lot just minutes from Renfrew. Built in 2016 and located on a quiet paved country road, this spacious home offers the perfect blend of rural tranquility and modern comfort.The bright and inviting main floor features an open concept layout ideal for family gatherings and entertaining, along with three generous bedrooms, including a primary suite complete with its own private ensuite bath. The fully finished lower level provides exceptional additional living space with two large bedrooms, a spacious family room, and convenient access to the oversized 25' x 26' heated and insulated garage.The garage is a dream space for hobbyists, mechanics, outdoor enthusiasts, or anyone in need of extra storage and workspace. Outside, you'll enjoy the privacy and beauty of the expansive property, complete with an above-ground saltwater pool for summer enjoyment and plenty of room for children, pets, gardens, or future projects.Offering the peace of country living with the convenience of town amenities just minutes away, this move-in-ready home is the perfect place to put down roots and enjoy all that the Ottawa Valley has to offer. 24 hours irrevocable on all offers.
Under contract
C$749,900
566 A Pinnacle Rd, Horton, ON K7V 3Z6
5beds
3baths
Single Family Residence
Built in ----
2 Square Feet Lot
$-- Zestimate®
C$--/sqft
C$-- HOA
What's special
Beautifully maintained raised bungalowQuiet paved country roadThree generous bedroomsSpacious family room
- 48 days |
- 1 |
- 0 |
Zillow last checked:
Listing updated:
Listed by:
EXP REALTY
Source: TRREB,MLS®#: X13474592 Originating MLS®#: Renfrew County Real Estate Board
Originating MLS®#: Renfrew County Real Estate BoardFacts & features
Interior
Bedrooms & bathrooms
- Bedrooms: 5
- Bathrooms: 3
Primary bedroom
- Level: Main
- Dimensions: 3.6 x 3.93
Bedroom 2
- Level: Main
- Dimensions: 3.32 x 2.97
Bedroom 3
- Level: Main
- Dimensions: 3.2 x 3.04
Bedroom 4
- Level: Lower
- Dimensions: 3.7 x 3.83
Bedroom 5
- Level: Lower
- Dimensions: 3.7 x 3.32
Bathroom
- Level: Lower
- Dimensions: 2.23 x 2.69
Bathroom
- Level: Main
- Dimensions: 3.6 x 1.93
Bathroom
- Level: Main
- Dimensions: 2.89 x 1.6
Dining room
- Level: Main
- Dimensions: 3.32 x 2.79
Family room
- Level: Lower
- Dimensions: 6.6 x 3.91
Kitchen
- Level: Main
- Dimensions: 4.6 x 3.65
Laundry
- Level: Lower
- Dimensions: 2.23 x 2.59
Living room
- Level: Main
- Dimensions: 3.88 x 5.05
Utility room
- Level: Lower
- Dimensions: 3.73 x 2.66
Heating
- Forced Air, Propane
Cooling
- Central Air
Appliances
- Included: Water Heater Owned
Features
- Central Vacuum, Primary Bedroom - Main Floor, Storage
- Flooring: Carpet Free
- Basement: Finished
- Has fireplace: Yes
- Fireplace features: Pellet Stove
Interior area
- Living area range: 1100-1500 null
Video & virtual tour
Property
Parking
- Total spaces: 10
- Parking features: Garage Door Opener
- Has garage: Yes
Features
- Has private pool: Yes
- Pool features: Above Ground, Salt Water
- Waterfront features: None
Lot
- Size: 2 Square Feet
- Features: School Bus Route, Hospital, School, Library, Rectangular Lot
Details
- Additional structures: Shed
- Parcel number: 572720213
Construction
Type & style
- Home type: SingleFamily
- Architectural style: Bungalow-Raised
- Property subtype: Single Family Residence
Materials
- Vinyl Siding, Stone
- Foundation: Concrete
- Roof: Shingle
Utilities & green energy
- Sewer: Septic
Community & HOA
Location
- Region: Horton
Financial & listing details
- Annual tax amount: C$3,839
- Date on market: 6/22/2026
E
EXP REALTY
By pressing Contact Agent, you agree that the real estate professional identified above may call/text you about your search, which may involve use of automated means and pre-recorded/artificial voices. You don't need to consent as a condition of buying any property, goods, or services. Message/data rates may apply. You also agree to our Terms of Use. Zillow does not endorse any real estate professionals. We may share information about your recent and future site activity with your agent to help them understand what you're looking for in a home.
Price history
Price history is unavailable.
Public tax history
Tax history is unavailable.
Climate risks
Neighborhood: K7V
Nearby schools
GreatSchools rating
No schools nearby
We couldn't find any schools near this home.
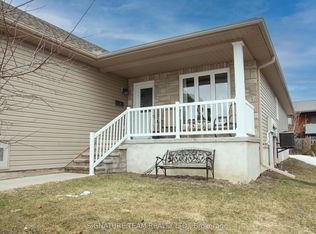
- C$499,9004 bd3 ba-- sqft675 Aberdeen St, Renfrew, ON K7V0A3For Sale
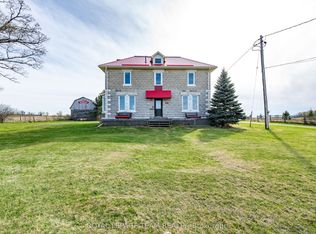
- C$675,0004 bd2 ba-- sqft263 Garden Of Eden Rd, Horton, ON K7V3Z8For Sale
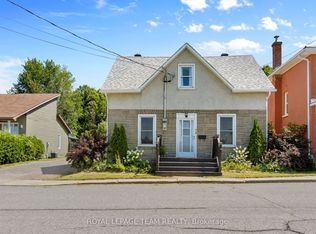
- C$389,9004 bd2 ba-- sqft79 Mutual Ave, Renfrew, ON K7V3R4For Sale
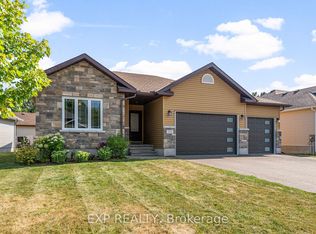
- C$699,0004 bd3 ba-- sqft150 Stevenson Cres, Renfrew, ON K7V1J4For Sale

- C$749,0008 bd6 ba-- sqft51 Raglan St N #47, Renfrew, ON K7V1N7For Sale
- C$449,90061 sqft0 Bennett Lafont Rd, Horton, ON K7V3Z8Lot/Land
- C$349,9004 bd4 ba-- sqft37 Raglan St N, Renfrew, ON K7V1N7For Sale
- C$674,9003 bd2 ba-- sqft0 Storyland Rd, Horton, ON K7V3Z8New Construction
Similar homes
- C$675,0004 bd2 ba-- sqft263 Garden Of Eden Rd, Horton, ON K7V 3Z8For SaleMLS ID #X13129384, ROYAL LEPAGE TEAM REALTY. TRREB
- C$699,0004 bd3 ba-- sqft150 Stevenson Cres, Renfrew, ON K7V 1J4For SaleMLS ID #X12988112, EXP REALTY. TRREB
- C$649,9003 bd2 ba-- sqft511 Coleraine Dr, Renfrew, ON K7V 1X3For Sale
 MLS ID #X13651088, EXP REALTY. TRREB
 - C$389,9004 bd2 ba-- sqft79 Mutual Ave, Renfrew, ON K7V 3R4For SaleMLS ID #X13648872, ROYAL LEPAGE TEAM REALTY. TRREB
- C$849,9005 bd2 ba-- sqft715 Long Point Way, Greater Madawaska, ON K7V 3Z9For SaleMLS ID #X13554910, EXP REALTY. TRREB
- C$774,9003 bd2 ba-- sqft248 Roach Way, Whitewater Region, ON K0J 1Y0For SaleMLS ID #X13534074, EXP REALTY. TRREB
- C$699,9005 bd3 ba-- sqft29 Partridge Dr, Greater Madawaska, ON K0J 1H0For SaleMLS ID #X13564822, EXP REALTY. TRREB
- C$799,9003 bd2 ba-- sqft35 Downing Ln, Greater Madawaska, ON K0J 1H0For SaleMLS ID #X13515116, EXP REALTY. TRREB
- C$499,9003 bd2 ba-- sqft1576 Garden Of Eden Rd, Horton, ON K7V 3Z8For SaleMLS ID #X13542668, CENTURY 21 ASPIRE REALTY LTD.. TRREB
- C$799,9003 bd2 ba-- sqft162 Erindale Ave, Renfrew, ON K7V 4M2For SaleMLS ID #X13108384, COLDWELL BANKER SARAZEN REALTY. TRREB
- C$729,9002 bd1 ba-- sqft2205 Calabogie Rd, Greater Madawaska, ON K0J 1G0For SaleMLS ID #X13612082, EXP REALTY. TRREB
- C$539,9004 bd2 ba-- sqft128 Renfrew Ave E, Renfrew, ON K7V 2W9For SaleMLS ID #X13547306, EXP REALTY. TRREB
- C$755,0003 bd3 ba-- sqft31 Morning Flight Ct, Greater Madawaska, ON K0J 1H0For SaleMLS ID #X13611346, RIGHT AT HOME REALTY. TRREB
- C$599,9005 bd3 ba-- sqft48 Hall Ave E, Renfrew, ON K7V 2S3For SaleMLS ID #X13131978, EXP REALTY. TRREB
- C$730,0004 bd2 ba-- sqft708 McKenzie Ave, McNab/braeside, ON K7S 3G9For SaleMLS ID #X13599456, SOLID ROCK REALTY. TRREB
- C$539,8003 bd1 ba-- sqft339 Leavoy Ln, Horton, ON K7V 3Z8For SaleMLS ID #X13651572, REMAX BOARDWALK REALTY. TRREB
- C$699,9004 bd4 ba-- sqft56 Lefty Ln, Whitewater Region, ON K0J 1Y0For SaleMLS ID #X13231636, EXP REALTY. TRREB
- C$799,9004 bd3 ba-- sqft151 Duncan Dr, McNab/braeside, ON K7S 0E1For SaleMLS ID #X13623240, RE/MAX ABSOLUTE REALTY INC.. TRREB
- C$799,9004 bd3 ba-- sqft117 Lorlei Dr, McNab/braeside, ON K0A 3L0For SaleMLS ID #X13614988, RE/MAX HALLMARK REALTY GROUP. TRREB
- C$875,0003 bd3 ba-- sqft5 Peggs Ln, McNab/braeside, ON K0A 3L0For SaleMLS ID #X13622840, ROYAL LEPAGE TEAM REALTY. TRREB
