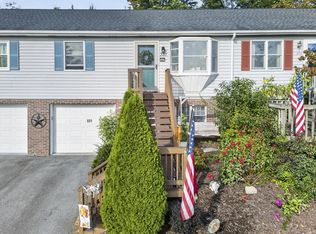
Welcome to 566 Norfolk Street in historic Abingdon! Situated on approximately 0.69 acres just off Main Street, this well-maintained 1999 double-wide offers three bedrooms, two full bathrooms, and comfortable one-level living. The freshly painted interior features new appliances, a spacious primary bathroom with a walk-in shower, and a home that has been thoughtfully cared for throughout. Recent improvements include a new heat pump, water heater, back deck, and sewer line- meaning the property is now connected to public sewer rather than septic. A durable metal roof adds even more peace of mind. Enjoy a convenient location just minutes from the Barter Theatre, The Martha Washington Inn & Spa, and Abingdon's many shops, restaurants, and attractions. This move-in-ready home offers the space, updates, and location you've been looking for!
Pending
$175,000
566 Norfolk St, Abingdon, VA 24210
3beds
1,512sqft
Single Family Residence, Residential, Manufactured Home
Built in 1999
0.69 Acres Lot
$169,000 Zestimate®
$116/sqft
$-- HOA
What's special
Comfortable one-level livingDurable metal roofThree bedroomsFreshly painted interiorBack deckNew appliances
- 32 days
- 295
- 17
Likely to sell faster than
Zillow last checked:
Listing updated:
Listed by:
Bethany Wisdom 423-557-9046,
Greater Impact Realty Jonesborough 423-973-8634
Source: TVRMLS,MLS#: 10001131
Facts & features
Interior
Bedrooms & bathrooms
- Bedrooms: 3
- Bathrooms: 2
- Full bathrooms: 2
Primary bedroom
- Level: Lower
Heating
- Central, Heat Pump
Cooling
- Central Air, Heat Pump
Appliances
- Included: Dishwasher, Electric Range, Microwave, Refrigerator
Features
- Master Downstairs, Eat-in Kitchen, Soaking Tub, Kitchen Island, Remodeled, Walk-In Closet(s), See Remarks
- Windows: Double Pane Windows
- Has fireplace: Yes
- Fireplace features: Living Room
Interior area
- Total structure area: 1,512
- Total interior livable area: 1,512 sqft
Property
Parking
- Parking features: Driveway
- Has uncovered spaces: Yes
Lot
- Size: 0.69 Acres
- Topography: Level
Details
- Additional structures: Outbuilding
- Parcel number: 015 2 24
- Zoning: Residential
Construction
Type & style
- Home type: MobileManufactured
- Architectural style: See Remarks
- Property subtype: Single Family Residence, Residential, Manufactured Home
Materials
- Vinyl Siding
- Roof: Metal
Condition
- Updated/Remodeled,Above Average
- New construction: No
- Year built: 1999
Utilities & green energy
- Sewer: Public Sewer
- Water: Public
Community & HOA
Community
- Subdivision: Not In Subdivision
HOA
- Has HOA: No
Location
- Region: Abingdon
Financial & listing details
- Price per square foot: $116/sqft
- Tax assessed value: $113,300
- Annual tax amount: $487
- Date on market: 9/19/2026
- Listing terms: Cash,Conventional,FHA,USDA Loan,VA Loan
- Body type: Double Wide
Estimated market value
$169,000
$161,000 - $177,000
Not available
Price history
| Date | Event | Price |
|---|---|---|
| 9/23/2026 | Pending sale | $175,000$116/sqft |
Source: TVRMLS #10001131 Report a problem | ||
| 9/19/2026 | Listed for sale | $175,000$116/sqft |
Source: TVRMLS #10001131 Report a problem | ||
Public tax history
| Year | Property taxes | Tax assessment |
|---|---|---|
| 2025 | $487 -3.9% | $113,300 +34.1% |
| 2024 | $507 | $84,500 |
| 2023 | $507 | $84,500 |
| 2022 | $507 | $84,500 |
| 2021 | $507 +10.2% | $84,500 |
| 2020 | $460 +180.8% | $84,500 +225% |
| 2019 | $164 | $26,000 |
| 2018 | $164 +108% | $26,000 |
| 2017 | $79 | $26,000 +4% |
| 2016 | $79 | $25,000 |
| 2015 | $79 | $25,000 |
| 2014 | $79 | $25,000 |
| 2013 | -- | $25,000 -2.3% |
| 2012 | -- | $25,600 |
| 2011 | -- | $25,600 |
| 2010 | -- | $25,600 |
| 2009 | -- | $25,600 +28% |
| 2008 | -- | $20,000 |
| 2007 | -- | $20,000 |
| 2006 | -- | $20,000 -73.8% |
| 2005 | $434 +302.2% | $76,200 +323.3% |
| 2004 | $108 +5.3% | $18,000 |
| 2003 | $103 -75.3% | $18,000 |
| 2002 | $415 +16% | $18,000 -66.8% |
| 2001 | $358 | $54,200 |
Find assessor info on the county website
Monthly payment
Climate risks
Neighborhood: 24210
Nearby schools
Schools provided by the listing agent
- Elementary: Watauga
- Middle: E. B. Stanley
- High: Abingdon
Source: TVRMLS. This data may not be complete. We recommend contacting the local school district to confirm school assignments for this home.


Similar homes
- $185,0002 bd3 ba1.2k sqft806 Crosscreek Dr #806, Abingdon, VA 24210For Sale
 MLS ID #9999547, Joe Robinson. TVRMLS
- $259,9003 bd2 ba1.5k sqft14181 Middle Pointe Ct, Abingdon, VA 24210For Sale

 MLS ID #112333, Kelly Moran, HBX Realty. SWVAR
- $239,9993 bd3 ba1.9k sqft694 Thompson Dr #11, Abingdon, VA 24210For Sale
 MLS ID #10000549, Jason Meyers. TVRMLS
- $229,0002 bd3 ba1.4k sqft331 Edmond Dr, Abingdon, VA 24210For Sale
 MLS ID #112364, Cynthia Rollins, Matt Smith Realty. SWVAR
- $239,0003 bd1 ba1.1k sqft360 Trigg St, Abingdon, VA 24210For SaleMLS ID #111206, Anthony Farnum, Matt Smith Realty. SWVAR
- $238,0003 bd3 ba1.7k sqft680 Thompson Dr, Abingdon, VA 24210For SaleMLS ID #111935, Lindsay Trudeau, Matt Smith Realty. SWVAR
- $204,9003 bd2 ba1.5k sqft22156 Webb Dr, Abingdon, VA 24211For SaleMLS ID #110699, Carol Jones, BHHS Jones Property Group VA. SWVAR
- $185,0002 bd3 ba1.2k sqft806 Crosscreek Dr, Abingdon, VA 24210For SaleMLS ID #111477, Joe Robinson, Highlands Real Estate| Sea Glass Marion. SWVAR
- $228,9002 bd3 ba1.6k sqft287 Henderson Ct, Abingdon, VA 24210For SaleMLS ID #111716, Heather Fields, Matt Smith Realty. SWVAR
- $249,0003 bd2 ba1.6k sqft133 Smartview Ln, Abingdon, VA 24210For SaleMLS ID #111646, Kevin Pope, Matt Smith Realty. SWVAR
- $237,0003 bd1 ba1.1k sqft19280 Repass Rd, Abingdon, VA 24210For SaleMLS ID #111216, Timothy Sproles, Highlands Real Estate | Sea Glass. SWVAR
- $225,0002 bd2 ba840 sqft19004 Cleveland Rd, Abingdon, VA 24211For SaleMLS ID #110533, Kay Osborne, Southfork Realty LLC. SWVAR
- $142,0003 bd2 ba1.1k sqft35 Wise Ln, Lebanon, VA 24266For SaleMLS ID #110893, Anthony Farnum, Matt Smith Realty. SWVAR
