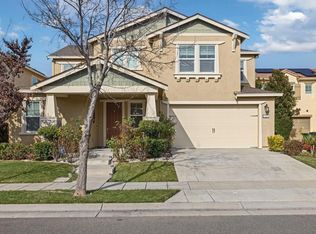
Stunning multi-generational home located in the highly sought-after Campania community by Shea Homes. This beautifully designed newer residence offers the perfect blend of style, comfort, and functionality, making it ideal for today's modern lifestyle. Featuring 5 spacious bedrooms and 4 full bathrooms, the thoughtfully designed floor plan includes a luxurious primary suite upstairs and a private junior suite downstairs with a full bath offering convenience of a downstairs bedroom, perfect for guests or extended family. At the heart of the home is an expansive granite kitchen island, creating the perfect gathering space for entertaining, meal preparation, and everyday living. The gourmet kitchen is complemented by stainless steel appliances, abundant cabinetry, and an open-concept design that seamlessly connects to the living and dining areas. Large windows fill the home with natural light, while custom window treatments and ceiling fans enhance both comfort and style throughout. The spacious primary suite serves as a private retreat, offering generous living space, a relaxing sitting area, spa-inspired ensuite bathroom, and an extra large walk-in closet. The junior suite provides additional flexibility and privacy for family members or overnight guests. Step outside to enjoy the low-maintenance backyard featuring attractive stamped concrete, various fruit trees and plenty of space for outdoor relaxation and entertaining. Conveniently located near parks, schools, and community amenities, this exceptional home offers the perfect combination of luxury and practicality. A must-see opportunity!
Active
$1,150,000
566 W Bonaventure Ave, Mountain House, CA 95391
5beds
3,336sqft
Single Family Residence
Built in 2014
5,231 Square Feet Lot
$1,097,500 Zestimate®
$345/sqft
$-- HOA
What's special
Various fruit treesLow-maintenance backyardGourmet kitchenSpa-inspired ensuite bathroomLuxurious primary suite upstairsExtra large walk-in closetStainless steel appliances
- 31 days |
- 741 |
- 14 |
Zillow last checked:
Listing updated:
Listed by:
Gevon Polgar DRE #01875675 925-344-9153,
Go2Realty Pros, Inc.
Source: MetroList Services of CA,MLS#: 226076626Originating MLS: MetroList Services, Inc.
Loading...
Facts & features
Interior
Bedrooms & bathrooms
- Bedrooms: 5
- Bathrooms: 4
- Full bathrooms: 4
Rooms
- Room types: Master Bathroom, Master Bedroom, Bonus Room, Office, Dining Room, Possible Guest, Family Room, Kitchen, Laundry, Living Room
Primary bedroom
- Features: Walk-In Closet, Sitting Area
Primary bathroom
- Features: Shower Stall(s), Double Vanity, Soaking Tub, Window
Dining room
- Features: Breakfast Nook, Formal Room, Space in Kitchen, Formal Area
Kitchen
- Features: Breakfast Area, Granite Counters, Island w/Sink
Heating
- Central, Fireplace(s), Zoned
Cooling
- Ceiling Fan(s), Central Air, Whole House Fan, Zoned
Appliances
- Included: Built-In Electric Oven, Gas Cooktop, Gas Water Heater, Range Hood, Dishwasher, Disposal, Microwave
- Laundry: Laundry Room, Cabinets, Hookups Only, Inside Room
Features
- Flooring: Carpet, Tile
- Number of fireplaces: 1
- Fireplace features: Family Room, Gas Log
Interior area
- Total structure area: 0
- Total interior livable area: 3,336 sqft
Video & virtual tour
Property
Parking
- Total spaces: 3
- Parking features: Attached
- Attached garage spaces: 3
Features
- Fencing: Back Yard,Wood,Fenced
Lot
- Size: 5,231 Square Feet
- Features: Auto Sprinkler F&R, Landscape Back, Landscape Front, Low Maintenance
- Topography: Level,Level
Details
- Zoning: Residential
- Special conditions: Standard
Construction
Type & style
- Home type: SingleFamily
- Property subtype: Single Family Residence
Materials
- Stucco, Frame, Other
- Foundation: Concrete, Slab
- Roof: Tile
Condition
- Year built: 2014
Utilities & green energy
- Electric: 220 Volts
- Sewer: Public Sewer
- Water: Public
- Utilities for property: Cable Available, Public, Electric, Internet Available, Natural Gas Available, Natural Gas Connected
Community & HOA
Location
- Region: Mountain House
Financial & listing details
- Price per square foot: $345/sqft
- Price range: $1.2M - $1.2M
- Date on market: 6/17/2026
Estimated market value
$1,097,500
$1.04M - $1.15M
$3,864/mo
Price history
| Date | Event | Price |
|---|---|---|
| 6/17/2026 | Listed for sale | $1,150,000-7.3%$345/sqft |
Source: MetroList Services of CA #226076626 Report a problem | ||
| 11/16/2023 | Sold | $1,240,000-3.8%$372/sqft |
Source: MetroList Services of CA #223084735 Report a problem | ||
| 9/27/2023 | Pending sale | $1,288,500$386/sqft |
Source: MetroList Services of CA #223084735 Report a problem | ||
| 9/26/2023 | Listed for sale | $1,288,500$386/sqft |
Source: MetroList Services of CA #223084735 Report a problem | ||
| 9/25/2023 | Pending sale | $1,288,500$386/sqft |
Source: MetroList Services of CA #223084735 Report a problem | ||
| 9/15/2023 | Listed for sale | $1,288,500$386/sqft |
Source: MetroList Services of CA #223084735 Report a problem | ||
| 9/14/2023 | Pending sale | $1,288,500$386/sqft |
Source: MetroList Services of CA #223084735 Report a problem | ||
| 9/1/2023 | Listed for sale | $1,288,500$386/sqft |
Source: MetroList Services of CA #223084735 Report a problem | ||
Public tax history
Tax history is unavailable.
Monthly payment
Est. payment
Payment breakdown
Explore the cost of this home by adjusting the details. Changes won't be saved.Climate risks
Neighborhood: 95391
Nearby schools
GreatSchools rating
- 10/10Sebastian Questa Elementary SchoolGrades: K-8Distance: 0.2 mi
- 10/10Mountain House High SchoolGrades: 9-12Distance: 1.8 mi
- $1,240,0005 bd4 ba3.3k sqft566 W Bonaventure Way, Mountain House, CA 95391Sold
- $978,8004 bd3 ba2.9k sqft574 W Bonaventure Way, Mountain House, CA 95391Off Market
- $1,034,6004 bd3 ba3k sqft558 W Bonaventure Way, Mountain House, CA 95391Off Market
- $1,071,3004 bd3 ba3k sqft558 W Bonaventure Ave, Tracy, CA 95391Off Market

- $998,8005 bd4 ba3.3k sqft546 W Bonaventure Way, Mountain House, CA 95391Off Market
- $1,085,0004 bd3 ba3k sqft567 W Questa Trl, Mountain House, CA 95391Sold
- $999,5004 bd3 ba3k sqft588 W Bonaventure Way, Mountain House, CA 95391Off Market
- $1,050,5005 bd4 ba3.3k sqft575 W Questa Trl, Mountain House, CA 95391Off Market
A local agent can set up tours, give advice and negotiate with sellers.
Similar homes
- $1,199,9005 bd5 ba3.4k sqft727 N Pergola Ct, Mountain House, CA 95391For Sale
 MLS ID #226011134, Drew Jacobsen. MetroList Services of CA
 - $1,250,0006 bd5 ba3.8k sqft700 W Esplanade Dr, Mountain House, CA 95391For Sale
 MLS ID #41138947, Mary Arnerich-King. CCAR
 - $848,8884 bd3 ba2.9k sqft690 N San Marcos Dr, Mountain House, CA 95391For Sale
 MLS ID #ML82053913, Joy Mamaril. MLSListings Inc
 - $1,025,0003 bd3 ba2.9k sqft527 W Questa Trl, Mountain House, CA 95391For Sale
 MLS ID #226040066, Drew Jacobsen. MetroList Services of CA
 - $1,069,0004 bd4 ba2.8k sqft1505 S Perkins Pl, Mountain House, CA 95391For SaleMLS ID #226086531, Mahendra Damodara. MetroList Services of CA
- $1,069,0005 bd4 ba3.5k sqft698 W Rico Way, Mountain House, CA 95391For SaleMLS ID #ML82039435, Andrew Tseng. MLSListings Inc
- $749,0004 bd3 ba2.1k sqft787 N Questa Ct, Mountain House, CA 95391For SaleMLS ID #226084820, Mahendra Damodara. MetroList Services of CA
- $838,0004 bd3 ba2.5k sqft415 N Ventura St, Mountain House, CA 95391For SaleMLS ID #226070909, Jasmin Ongsiako DRE #01409950, Financial Home Associates. SFAR
- $969,0004 bd3 ba3.1k sqft749 Ellerbrook St, Mountain House, CA 95391For SaleMLS ID #41135580, Sunny George. Bay East AOR
- $775,0004 bd3 ba2.2k sqft180 W Erics Way, Mountain House, CA 95391For SaleMLS ID #226084131, Mike Samawi. MetroList Services of CA
- $699,8884 bd3 ba2.1k sqft331 W Aventino Ave, Mountain House, CA 95391For SaleMLS ID #226044818, Oscar Uribe. MetroList Services of CA
- $774,9994 bd3 ba2.6k sqft246 W Recreo Way, Mountain House, CA 95391For SaleMLS ID #226078553, Yousuf Kaleem. MetroList Services of CA
- $630,0003 bd3 ba2k sqft708 N Marquis Way, Mountain House, CA 95391For SaleMLS ID #41137537, Jennifer Eberhardt Pagsolingan. bridgeMLS/CCAR/Bay East AOR
- $899,0004 bd3 ba2.8k sqft202 W Fauna Ave, Mountain House, CA 95391For SaleMLS ID #ML82024227, Mimi Quach. MLSListings Inc
- $780,0004 bd2 ba2k sqft568 Farrington St, Mountain House, CA 95391For SaleMLS ID #226078085, Donny Piwowarski. MetroList Services of CA
- $728,5003 bd3 ba1.9k sqft169 N Estes Way, Mountain House, CA 95391For SaleMLS ID #226080927, Salah Salah. MetroList Services of CA
- $1,149,9505 bd5 ba3.7k sqft2371 Rio Grande Dr, Tracy, CA 95377For SaleMLS ID #226055622, Will Doerlich. MetroList Services of CA
- $1,100,0004 bd4 ba3.4k sqft2648 Handstand Way, Tracy, CA 95377For SaleMLS ID #226053717, Raelan Daniels. MetroList Services of CA
- $999,0005 bd5 ba2.9k sqft17562 Graceada Ln, Lathrop, CA 95330For SaleMLS ID #226088984, Susan Vallejo. MetroList Services of CA
- $1,129,0005 bd5 ba3.6k sqft3242 Shrute Dr, Lathrop, CA 95330For SaleMLS ID #226028518, Emad Basma. MetroList Services of CA
Local buyer's agents are ready to help
