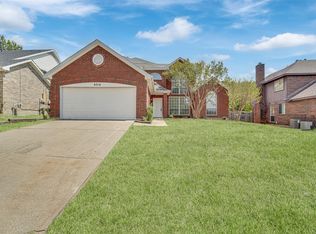
Welcome home to this inviting 4-bedroom, 2.5-bath property perfectly positioned on a spacious corner lot. Offering a versatile floor plan with two generously sized living areas, this home provides plenty of room to relax, entertain, and enjoy everyday living. The conveniently located first-floor primary suite offers a private retreat, while three additional bedrooms provide flexibility for family, guests, a home office, or hobbies. The updated kitchen is highlighted by beautiful granite countertops and offers a welcoming space for preparing meals and gathering with family and friends. The multiple living areas create wonderful flexibility for both casual living and entertaining. With its desirable corner-lot location, spacious layout, first-floor primary suite, updated kitchen finishes, and abundant living space, this home offers a wonderful combination of comfort, functionality, and versatility. Come see all this home has to offer and imagine making it your own!
Pending
Price cut: $11K (9/27)
$299,000
5666 Hunters Bend Ln, Dallas, TX 75249
4beds
2,442sqft
Single Family Residence
Built in 2003
5,619 Square Feet Lot
$297,000 Zestimate®
$122/sqft
$20/mo HOA
What's special
Spacious corner lotBeautiful granite countertopsFirst-floor primary suiteAbundant living spaceSpacious layoutUpdated kitchen
- 22 days
- 1,067
- 129
Likely to sell faster than
Zillow last checked:
Listing updated:
Listed by:
Mariah Kessler 0794394 623-570-2789,
Elite Real Estate Texas 623-570-2789,
Tatem Bullard 0776886 817-994-0774,
Elite Real Estate Texas
Source: NTREIS,MLS#: 21393396
Facts & features
Interior
Bedrooms & bathrooms
- Bedrooms: 4
- Bathrooms: 3
- Full bathrooms: 2
- 1/2 bathrooms: 1
Primary bedroom
- Level: First
- Dimensions: 0 x 0
Living room
- Level: First
- Dimensions: 0 x 0
Appliances
- Included: Dishwasher, Electric Range, Microwave
Features
- Decorative/Designer Lighting Fixtures, Eat-in Kitchen, Granite Counters
- Has basement: No
- Number of fireplaces: 1
- Fireplace features: Living Room
Interior area
- Total interior livable area: 2,442 sqft
Video & virtual tour
Property
Parking
- Total spaces: 2
- Parking features: Driveway
- Attached garage spaces: 2
Features
- Levels: Two
- Stories: 2
- Pool features: None
Lot
- Size: 5,619 Square Feet
Details
- Parcel number: 00870900070060000
Construction
Type & style
- Home type: SingleFamily
- Architectural style: Traditional,Detached
- Property subtype: Single Family Residence
- Attached to another structure: Yes
Condition
- Year built: 2003
Utilities & green energy
- Sewer: Public Sewer
- Water: Public
- Utilities for property: Sewer Available, Water Available
Community & HOA
Community
- Features: Curbs
- Subdivision: Hunters Bend Ph 1b
HOA
- Has HOA: Yes
- Services included: Maintenance Grounds
- HOA fee: $240 annually
- HOA name: Hunter's Bend Hoa
- HOA phone: 469-480-8000
Location
- Region: Dallas
Financial & listing details
- Price per square foot: $122/sqft
- Tax assessed value: $380,070
- Annual tax amount: $8,888
- Date on market: 9/25/2026
- Cumulative days on market: 16 days
- Listing terms: Cash,Conventional,FHA,VA Loan
Estimated market value
$297,000
$282,000 - $312,000
$2,614/mo
Price history
| Date | Event | Price |
|---|---|---|
| 10/12/2026 | Pending sale | $299,000$122/sqft |
Source: NTREIS #21393396 Report a problem | ||
| 10/6/2026 | Contingent | $299,000$122/sqft |
Source: NTREIS #21393396 Report a problem | ||
| 9/27/2026 | Price change | $299,000-3.5%$122/sqft |
Source: NTREIS #21393396 Report a problem | ||
| 9/25/2026 | Listed for sale | $310,000+25.1%$127/sqft |
Source: NTREIS #21393396 Report a problem | ||
| 10/30/2019 | Listing removed | $247,900$102/sqft |
Source: Keller Williams Realty #14170447 Report a problem | ||
| 10/4/2019 | Pending sale | $247,900$102/sqft |
Source: Keller Williams Realty #14170447 Report a problem | ||
| 9/17/2019 | Price change | $247,900-0.8%$102/sqft |
Source: Keller Williams Realty #14170447 Report a problem | ||
| 9/4/2019 | Price change | $249,9000%$102/sqft |
Source: Keller Williams Realty #14170447 Report a problem | ||
| 7/16/2019 | Listed for sale | $250,000+11.1%$102/sqft |
Source: Keller Williams Arlington #14137497 Report a problem | ||
| 6/30/2017 | Sold | -- |
Source: Agent Provided Report a problem | ||
| 6/7/2017 | Pending sale | $225,000$92/sqft |
Source: RE/MAX Associates of Arlington #13607471 Report a problem | ||
| 6/2/2017 | Price change | $225,000-2.1%$92/sqft |
Source: RE/MAX Associates of Arlington #13607471 Report a problem | ||
| 5/26/2017 | Price change | $229,8990%$94/sqft |
Source: RE/MAX Associates of Arlington #13607471 Report a problem | ||
| 5/23/2017 | Listed for sale | $229,900$94/sqft |
Source: RE/MAX Associates of Arlington #13607471 Report a problem | ||
Public tax history
| Year | Property taxes | Tax assessment |
|---|---|---|
| 2025 | $6,403 -3.8% | $380,070 |
| 2024 | $6,654 -16.4% | $380,070 +12.9% |
| 2023 | $7,955 -8.3% | $336,550 |
| 2022 | $8,677 +12% | $336,550 +17.5% |
| 2021 | $7,750 +8.9% | $286,440 +12.1% |
| 2020 | $7,116 +6.4% | $255,630 +8.6% |
| 2019 | $6,689 +16.1% | $235,400 +20.7% |
| 2018 | $5,761 +31.6% | $195,070 |
| 2017 | $4,377 +11% | $195,070 +11.8% |
| 2016 | $3,945 +18.6% | $174,530 +18.6% |
| 2015 | $3,325 | $147,190 |
| 2014 | $3,325 | $147,190 |
| 2013 | -- | -- |
| 2012 | -- | -- |
| 2011 | -- | -- |
| 2010 | -- | -- |
| 2009 | -- | -- |
| 2008 | -- | -- |
| 2007 | -- | -- |
| 2005 | -- | -- |
| 2004 | -- | -- |
| 2003 | -- | -- |
Find assessor info on the county website
Monthly payment
Est. payment
Payment breakdown
Explore the cost of this home by adjusting the details. Changes won't be saved.Climate risks
Neighborhood: 75249
Nearby schools
Schools provided by the listing agent
- Elementary: Hyman
- Middle: Kennemer
- High: Duncanville
- District: Duncanville ISD
Source: NTREIS. This data may not be complete. We recommend contacting the local school district to confirm school assignments for this home.
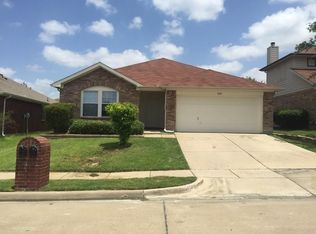
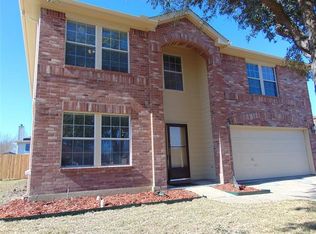
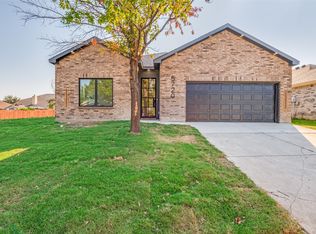
Similar homes
- $305,0003 bd2 ba1.5k sqft8456 Canvasback Ln, Dallas, TX 75249For Sale
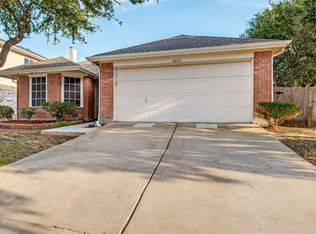 MLS ID #21414053, Edward Mcclintick. NTREIS
 - $315,0004 bd2 ba2k sqft8448 Little Fawn Ln, Dallas, TX 75249For Sale
 MLS ID #21410218, Nancy Romero. NTREIS
 - $320,9003 bd3 ba2.5k sqft5930 Harbor Glen Dr, Dallas, TX 75249For SaleMLS ID #21407417, Innocent Umelloh. NTREIS
- $360,0004 bd3 ba2.2k sqft8316 Autumncrest Ct, Dallas, TX 75249For Sale
 MLS ID #21412516, Yvonne Vo. NTREIS
