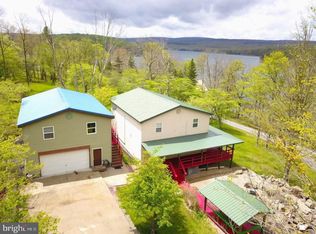
ITS TIME TO RELAX, YOU ARE OFFICIALLY ON LAKE TIME. "TURNKEY" FULLY FURNISHED 2 BDRM, 2 BATH CABIN ON 3 ADJOINING LOTS FRONTING ON MT STORM LAKE. UPPER FLOOR MASTER BDRM W/ WALK-IN CLOSET AND PRIVATE BALCONY. SECONDARY BDRM (OFFICE) W/ REMODELED FULL BATH FEATURES SLEEK TILE, WALK IN SHOWER. MAIN FLOOR OPEN AREA LIVING ROOM W/ GAS LOG FIREPLACE AND BREAKFAST BAR. KITCHEN UPGRADED W/ STAINLESS STEEL APPLIANCES AND SINK. NEW WHITEWASH WOOD FLOORS THRU OUT! SLIDING DOORS LEAD TO WRAP-AROUND DECK. NEW TWO STORY VINYL 2 CAR DETACHED GARAGE W/ OVERHEAD STORAGE AND METAL ROOF. CIRCULAR GRAVEL DRIVEWAY. TONS OF PARKING FOR GUESTS. PRIVATELY SITUATED LOCATION. ENDLESS SUMMERS, WONDERFUL NEIGHBORS, MOUNTAIN AND WATER VIEWS ARE ONLY A PHONE CALL AWAY.
For sale
Price cut: $39.5K (8/4)
$649,500
567 Bear Woods Rd, Mount Storm, WV 26739
3beds
--sqft
Single Family Residence
Built in 1990
6,268 Square Feet Lot
$639,700 Zestimate®
$--/sqft
$-- HOA
What's special
Mountain and water viewsPrivately situated locationWrap-around deckCircular gravel drivewayBreakfast bar
- 72 days
- 524
- 22
Zillow last checked:
Listing updated:
Listed by:
Chad Haywood 304-790-0126,
The Mike Haywood Group
Source: Bright MLS,MLS#: WVGT2001480
Facts & features
Interior
Bedrooms & bathrooms
- Bedrooms: 3
- Bathrooms: 2
- Full bathrooms: 2
- Main level bathrooms: 1
- Main level bedrooms: 1
Basement
- Area: 0
Heating
- Baseboard, Wall Unit, Propane
Cooling
- Ceiling Fan(s), Window Unit(s)
Appliances
- Included: Electric Water Heater
Features
- Has basement: No
- Has fireplace: No
Interior area
- Total structure area: 0
- Finished area above ground: 0
- Finished area below ground: 0
Property
Parking
- Total spaces: 2
- Parking features: Garage Faces Front, Detached
- Garage spaces: 2
Accessibility
- Accessibility features: 2+ Access Exits
Features
- Levels: Two
- Stories: 2
- Patio & porch: Deck
- Exterior features: Balcony
- Pool features: None
- Has view: Yes
- View description: Trees/Woods, Lake
- Has water view: Yes
- Water view: Lake
- Waterfront features: Private Dock Site, Private Access, Swimming Allowed, Fishing Allowed, Boat - Powered, Canoe/Kayak, Lake
- Body of water: Mt Storm Lake
- Frontage length: Water Frontage Ft: 25
Lot
- Size: 6,268 Square Feet
- Features: Wooded
Details
- Additional structures: Above Grade, Below Grade
- Parcel number: 05226C001000000000
- Zoning: 100
- Special conditions: Standard
Construction
Type & style
- Home type: SingleFamily
- Architectural style: Traditional
- Property subtype: Single Family Residence
Materials
- Vinyl Siding
- Foundation: Concrete Perimeter
- Roof: Metal
Condition
- Very Good
- New construction: No
- Year built: 1990
Utilities & green energy
- Sewer: Private Septic Tank
- Water: Well
Community & HOA
Community
- Subdivision: None Available
HOA
- Has HOA: No
Location
- Region: Mount Storm
- Municipality: Union
Financial & listing details
- Tax assessed value: $1,680
- Annual tax amount: $13
- Date on market: 7/3/2026
- Listing agreement: Exclusive Right To Sell
- Ownership: Fee Simple
Estimated market value
$639,700
$608,000 - $672,000
$1,233/mo
Price history
| Date | Event | Price |
|---|---|---|
| 8/4/2026 | Price change | $649,500-5.7% |
Source:  Bright MLS #WVGT2001480 Report a problem Bright MLS #WVGT2001480 Report a problem | ||
| 7/4/2026 | Listed for sale | $689,000+289.3% |
Source: Bright MLS #WVGT2001480 Report a problem | ||
| 9/12/2019 | Sold | $177,000-11.1% |
Source: Agent Provided Report a problem | ||
| 7/21/2019 | Pending sale | $199,000 |
Source: Lost River Real Estate, LLC #WVGT102818 Report a problem | ||
| 4/28/2019 | Listed for sale | $199,000 |
Source: Lost River Real Estate, LLC #WVGT102818 Report a problem | ||
Public tax history
| Year | Property taxes | Tax assessment |
|---|---|---|
| 2025 | $212 -4.5% | $27,300 -1.5% |
| 2024 | $222 +2.9% | $27,720 +2.9% |
| 2023 | $216 -0.2% | $26,940 -0.2% |
| 2022 | $217 | $27,000 +1.6% |
| 2021 | -- | $26,580 +3% |
| 2020 | -- | $25,800 -1.4% |
| 2019 | $178 -1.4% | $26,160 -1.4% |
| 2018 | $180 -1.3% | $26,520 -1.3% |
| 2017 | $183 -1.3% | $26,880 -1.3% |
| 2016 | $185 -1.3% | $27,240 -1.3% |
| 2015 | $187 -1.5% | $27,600 -1.5% |
| 2014 | $190 +48.2% | $28,020 +46.9% |
| 2013 | $128 | $19,080 +1% |
| 2012 | $128 -1.2% | $18,900 -1.3% |
| 2011 | $130 -1.2% | $19,140 -1.2% |
| 2010 | $132 -0.5% | $19,380 +1.6% |
| 2009 | $132 +2.5% | $19,080 -0.9% |
| 2008 | $129 +1.3% | $19,260 +1.3% |
| 2007 | $127 +1% | $19,020 +2.9% |
| 2006 | $126 +3.3% | $18,480 +4.8% |
| 2005 | $122 | $17,640 +3.2% |
| 2004 | -- | $17,100 +8.4% |
| 2003 | -- | $15,780 |
| 2002 | -- | $15,780 |
| 2001 | -- | $15,780 |
Find assessor info on the county website
Monthly payment
Est. payment
Payment breakdown
Explore the cost of this home by adjusting the details. Changes won't be saved.Climate risks
Neighborhood: 26739
Similar homes
- $749,5004 bd4 ba2.2k sqft106 N Rock Ridge Ln, Mount Storm, WV 26739For Sale
 MLS ID #WVGT2001434, Chad Haywood, The Mike Haywood Group. Bright MLS
 - $479,9004 bd2 ba2.1k sqft3291 Grassy Ridge Rd, Mt Storm, WV 26739For Sale
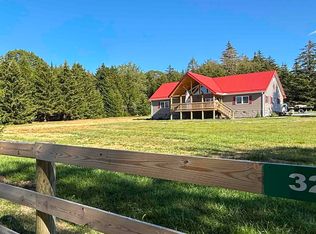 MLS ID #10164472, HELEN BERRY-RIGGS. NCWV REIN
 - $735,0004 bd4 ba4.2k sqft4645 Lower Knobley Rd, Maysville, WV 26833For Sale
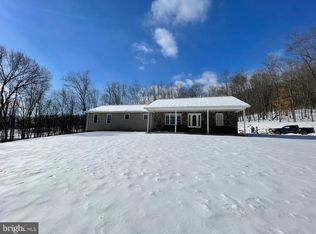 MLS ID #WVGT2001374, Kelli Riggleman, Potomac Valley Real Estate, LLC. Bright MLS
 - $679,9003 bd2 ba1.1k sqft2598 Mountain View Dr, Moorefield, WV 26836For Sale
 MLS ID #WVHD2003546, Bill Ours, Seneca Rocks Realty, LLC. Bright MLS
 - $465,0003 bd2 ba1.6k sqft155 Foxdale Ln, Maysville, WV 26833For SaleMLS ID #WVGT2001430, Joyce Riggleman, Potomac River Properties, LLC. Bright MLS
- $599,0003 bd2 ba3.6k sqft1651 Swanton Rd, Swanton, MD 21561For SaleMLS ID #MDGA2012222, Justin Liller, Railey Realty, Inc.. Bright MLS
- $699,0004 bd4 ba3.5k sqft271 Ogden Farm Rd, Moorefield, WV 26836For SaleMLS ID #WVHD2003422, Alisha Lowery, Lost River Trading Post Realty. Bright MLS
- $639,9004 bd4 ba3.6k sqft714 Forest Glen Dr, Moorefield, WV 26836For SaleMLS ID #WVHD2003688, Adam Shively, Samson Properties. Bright MLS
- $749,0004 bd3 ba2.2k sqft6859 Us Highway 220 N, Old Fields, WV 26845For SaleMLS ID #WVHD2003728, Ken Judy, Exp Realty, LLC. Bright MLS
- $799,0003 bd4 ba8.5k sqft1924 Winding Ln, Maysville, WV 26833For SaleMLS ID #WVGT2001474, Kelli Riggleman, Potomac Valley Real Estate, LLC. Bright MLS
- $749,0005 bd5 ba2k sqft219 Fox Squirrel Ln, Cabins, WV 26855For SaleMLS ID #WVGT2001460, Kathy Sponaugle, Old Dominion Realty. Bright MLS
- $698,0003 bd3 ba4.3k sqft792 Forest Glen Dr, Moorefield, WV 26836For SaleMLS ID #WVHD2003550, Kimberly Eggert, GUEST HOUSE REALTY, LLC. Bright MLS
