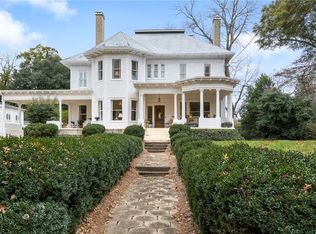
Timeless Colonial Revival with Original Character and Endless Potential - Step through the grand foyer entry of this stately home where history is in the details. Built in 1890, boasting just under 5,000 sqft and eleven (11) fireplaces throughout - Six spacious bedrooms and 4 baths offer room for everyone, while formal parlor rooms provide elegant spaces for entertaining, relaxing, or quiet evenings at home. Original millwork and crown molding, heart pine floors, and period details remain throughout, a rare find, and proof of the craftsmanship that built this home to last. Lovingly maintained over the years, the home's solid bones and character are evident in every room. The kitchen and baths retain their dated, vintage finishes, offering a blank canvas for the next owner to modernize while preserving the home's historic charm. Whether you envision a full renovation or a gradual, room-by-room update, the opportunity here is undeniable. This historic beauty is situated on a generous .41 acre corner lot, just outside of town. Homes with this level of original detail rarely come to market so don't pass up the opportunity to own and restore a piece of local history. Schedule your private showing today and imagine the possibilities.
Active
$575,000
567 S Hill St, Griffin, GA 30224
6beds
4,858sqft
Single Family Residence
Built in 1890
0.41 Acres Lot
$562,100 Zestimate®
$118/sqft
$-- HOA
What's special
Heart pine floorsPeriod detailsGrand foyer entryFormal parlor roomsSix spacious bedrooms
- 14 days
- 992
- 50
Likely to sell faster than
Zillow last checked:
Listing updated:
Listed by:
Deanna Crawford 770-880-5988,
RE/MAX SOUTHERN
Source: GAMLS,MLS#: 10880501
Facts & features
Interior
Bedrooms & bathrooms
- Bedrooms: 6
- Bathrooms: 4
- Full bathrooms: 4
- Main level bathrooms: 2
- Main level bedrooms: 2
Rooms
- Room types: Family Room
Heating
- Central
Cooling
- Central Air
Appliances
- Included: Convection Oven, Dishwasher
- Laundry: In Hall
Features
- Double Vanity, Master On Main Level, Separate Shower, Soaking Tub
- Flooring: Hardwood
- Basement: None
- Number of fireplaces: 11
- Fireplace features: Family Room, Master Bedroom
Interior area
- Total structure area: 4,858
- Total interior livable area: 4,858 sqft
- Finished area above ground: 4,858
- Finished area below ground: 0
Property
Parking
- Parking features: Guest
Features
- Levels: Two
- Stories: 2
- Patio & porch: Porch
Lot
- Size: 0.41 Acres
- Features: City Lot
Details
- Parcel number: 023 16014
- Special conditions: Estate Owned
Construction
Type & style
- Home type: SingleFamily
- Architectural style: Victorian
- Property subtype: Single Family Residence
Materials
- Vinyl Siding
- Roof: Composition
Condition
- Resale
- New construction: No
- Year built: 1890
Utilities & green energy
- Sewer: Public Sewer
- Water: Public
- Utilities for property: Electricity Available, Water Available
Community & HOA
Community
- Features: None
- Subdivision: none
HOA
- Has HOA: No
- Services included: None
Location
- Region: Griffin
Financial & listing details
- Price per square foot: $118/sqft
- Tax assessed value: $500,278
- Annual tax amount: $7,473
- Date on market: 10/28/2026
- Cumulative days on market: 6 days
- Listing agreement: Exclusive Right To Sell
- Electric utility on property: Yes
Estimated market value
$562,100
$534,000 - $590,000
$3,191/mo
Price history
| Date | Event | Price |
|---|---|---|
| 11/11/2026 | Listed for sale | $575,000$118/sqft |
Source:  GAMLS #10880501 Report a problem | ||
| 11/3/2026 | Pending sale | $575,000$118/sqft |
Source: GAMLS #10880501 Report a problem | ||
| 10/28/2026 | Listed for sale | $575,000$118/sqft |
Source: GAMLS #10880501 Report a problem | ||
Public tax history
| Year | Property taxes | Tax assessment |
|---|---|---|
| 2025 | $5,665 +12.6% | $200,111 |
| 2024 | $5,031 +1.4% | $200,111 +3.4% |
| 2023 | $4,964 +8.5% | $193,456 +16.8% |
| 2022 | $4,575 +14.5% | $165,607 +17.8% |
| 2021 | $3,995 -1.7% | $140,594 |
| 2020 | $4,065 -3.1% | $140,594 |
| 2019 | $4,195 +50.9% | $140,594 +65.6% |
| 2018 | $2,779 -26% | $84,920 |
| 2017 | $3,757 +33.1% | $84,920 |
| 2016 | $2,822 | $84,920 -0.7% |
| 2015 | $2,822 -2.5% | $85,543 |
| 2014 | $2,894 | $85,543 |
| 2013 | -- | -- |
| 2012 | -- | -- |
| 2011 | -- | -- |
| 2010 | -- | -- |
| 2009 | -- | -- |
| 2008 | -- | -- |
| 2007 | -- | -- |
| 2006 | -- | -- |
| 2004 | -- | -- |
| 2003 | -- | $96,620 |
| 2002 | -- | $96,620 +19.5% |
| 2001 | -- | $80,880 |
| 2000 | $2,975 | $80,880 |
Find assessor info on the county website
Monthly payment
Est. payment
Payment breakdown
Explore the cost of this home by adjusting the details. Changes won't be saved.Climate risks
Neighborhood: 30224
Nearby schools
Schools provided by the listing agent
- Elementary: Crescent Road
- Middle: Rehoboth Road
- High: Griffin
Source: GAMLS. This data may not be complete. We recommend contacting the local school district to confirm school assignments for this home.
Similar homes
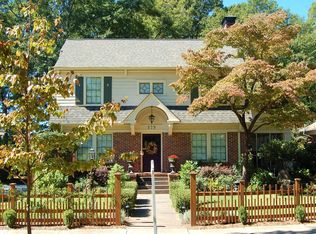
- $475,0004 bd4 ba3.5k sqft7 Terracedale Ct, Griffin, GA 30224Active

 MLS ID #10879659, Mary Ann Wells, Benham Realty Group. GAMLS
- $559,0006 bd6 ba5.2k sqft279 Chestnut Hill Rd, Griffin, GA 30224Active
 MLS ID #10847323, Emily O'Steen, McLeRoy Realty. GAMLS
- $494,9005 bd4 ba3.4k sqft1106 Lake Placid Dr, Griffin, GA 30224Active Under Contract
 MLS ID #10870040, April N English, Southern Realty Group of GA, Inc.. GAMLS
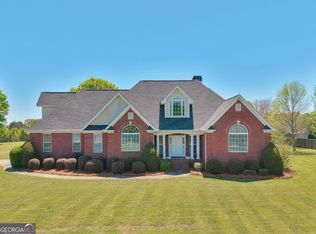
- $605,0004 bd3 ba2.5k sqft741 Moreland Rd, Griffin, GA 30224Active
 MLS ID #10880408, Staci Donaldson, HR Heritage Realty, Inc.. GAMLS
- $619,8505 bd4 ba3.5k sqft351 Moose Lodge Rd, Griffin, GA 30224ActiveMLS ID #10808659, Steven T Koleno, Beycome Brokerage Realty LLC. GAMLS
- $649,0003 bd4 ba3.9k sqft604 Maddox Rd, Griffin, GA 30224ActiveMLS ID #10873595, Victoria Hill, Keller Williams Realty Atl. Partners. GAMLS
- $429,9005 bd3 ba4.4k sqft541 Pineridge Rd, Griffin, GA 30224ActiveMLS ID #10855491, Christy Barnard, Watkins Real Estate Associates. GAMLS
- $298,0004 bd4 ba5.6k sqft1604 Beville Dr, Griffin, GA 30224ActiveMLS ID #10888254, Emily O'Steen, McLeRoy Realty. GAMLS
- $525,0004 bd4 ba3.7k sqft236 Westchester Dr, Griffin, GA 30223ActiveMLS ID #10886239, Tony Akl, Southern Realty Group of GA, Inc.. GAMLS
- $470,0003 bd3 ba2.7k sqft262 Hutchinson Farms Rd, Griffin, GA 30224ActiveMLS ID #10887285, Angi M Pilkenton, McLeRoy Realty. GAMLS
- $543,0004 bd3 ba2.8k sqft210 Hidden Falls Walk, Griffin, GA 30224ActiveMLS ID #10823231, Lora W Ballard, Murray Company, Realtors. GAMLS
- $535,0006 bd4 ba3.4k sqft245 Westchester Dr, Griffin, GA 30223ActiveMLS ID #10833935, Kim Diamond, Joe Stockdale Real Estate. GAMLS
- $399,9003 bd2 ba2.6k sqft711 Maple Dr, Griffin, GA 30224ActiveMLS ID #10831964, Tyler Pardee, Atlantic Real Estate Brokers. GAMLS
- $645,0005 bd3 ba3.9k sqft310 Hoppin Branch Rd, Griffin, GA 30224ActiveMLS ID #10758101, Anta Riley, Fathom Realty GA, LLC. GAMLS
- $649,9996 bd6 ba5.4k sqft1731 Cardinal Dr, Griffin, GA 30223ActiveMLS ID #10887115, Kathy Slade, Murray Company, Realtors. GAMLS
- $425,0004 bd3 ba2.5k sqft1323 Buttermilk Ln, Griffin, GA 30224For Sale
 MLS ID #7857507, Theresa Kearney, Real Time Realty Of Georgia, LLC.. FMLS GA
- $544,9004 bd3 ba2.6k sqft21 Oak Grove Trl, Griffin, GA 30224ActiveMLS ID #10805183, Lora W Ballard, Murray Company, Realtors. GAMLS
- $795,0003 bd3 ba3.9k sqft651 Brook Cir, Griffin, GA 30224ActiveMLS ID #10801784, Gary W Laster, Rawlings Realty LLC. GAMLS
- $539,9003 bd3 ba2.5k sqft54 Whatley Rd, Griffin, GA 30224ActiveMLS ID #10835365, Laurel F Barrett, Keller Williams Southern Premier RE. GAMLS
- $639,9004 bd3 ba2.8k sqft415 Barnesville Rd, Griffin, GA 30224ActiveMLS ID #10880225, Krystal East, The Legacy Real Estate Group. GAMLS
