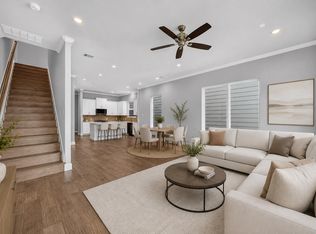
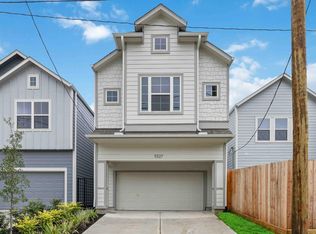
Perched on a generously proportioned corner lot at 5676 Nolda St, the Monterrey plan by Sandcastle Homes offers space, light, and flexibility from every angle. Steps from Cottage Grove Park in The Crossing at Rice Military, this home makes outdoor living effortless—plenty of room for entertaining, gardens, or simply breathing easy. The first floor welcomes you with an open living and dining area, a chef-ready kitchen with walls of cabinetry, generous walk-in pantry, and quartz countertops, plus a powder bath, mudroom, and thoughtful entry. Upstairs, an airy loft, three spacious bedrooms, and a serene primary suite with vaulted ceilings, spa-style bath, and an endless closet create the perfect retreat. Smart design, smart storage, and a corner lot that delivers both privacy and outdoor possibility. Move-in ready and ready to live in.
New construction
$499,900
5676 Nolda St, Houston, TX 77007
3beds
1,962sqft
Single Family Residence
Built in 2026
2,495 Square Feet Lot
$495,400 Zestimate®
$255/sqft
$-- HOA
What's special
Airy loftThree spacious bedroomsQuartz countertopsVaulted ceilingsEndless closetChef-ready kitchenSpa-style bath
- 56 days
- 106
- 17
Zillow last checked:
Listing updated:
Listed by:
Jennifer Vickers TREC #0637294 713-240-9671,
KSP,
Lisa Perez TREC #0700880 713-550-2840,
KSP
Source: HAR,MLS#: 75452833
Facts & features
Interior
Bedrooms & bathrooms
- Bedrooms: 3
- Bathrooms: 3
- Full bathrooms: 2
- 1/2 bathrooms: 1
Primary bedroom
- Level: Second
- Area: 252
- Dimensions: 18x14
Bedroom
- Level: Second
- Area: 120
- Dimensions: 12x10
Bedroom
- Level: Second
- Area: 144
- Dimensions: 12x12
Other
- Level: First
- Area: 25
- Dimensions: 5x5
Other
- Level: Second
- Area: 45
- Dimensions: 9x5
Other
- Level: First
- Area: 25
- Dimensions: 5x5
Dining room
- Level: First
- Area: 126
- Dimensions: 14x9
Other
- Level: Second
- Area: 64
- Dimensions: 8x8
Kitchen
- Level: First
- Area: 143
- Dimensions: 11x13
Living room
- Level: First
- Area: 270
- Dimensions: 18x15
Primary bath
- Level: Second
- Area: 132
- Dimensions: 12x11
Utility room
- Level: Second
- Area: 35
- Dimensions: 7x5
Heating
- Natural Gas
Cooling
- Ceiling Fan(s), Electric
Appliances
- Included: ENERGY STAR Qualified Appliances, Disposal, Electric Oven, Microwave, Gas Range, Dishwasher
- Laundry: Electric Dryer Hookup, Gas Dryer Hookup, Washer Hookup
Features
- Crown Molding, Formal Entry/Foyer, High Ceilings, All Bedrooms Up, En-Suite Bath, Primary Bed - 2nd Floor, Sitting Area, Split Plan, Walk-In Closet(s)
- Flooring: Carpet, Engineered Hardwood, Tile
- Doors: Insulated Doors
- Windows: Insulated/Low-E windows
Interior area
- Total structure area: 1,962
- Total interior livable area: 1,962 sqft
Property
Parking
- Total spaces: 2
- Parking features: Attached, Garage Door Opener, Double-Wide Driveway
- Attached garage spaces: 2
Features
- Stories: 2
- Exterior features: Side Yard
- Fencing: Back Yard
Lot
- Size: 2,495 Square Feet
- Features: Back Yard, Build Line Restricted, Subdivided, 0 Up To 1/4 Acre
Construction
Type & style
- Home type: SingleFamily
- Architectural style: Traditional
- Property subtype: Single Family Residence
Materials
- Batts Insulation, Blown-In Insulation, Cement Siding
- Foundation: Slab
- Roof: Composition
Condition
- New construction: Yes
- Year built: 2026
Details
- Builder name: Sandcastle Homes
Utilities & green energy
- Sewer: Public Sewer
- Water: Public
Green energy
- Green verification: HERS Index Score
- Energy efficient items: Attic Vents, Thermostat, Lighting, HVAC, HVAC>13 SEER
Community & HOA
Community
- Subdivision: Cottage Grove
Location
- Region: Houston
Financial & listing details
- Price per square foot: $255/sqft
- Date on market: 8/20/2026
- Listing terms: Cash,Conventional,FHA,VA Loan
- Ownership: Full Ownership
- Road surface type: Asphalt
Estimated market value
$495,400
$471,000 - $520,000
$3,471/mo
Price history
| Date | Event | Price |
|---|---|---|
| 8/20/2026 | Listed for sale | $499,900$255/sqft |
Source:  HAR #75452833 Report a problem HAR #75452833 Report a problem | ||
Public tax history
Tax history is unavailable.
Monthly payment
Est. payment
Payment breakdown
Explore the cost of this home by adjusting the details. Changes won't be saved.Climate risks
Neighborhood: Washington Avenue Coalition - Memorial Park
Nearby schools
Schools provided by the listing agent
- Elementary: Memorial Elementary School (Houston)
- Middle: Hogg Middle School (Houston)
- High: Lamar High School (Houston)
Source: HAR. This data may not be complete. We recommend contacting the local school district to confirm school assignments for this home.

Similar homes
- $499,0003 bd4 ba2.3k sqft5227 Cornish St, Houston, TX 77007For Sale
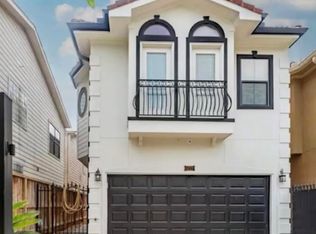 MLS ID #41453515, Steven Koleno, Beycome Brokerage Realty, LLC. HAR
 - $495,0003 bd4 ba2.2k sqft2721 Cohn St, Houston, TX 77007For Sale
 MLS ID #89596960, Amy Bernstein, Bernstein Realty. HAR
 - $499,9003 bd3 ba2.2k sqft5513 Petty St #C, Houston, TX 77007For Sale
 MLS ID #85966700, Rohit Mathews, eXp Realty LLC. HAR
 - $484,0003 bd4 ba2.2k sqft5528 Cornish St, Houston, TX 77007For Sale
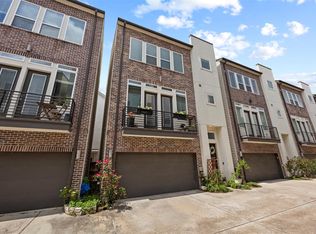 MLS ID #61901436, Karoline Walker, Brooks Ballard International Real Estate. HAR
