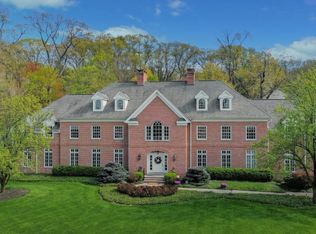
AMAZING OPPORTUNITY TO OWN YOUR DREAM HOME in desirable Martinsville. Expansive open concept home with custom amenities and endless possibilities. Gourmet kitchen, Master Bath with spa bath, bonus room over garage that can be custom finished for additional living space, quaint sitting area/reading nook on 2nd floor, large unfinished basement w/fireplace could be custom finished for additional living, sunroom, screened porch off family room, large deck w/gazebo, resort yard w/inground pool. Property sold strictly As Is with buyer responsible for any and all Lender, municipal or state required inspections, repairs or certifications including the CCO. Offers will be entertained after property has been exposed on the MLS for 10 calendar days. Square footage, room sizes and taxes are based on pubic record and should be verified thru buyer's due diligence.
Under contract
Est. $1,430,000
568 Stangle Rd, Bridgewater Twp., NJ 08836
4beds
6,219sqft
Single Family Residence
Built in 1995
1.26 Acres Lot
$1,409,200 Zestimate®
$230/sqft
$-- HOA
What's special
Custom amenitiesGourmet kitchenExpansive open concept home
- 43 days
- 1,142
- 43
Zillow last checked:
Listing updated:
Listed by:
Laura Murphy 908-642-6257,
Weichert Realtors
Source: GSMLS,MLS#: 4047088
Facts & features
Interior
Bedrooms & bathrooms
- Bedrooms: 4
- Bathrooms: 5
- Full bathrooms: 4
- 1/2 bathrooms: 1
Primary bedroom
- Description: Full Bath, Sitting Room, Walk-In Closet
Bedroom 1
- Level: Second
- Area: 336
- Dimensions: 21 x 16
Bedroom 2
- Level: Second
- Area: 240
- Dimensions: 16 x 15
Bedroom 3
- Level: Second
- Area: 210
- Dimensions: 15 x 14
Bedroom 4
- Level: Second
- Area: 240
- Dimensions: 16 x 15
Primary bathroom
- Features: Stall Shower
Dining room
- Features: Formal Dining Room
- Level: First
- Area: 336
- Dimensions: 21 x 16
Family room
- Level: First
- Area: 836
- Dimensions: 38 x 22
Kitchen
- Features: Kitchen Island, Pantry, Separate Dining Area
- Level: First
- Area: 432
- Dimensions: 24 x 18
Living room
- Level: First
- Area: 399
- Dimensions: 21 x 19
Basement
- Features: Utility Room, Walkout
Heating
- 4+ Units, Forced Air, Zoned, Natural Gas
Cooling
- 4+ Units, Central Air, Zoned
Appliances
- Included: Central Vacuum, Dishwasher, Dryer, Microwave, Range/Oven-Gas, Refrigerator, Wall Oven(s) - Electric, Washer
Features
- Central Vacuum, Sunroom, Foyer
- Flooring: Marble, Parquet-Some, Tile, Wood
- Windows: Blinds, Skylight(s)
- Basement: Yes,Unfinished,Walk-Out Access
- Number of fireplaces: 4
- Fireplace features: Family Room, Kitchen, Living Room, See Remarks
Interior area
- Total structure area: 6,219
- Total interior livable area: 6,219 sqft
Property
Parking
- Total spaces: 4
- Parking features: Asphalt, Shared Driveway
- Garage spaces: 4
- Has uncovered spaces: Yes
Features
- Patio & porch: Deck, Enclosed Porch(es), Screened Patio/Porch
- Has private pool: Yes
- Pool features: In Ground
- Has spa: Yes
- Spa features: Bath, Hot Tub
- Fencing: Metal Fence
Lot
- Size: 1.26 Acres
- Dimensions: 1.26 AC
- Features: Level, Wooded
Details
- Parcel number: 2706008120000000500000
Construction
Type & style
- Home type: SingleFamily
- Architectural style: Colonial
- Property subtype: Single Family Residence
Materials
- Clapboard, Stone, Vinyl Siding
- Roof: Asphalt Shingle
Condition
- Year built: 1995
Utilities & green energy
- Gas: Gas-Natural
- Sewer: Public Sewer
- Water: Public
- Utilities for property: Underground Utilities, Electricity Connected, Natural Gas Connected
Community & HOA
Community
- Subdivision: Martinsville
Location
- Region: Martinsville
Financial & listing details
- Price per square foot: $230/sqft
- Tax assessed value: $1,559,300
- Annual tax amount: $27,680
- Date on market: 8/15/2026
- Exclusions: 'as is'
- Ownership type: Fee Simple
- Electric utility on property: Yes
Foreclosure details
Estimated market value
$1,409,200
$1.34M - $1.48M
$7,295/mo
Price history
| Date | Event | Price |
|---|---|---|
| 9/17/2026 | Pending sale | $1,430,000$230/sqft |
Source:  GSMLS #4047088 Report a problem GSMLS #4047088 Report a problem | ||
| 8/15/2026 | Listed for sale | $1,430,000+142900%$230/sqft |
Source: GSMLS #4047088 Report a problem | ||
| 4/21/2026 | Sold | $1,000-99.9% |
Source: Public Record Report a problem | ||
| 4/16/2018 | Sold | $999,000-9.1%$161/sqft |
Source: GSMLS #3407080 Report a problem | ||
| 1/19/2018 | Pending sale | $1,099,000$177/sqft |
Source: BHHS - NEW JERSEY PROPERTIES #3407080 Report a problem | ||
| 11/10/2017 | Price change | $1,099,000-8.3%$177/sqft |
Source: BHHS - NEW JERSEY PROPERTIES #3407080 Report a problem | ||
| 9/29/2017 | Price change | $1,199,000-7.7%$193/sqft |
Source: BHHS - NEW JERSEY PROPERTIES #3407080 Report a problem | ||
| 7/27/2017 | Price change | $1,299,000-6.9%$209/sqft |
Source: BHHS - NEW JERSEY PROPERTIES #3407080 Report a problem | ||
| 2/25/2017 | Listed for sale | $1,395,000-0.4%$224/sqft |
Source: Berkshire Hathaway HomeServices New Jersey Properties #3366695 Report a problem | ||
| 2/18/2005 | Sold | $1,400,000+4.1%$225/sqft |
Source: Public Record Report a problem | ||
| 11/2/2000 | Sold | $1,345,000$216/sqft |
Source: Public Record Report a problem | ||
Public tax history
| Year | Property taxes | Tax assessment |
|---|---|---|
| 2025 | $27,652 +1.8% | $1,437,200 +1.8% |
| 2024 | $27,171 +2.7% | $1,412,200 +5.9% |
| 2023 | $26,449 +9.8% | $1,333,100 +11.1% |
| 2022 | $24,098 | $1,199,500 +4.9% |
| 2021 | -- | $1,143,700 +0.9% |
| 2020 | $23,718 -14% | $1,133,100 +1.4% |
| 2019 | $27,587 +1% | $1,117,200 -14.2% |
| 2018 | $27,327 +1.8% | $1,302,500 +1% |
| 2017 | $26,843 +5% | $1,289,000 +0.3% |
| 2016 | $25,566 -1.1% | $1,285,600 +4.9% |
| 2015 | $25,850 +14.2% | $1,225,000 +0.4% |
| 2014 | $22,631 +1.8% | $1,219,900 +12% |
| 2013 | $22,227 +3.2% | $1,089,600 -1.3% |
| 2012 | $21,527 -10% | $1,103,400 |
| 2011 | $23,912 -2.4% | $1,103,400 -13.8% |
| 2010 | $24,509 +4.2% | $1,279,400 -3.7% |
| 2009 | $23,517 | $1,329,200 -1.5% |
| 2008 | -- | $1,349,200 -5.8% |
| 2007 | -- | $1,432,200 +1.3% |
| 2006 | -- | $1,413,700 -10.1% |
| 2005 | -- | $1,573,000 +25.9% |
| 2004 | $24,147 | $1,249,200 |
| 2003 | -- | $1,249,200 |
| 2002 | -- | $1,249,200 |
| 2001 | -- | $1,249,200 |
Find assessor info on the county website
Monthly payment
Climate risks
Neighborhood: Martinsville
Nearby schools
Schools provided by the listing agent
- Elementary: Crim
- Middle: Hillside
- High: Bridg-rar
Source: GSMLS. This data may not be complete. We recommend contacting the local school district to confirm school assignments for this home.
Similar homes
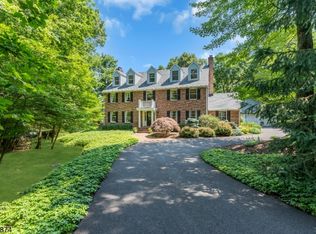
- $1,460,0005 bd5 ba4.6k sqft15 Mattben Dr, Warren Twp., NJ 07059For Sale
 MLS ID #4040927, Carl Sanfilippo, Re/Max First Realty. GSMLS
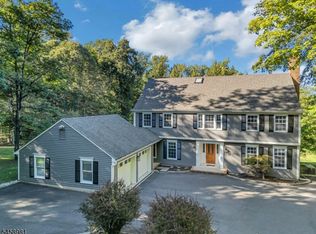
 - $1,400,0005 bd4 ba5k sqft15 SANDALWOOD DRIVE, Warren Twp., NJ 07059For Sale
 MLS ID #4053243, Cherie A. Berger, Compass New Jersey, Llc. GSMLS
 - $1,399,0004 bd6 ba4.3k sqft2 Glencree Ln, Clinton Twp., NJ 08833For Sale
 MLS ID #4046883, Diane Lynne Goodwin, Keller Williams Realty. GSMLS
 - $1,450,0005 bd3 ba4.1k sqft19 Bradford Rd, Edison, NJ 08820For Sale

 MLS ID #2704504R, RUPAL DESAI. All Jersey MLS
 - $1,175,0005 bd4 ba5.7k sqft108 Lynch St, Somerset, NJ 08873For SaleMLS ID #2704234R, MATTHEW ZAVATSKY. All Jersey MLS
- $1,395,0004 bd4 ba3.2k sqft2 Verdi Rd, Monroe Township, NJ 08831For SaleMLS ID #2701497R, BOBBI LEBBING. All Jersey MLS
- $1,400,0005 bd6 ba4.3k sqft6 Sandra Dr, Edison, NJ 08820For SaleMLS ID #2701883R, MEHUL SHAH. All Jersey MLS
- $1,285,0004 bd3 ba3.3k sqft16 Cummings Rd, Monmouth Junction, NJ 08852For SaleMLS ID #2770277M, JOHN TEREBEY. All Jersey MLS
- $1,385,0005 bd5 ba4.9k sqft1700 Perrineville Rd, Monroe Township, NJ 08831For SaleMLS ID #2618119R, SIU Y. WONG. All Jersey MLS
