Check out this Sunrise Mountain large 4 bedroom single story home! No HOA, almost 2,000 sq ft. of living space including 4 bedrooms and a family room with over 400 sq ft of space. This kitchen has an island, oak cabinets and lots of room for meal prep. Spacious backyard has grass and plenty of room for playing, get together's and BBQs. Upgraded vinyl windows, AC's and roof. Large custom TUFF Shed plus secondary shed for additional storage. Extended concrete installed for the driveway for extra parking space with gate to the side yard. 2 blocks to supermarket, multiple restaurants and shopping. Near schools, parks, churches, golf, Lake Mead national recreational area and more! This home will not last.....
Active under contract
Price increase: $25K (10/24)
$349,900
5680 Blossom View Ave, Las Vegas, NV 89142
4beds
1,974sqft
Single Family Residence
Built in 1980
6,534 Square Feet Lot
$349,200 Zestimate®
$177/sqft
$-- HOA
What's special
Oak cabinetsUpgraded vinyl windows
- 22 days
- 1,520
- 162
Likely to sell faster than
Zillow last checked:
Listing updated:
Listed by:
Brian J. Horner B.0016647 702-435-1111,
Real Estate One LLC
Source: LVR,MLS#: 2825867 Originating MLS: Greater Las Vegas Association of Realtors Inc
Facts & features
Interior
Bedrooms & bathrooms
- Bedrooms: 4
- Bathrooms: 2
- Full bathrooms: 1
- 3/4 bathrooms: 1
Primary bedroom
- Description: Closet
- Dimensions: 15x14
Bedroom 2
- Description: Closet
- Dimensions: 12x10
Bedroom 3
- Description: Closet
- Dimensions: 12x10
Bedroom 4
- Description: Closet
- Dimensions: 10x10
Kitchen
- Description: Breakfast Bar/Counter,Laminate Countertops,Pantry
Heating
- Central, Gas
Cooling
- Central Air, Electric
Appliances
- Included: Dryer, Dishwasher, Disposal, Gas Range, Microwave, Washer
- Laundry: Gas Dryer Hookup, Laundry Room
Features
- Bathroom on Main Level, Bedroom on Main Level, Ceiling Fan(s), Primary Downstairs
- Flooring: Carpet, Tile
- Windows: Double Pane Windows
- Has fireplace: No
Interior area
- Total structure area: 1,974
- Total interior livable area: 1,974 sqft
Video & virtual tour
Property
Parking
- Parking features: Open, RV Access/Parking, RV Paved
- Has uncovered spaces: Yes
Features
- Stories: 1
- Patio & porch: Covered, Patio
- Exterior features: Patio, Private Yard
- Fencing: Block,Back Yard
Lot
- Size: 6,534 Square Feet
- Features: Back Yard, Landscaped, < 1/4 Acre
Details
- Parcel number: 16104516004
- Zoning description: Single Family
- Special conditions: Probate Listing
- Horse amenities: None
Construction
Type & style
- Home type: SingleFamily
- Architectural style: One Story
- Property subtype: Single Family Residence
Materials
- Frame, Stucco
- Roof: Composition,Shingle
Condition
- Resale
- Year built: 1980
Utilities & green energy
- Electric: Photovoltaics None
- Sewer: Public Sewer
- Water: Public
- Utilities for property: Underground Utilities
Green energy
- Energy efficient items: Windows
Community & HOA
Community
- Subdivision: Sunrise Valley #1 Lewis Homes
HOA
- Has HOA: No
- Amenities included: None
Location
- Region: Las Vegas
Financial & listing details
- Price per square foot: $177/sqft
- Tax assessed value: $166,686
- Annual tax amount: $1,015
- Date on market: 10/18/2026
- Listing agreement: Exclusive Right To Sell
- Listing terms: Cash,Conventional,FHA,VA Loan
Estimated market value
$349,200
$332,000 - $367,000
$2,354/mo
Price history
| Date | Event | Price |
|---|---|---|
| 10/31/2026 | Contingent | $349,900$177/sqft |
Source:  LVR #2825867 Report a problem | ||
| 10/24/2026 | Price change | $349,900+7.7%$177/sqft |
Source: LVR #2825867 Report a problem | ||
| 10/18/2026 | Listed for sale | $324,900+103.1%$165/sqft |
Source: LVR #2825867 Report a problem | ||
| 7/25/2016 | Listing removed | $160,000$81/sqft |
Source: CENTURY 21 Consolidated #1603555 Report a problem | ||
| 6/8/2016 | Listed for sale | $160,000$81/sqft |
Source: CENTURY 21 Consolidated #1603555 Report a problem | ||
| 2/19/2016 | Pending sale | $160,000$81/sqft |
Source: CENTURY 21 Consolidated #1603555 Report a problem | ||
| 1/29/2016 | Listed for sale | $160,000$81/sqft |
Source: CENTURY 21 Consolidated #1603555 Report a problem | ||
Public tax history
| Year | Property taxes | Tax assessment |
|---|---|---|
| 2026 | $1,018 +3% | $58,340 -3.3% |
| 2025 | $988 +2.9% | $60,354 -5% |
| 2024 | $960 +3% | $63,546 +21.7% |
| 2023 | $932 +3% | $52,233 +1.9% |
| 2022 | $905 +3.1% | $51,273 +5.2% |
| 2021 | $878 +3.1% | $48,738 +2.3% |
| 2020 | $852 +3% | $47,654 +8.3% |
| 2019 | $827 +5.7% | $44,018 |
| 2018 | $783 | $44,018 +4% |
| 2017 | $783 | $42,326 +11.5% |
| 2016 | $783 +0.3% | $37,946 +12.6% |
| 2015 | $780 +3% | $33,713 +34.6% |
| 2014 | $757 | $25,050 |
| 2013 | -- | $25,050 -1.6% |
| 2012 | -- | $25,459 -1.8% |
| 2011 | -- | $25,930 +0.3% |
| 2010 | -- | $25,849 -42.3% |
| 2009 | -- | $44,790 |
| 2008 | -- | $44,790 -38.2% |
| 2007 | -- | $72,517 +15% |
| 2006 | -- | $63,055 +40.1% |
| 2005 | -- | $45,003 +17.2% |
| 2004 | -- | $38,392 +1.5% |
| 2003 | -- | $37,814 -0.4% |
| 2002 | -- | $37,970 +13.1% |
| 2001 | -- | $33,570 |
Find assessor info on the county website
Monthly payment
Est. payment
Payment breakdown
Explore the cost of this home by adjusting the details. Changes won't be saved.Climate risks
Neighborhood: Sunrise Manor
Nearby schools
Schools provided by the listing agent
- Elementary: Mendoza, John F.,Mendoza, John F.
- Middle: Keller
- High: Las Vegas
Source: LVR. This data may not be complete. We recommend contacting the local school district to confirm school assignments for this home.
- $345,0003 bd2 ba1.2k sqft5670 Blossom View Ave, Las Vegas, NV 89142For Sale
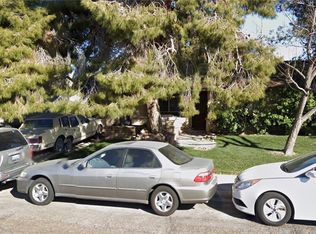
- $286,9002 bd2 ba988 sqft5690 Blossom View Ave, Sunrise Manor, NV 89142Off Market
- $324,1003 bd2 ba1.3k sqft5671 Fairlight Dr, Las Vegas, NV 89142Off Market
- $359,7004 bd2 ba1.5k sqft5665 Fairlight Dr, Las Vegas, NV 89142Off Market

Similar homes
- $400,0003 bd2 ba1.6k sqft6210 Bruma Ave, Las Vegas, NV 89122For Sale
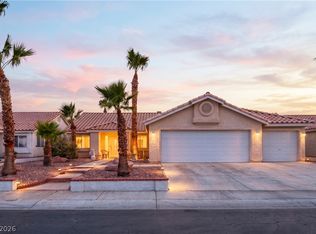 MLS ID #2803819, Truman T. Fleming, LPT Realty, LLC. LVR
- $430,0004 bd2 ba1.9k sqft3746 Casa Colorado Ave, Las Vegas, NV 89121For Sale
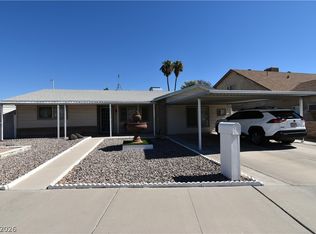 MLS ID #2827797, Shari A. Springer, Silver Dome Realty. LVR
- $399,9004 bd2 ba1.7k sqft3948 Oakhill Ave, Las Vegas, NV 89121For Sale
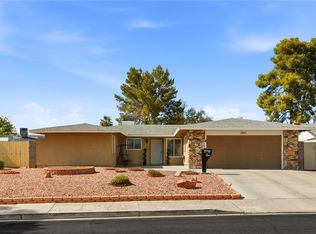 MLS ID #2802728, Craig Tann, Huntington & Ellis, A Real Est. LVR
- $255,0003 bd3 ba1.1k sqft5330 E Charleston Blvd Unit 123, Las Vegas, NV 89142For Sale
 MLS ID #2823944, Luis E. Frias-Roca, IRES Residential & Commercial. LVR
