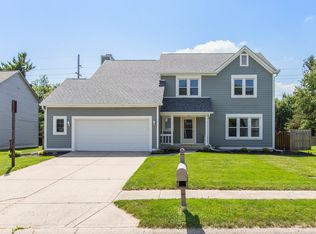
Location, Location, Location! Finally, the Carmel location that not only offers maintenance-free living but is also within walking distance to downtown Carmel. The Enclave of Carmel is a hidden gem that's all about location! This expertly maintained neighborhood would be a beautiful place to call home. Once you enter this well-maintained home, you'll notice an open floor plan with two story entry. You'll be greeted by a large family room complete with a two-sided fireplace that leads to the kitchen area. The large dining room is also off the entry and located right next to the kitchne leaving you with lots of possibilities. To complete the main level, you'll find your primary suite. Complete with two closets, two sinks a shower and a jetted tub. Upstairs you'll find two bedrooms with their own bath, and a loft with a gorgeous built-in bookcase. This space is perfect for an office, extra living room, gaming room, craft space, or whatever you're dreaming of! To complete this home step outside to see your deck and brick patio, which will lead you to the water view. Check this one out today, there's no other Carmel community like it, with this location!
Pending
Price cut: $19.9K (7/9)
$499,999
569 Melark Dr, Carmel, IN 46032
3beds
2,297sqft
:
Get pre-qualified$3,372/mo
Residential, Single Family Residence
Built in 1995
7,405 Square Feet Lot
$-- Zestimate®
$218/sqft
$239/mo HOA
What's special
Two-sided fireplaceWater viewPrimary suiteTwo story entryLarge dining roomLarge family roomKitchen area
- 52 days |
- 1,577 |
- 83 |
Zillow last checked:
Listing updated:
Listed by:
Tina Uhland 317-223-5051,
Keller Williams Indpls Metro N
Source: MIBOR as distributed by MLS GRID,MLS#: 22107498
Facts & features
Interior
Bedrooms & bathrooms
- Bedrooms: 3
- Bathrooms: 3
- Full bathrooms: 2
- 1/2 bathrooms: 1
- Main level bathrooms: 2
- Main level bedrooms: 1
Primary bedroom
- Level: Main
- Area: 192 Square Feet
- Dimensions: 16x12
Bedroom 2
- Level: Upper
- Area: 132 Square Feet
- Dimensions: 12x11
Bedroom 3
- Level: Upper
- Area: 150 Square Feet
- Dimensions: 15x10
Bonus room
- Level: Upper
- Area: 84 Square Feet
- Dimensions: 12x7
Bonus room
- Level: Upper
- Area: 130 Square Feet
- Dimensions: 13x10
Dining room
- Level: Main
- Area: 143 Square Feet
- Dimensions: 13x11
Great room
- Level: Main
- Area: 252 Square Feet
- Dimensions: 18x14
Kitchen
- Level: Main
- Area: 132 Square Feet
- Dimensions: 12x11
Laundry
- Level: Main
- Area: 42 Square Feet
- Dimensions: 7x6
Sun room
- Level: Main
- Area: 144 Square Feet
- Dimensions: 12x12
Heating
- Forced Air, Natural Gas
Cooling
- Central Air
Appliances
- Included: Dishwasher, Dryer, Disposal, Gas Water Heater, Electric Oven, Range Hood, Washer, Water Softener Owned
- Laundry: Main Level
Features
- Attic Access, Built-in Features, High Ceilings, Walk-In Closet(s), Hardwood Floors, Breakfast Bar, High Speed Internet, Pantry
- Flooring: Hardwood
- Has basement: No
- Attic: Access Only
- Number of fireplaces: 1
- Fireplace features: Double Sided, Gas Log, Great Room, Kitchen
Interior area
- Total structure area: 2,297
- Total interior livable area: 2,297 sqft
Property
Parking
- Total spaces: 2
- Parking features: Attached
- Attached garage spaces: 2
- Details: Garage Parking Other(Finished Garage, Keyless Entry, Courtyard Load Garage, Service Door)
Features
- Levels: Two
- Stories: 2
- Patio & porch: Deck, Patio
- Exterior features: Sprinkler System
- On waterfront: Yes
- Waterfront features: Water View
Lot
- Size: 7,405 Square Feet
- Features: Curbs, Sidewalks, Mature Trees
Details
- Parcel number: 291030415022000018
- Horse amenities: None
Construction
Type & style
- Home type: SingleFamily
- Architectural style: Traditional
- Property subtype: Residential, Single Family Residence
Materials
- Brick
- Foundation: Crawl Space
Condition
- New construction: No
- Year built: 1995
Utilities & green energy
- Water: Public
Community & HOA
Community
- Features: Low Maintenance Lifestyle
- Subdivision: The Enclave Of Carmel
HOA
- Has HOA: Yes
- Amenities included: Insurance, Maintenance Grounds, Management, Snow Removal
- Services included: Entrance Common, Insurance, Lawncare, Maintenance Grounds, Management, Snow Removal
- HOA fee: $718 quarterly
- HOA phone: 317-570-4358
Location
- Region: Carmel
Financial & listing details
- Price per square foot: $218/sqft
- Tax assessed value: $335,200
- Annual tax amount: $3,208
- Date on market: 6/11/2026
- Cumulative days on market: 49 days
Estimated market value
Not available
Estimated sales range
Not available
Not available
Price history
| Date | Event | Price |
|---|---|---|
| 7/23/2026 | Pending sale | $499,999$218/sqft |
Source:  MIBOR as distributed by MLS GRID #22107498 Report a problem MIBOR as distributed by MLS GRID #22107498 Report a problem | ||
| 7/20/2026 | Listed for sale | $499,999$218/sqft |
Source: MIBOR as distributed by MLS GRID #22107498 Report a problem | ||
| 7/17/2026 | Pending sale | $499,999$218/sqft |
Source: MIBOR as distributed by MLS GRID #22107498 Report a problem | ||
| 7/9/2026 | Price change | $499,999-3.8%$218/sqft |
Source: MIBOR as distributed by MLS GRID #22107498 Report a problem | ||
| 6/23/2026 | Price change | $519,900-4.6%$226/sqft |
Source: MIBOR as distributed by MLS GRID #22107498 Report a problem | ||
| 6/11/2026 | Listed for sale | $544,900+25%$237/sqft |
Source: MIBOR as distributed by MLS GRID #22107498 Report a problem | ||
| 6/28/2022 | Sold | $436,000+9%$190/sqft |
Source: MIBOR as distributed by MLS GRID #21852933 Report a problem | ||
| 5/21/2022 | Pending sale | $400,000$174/sqft |
Source: MIBOR as distributed by MLS GRID #21852933 Report a problem | ||
| 5/16/2022 | Listed for sale | $400,000+77.8%$174/sqft |
Source: MIBOR as distributed by MLS GRID #21852933 Report a problem | ||
| 11/14/2016 | Sold | $225,000$98/sqft |
Source: MIBOR as distributed by MLS GRID #21439803 Report a problem | ||
| 9/1/2016 | Listed for sale | $225,000$98/sqft |
Source: Keller Williams Indy Metro NE #21439803 Report a problem | ||
Public tax history
| Year | Property taxes | Tax assessment |
|---|---|---|
| 2025 | $3,209 +3.2% | $335,200 +9.9% |
| 2024 | $3,109 -7.9% | $305,000 |
| 2023 | $3,374 +29.2% | $305,000 +1.2% |
| 2022 | $2,612 -2% | $301,300 +26.1% |
| 2021 | $2,665 +1.5% | $238,900 -1.6% |
| 2020 | $2,625 -33.4% | $242,800 +0.5% |
| 2019 | $3,942 +54.2% | $241,500 |
| 2018 | $2,557 +0.3% | $241,500 +1.1% |
| 2017 | $2,549 +0.2% | $238,900 +1.1% |
| 2016 | $2,544 +4.3% | $236,400 -0.2% |
| 2014 | $2,440 +2.7% | $236,800 +4.2% |
| 2013 | $2,375 +1.3% | $227,200 +1.8% |
| 2012 | $2,344 -15.2% | $223,100 -17.1% |
| 2011 | $2,766 -4.4% | $269,000 |
| 2010 | $2,892 +18.9% | $269,000 |
| 2009 | $2,432 +4% | $269,000 +9.3% |
| 2007 | $2,339 -15.6% | $246,100 |
| 2006 | $2,772 | $246,100 +10.7% |
| 2005 | -- | $222,400 +84.7% |
| 2002 | $2,295 -1% | $120,400 +200% |
| 2001 | $2,318 | $40,130 |
Find assessor info on the county website
Monthly payment
Est. payment
Payment breakdown
Explore the cost of this home by adjusting the details. Changes won't be saved.Climate risks
Neighborhood: 46032
Nearby schools
GreatSchools rating
- 8/10Carmel Elementary SchoolGrades: PK-5Distance: 0.4 mi
- 8/10Carmel Middle SchoolGrades: 6-8Distance: 1.5 mi
- 10/10Carmel High SchoolGrades: 9-12Distance: 0.6 mi
Schools provided by the listing agent
- Elementary: Mohawk Trails Elementary School
- Middle: Clay Middle School
- High: Carmel High School
Source: MIBOR as distributed by MLS GRID. This data may not be complete. We recommend contacting the local school district to confirm school assignments for this home.
- $560,8003 bd2 ba3.6k sqft573 Melark Dr, Carmel, IN 46032Off Market
- $507,7004 bd3 ba2.4k sqft577 Melark Dr, Carmel, IN 46032Off Market
- $543,4003 bd2 ba3.6k sqft565 Melark Dr, Carmel, IN 46032Off Market
- $---- bd-- ba-- sqftMelark Dr, Carmel, IN 46032Off Market
- $---- bd-- ba-- sqftMelark Dr, Carmel, IN 46032Off Market
- $---- bd-- ba-- sqftMelark Dr, Carmel, IN 46032Off Market
- $419,7003 bd2 ba1.8k sqft581 Melark Dr, Carmel, IN 46032Off Market
- $550,3003 bd3 ba3.5k sqft561 Melark Dr, Carmel, IN 46032Off Market
A local agent can set up tours, give advice and negotiate with sellers.
Similar homes
- $469,7003 bd2 ba1.9k sqft11501 Woodview East Dr, Carmel, IN 46032Active
 MLS ID #22110065, Jason Rose, Keller Williams Indpls Metro N. MIBOR as distributed by MLS GRID
 - $485,0004 bd3 ba2.8k sqft12838 Fleetwood Dr S, Carmel, IN 46032Active
 MLS ID #22110537, Jamie Hall, Carpenter, REALTORS®. MIBOR as distributed by MLS GRID
 - $464,9004 bd3 ba1.9k sqft348 Haldale Dr, Carmel, IN 46032Active
 MLS ID #22105618, Emily Grose, Trueblood Real Estate. MIBOR as distributed by MLS GRID
 - $575,0004 bd3 ba2.4k sqft10388 Connaught Dr, Carmel, IN 46032Active
 MLS ID #22117088, Brian Wignall, F.C. Tucker Company. MIBOR as distributed by MLS GRID
 - $525,0004 bd3 ba2.9k sqft13035 Wembly Rd, Carmel, IN 46033ActiveMLS ID #22076616, Danielle Robinson, F.C. Tucker Company. MIBOR as distributed by MLS GRID
- $475,0004 bd3 ba2.3k sqft3800 Richmond Ct, Carmel, IN 46032ActiveMLS ID #22106079, Ryan Radecki, Highgarden Real Estate. MIBOR as distributed by MLS GRID
- $650,0003 bd2 ba2.2k sqft121 1st St SE, Carmel, IN 46032ActiveMLS ID #22100697, Jeffery Watkins, Watkins Realty Services. MIBOR as distributed by MLS GRID
- $399,9003 bd3 ba2.3k sqft11817 Harvard Ln, Carmel, IN 46032ActiveMLS ID #22116968, Stephen Pipes, RE/MAX Advanced Realty. MIBOR as distributed by MLS GRID
- $550,0004 bd3 ba2.6k sqft11734 Forest Park Ln, Carmel, IN 46033ActiveMLS ID #22103072, Jennifer Funkhouser, Real Broker, LLC. MIBOR as distributed by MLS GRID
- $514,9004 bd3 ba3.1k sqft1135 Clairborne Ct, Indianapolis, IN 46280ActiveMLS ID #22103228, Rosie Berzenye, T&H Realty Services, Inc.. MIBOR as distributed by MLS GRID
- $440,0004 bd3 ba2k sqft15817 River Birch Rd, Westfield, IN 46074ActiveMLS ID #22117221, Beckie Schroeder, F.C. Tucker Company. MIBOR as distributed by MLS GRID
- $450,0003 bd4 ba2.4k sqft11765 Harvard Ln, Carmel, IN 46032ActiveMLS ID #22111815, Jeffrey Sheets, Circle Real Estate. MIBOR as distributed by MLS GRID
- $450,0004 bd3 ba2.1k sqft14561 Waverly Dr, Carmel, IN 46033ActiveMLS ID #22108502, Jane Barretto, eXp Realty, LLC. MIBOR as distributed by MLS GRID
- $444,9003 bd3 ba2.7k sqft3586 Seminole Dr, Carmel, IN 46032ActiveMLS ID #22105796, Michelle Dumas, eXp Realty, LLC. MIBOR as distributed by MLS GRID
- $425,0004 bd3 ba2.2k sqft5868 E 126th St, Carmel, IN 46033ActiveMLS ID #22113385, Lindsay Sears, Compass Indiana, LLC. MIBOR as distributed by MLS GRID
- $489,9004 bd3 ba3.2k sqft14105 Conner Knoll Pkwy, Fishers, IN 46038ActiveMLS ID #22105895, Joshua Ember, F.C. Tucker Company. MIBOR as distributed by MLS GRID
- $499,9002 bd2 ba2.2k sqft11003 Treyburn Dr, Fishers, IN 46037ActiveMLS ID #22115477, Valerie Sullivan, eXp Realty, LLC. MIBOR as distributed by MLS GRID
- $389,0004 bd4 ba1.8k sqft1194 Cavendish Dr, Carmel, IN 46032ActiveMLS ID #22115985, Landon Buesching, 1 Percent Lists Indiana Real Estate. MIBOR as distributed by MLS GRID
- $414,9003 bd2 ba2k sqft5876 Lost Oaks Dr, Carmel, IN 46033ActiveMLS ID #22092802, Diane Brooks, F.C. Tucker Company. MIBOR as distributed by MLS GRID
- $440,0003 bd2 ba2.9k sqft10526 Stormhaven Way, Indianapolis, IN 46256ActiveMLS ID #22116958, Andy Deemer, F.C. Tucker Company. MIBOR as distributed by MLS GRID
