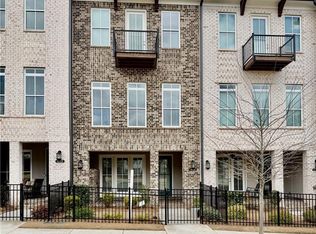
Welcome Home! This 4 sided brick luxurious townhome in gated community allows tremendous flow of natural light throughout the home.It's conveniently located near everything Peachtree Corners has to offer. Better than new 3-story townhome with a private fenced front courtyard. This home is situated in the best location within the community - facing Parkway Lane which offers convenient guest parking across the street and easy access to the front door. On the entry floor this home offers a full bed and bath perfect for a guest suite or office. Venture up to the main floor where you will find an open floor plan with an oversized kitchen featuring a large island, breakfastroom and a view to the spacious family room. If you enjoy relaxing outside you will love the deck which spans the length of the home with plenty of room to relax and grill out. Upstairs you'll find 3 spacious bedrooms | 2 full baths, laundry room and the owners suite boasts atray ceiling, is large with a spa-like bath, oversized shower, upgraded tile, his/her vanities and walk-in closet. This home has so much to offer including hardwoods through-out the house, and high ceilings. You won't find a better value considering itsl ocation, proximity to The Forum, Trader Joe's, Sprouts, Town Center, amazing restaurants, shopping galore, and 285, i-85 and 400! Calltoday to schedule your private showing.
Pending
$599,000
5691 Terrace Bend Way, Peachtree Corners, GA 30092
4beds
2,491sqft
:
Get pre-qualified$4,070/mo
Townhouse, Residential
Built in 2020
2,178 Square Feet Lot
$590,000 Zestimate®
$240/sqft
$265/mo HOA
What's special
- 86 days |
- 55 |
- 1 |
Zillow last checked:
Listing updated:
Listed by:
Alexander Kim,
Virtual Properties Realty.com 770-309-1793
Source: FMLS GA,MLS#: 7767239
Facts & features
Interior
Bedrooms & bathrooms
- Bedrooms: 4
- Bathrooms: 4
- Full bathrooms: 3
- 1/2 bathrooms: 1
Rooms
- Room types: Basement, Bathroom, Bedroom
Primary bedroom
- Features: In-Law Floorplan, Split Bedroom Plan
- Level: In-Law Floorplan, Split Bedroom Plan
Bedroom
- Features: In-Law Floorplan, Split Bedroom Plan
Primary bathroom
- Features: Double Vanity, Shower Only
Dining room
- Features: Open Concept, Seats 12+
Kitchen
- Features: Breakfast Bar, Cabinets White, Eat-in Kitchen, Kitchen Island, Pantry Walk-In, Stone Counters, View to Family Room
Heating
- Central, Forced Air, Natural Gas
Cooling
- Ceiling Fan(s), Central Air, Electric
Appliances
- Included: Dishwasher, Disposal, Double Oven, Gas Cooktop, Gas Water Heater, Microwave
- Laundry: Laundry Room, Upper Level
Features
- Crown Molding, Entrance Foyer, High Ceilings 9 ft Main, Walk-In Closet(s)
- Flooring: Hardwood, Tile
- Windows: Double Pane Windows, Window Treatments
- Basement: Daylight,Exterior Entry,Finished,Finished Bath,Full,Walk-Out Access
- Attic: Pull Down Stairs
- Number of fireplaces: 1
- Fireplace features: Factory Built, Family Room, Gas Log
- Common walls with other units/homes: No One Above,No One Below
Interior area
- Total structure area: 2,491
- Total interior livable area: 2,491 sqft
Video & virtual tour
Property
Parking
- Total spaces: 2
- Parking features: Attached, Garage, Garage Door Opener
- Attached garage spaces: 2
Accessibility
- Accessibility features: None
Features
- Levels: Two
- Stories: 2
- Patio & porch: Deck, Front Porch
- Exterior features: Other
- Pool features: None
- Spa features: None
- Fencing: Front Yard,Wrought Iron
- Has view: Yes
- View description: Other
- Waterfront features: None
- Body of water: None
Lot
- Size: 2,178 Square Feet
- Features: Front Yard, Landscaped, Level
Details
- Additional structures: None
- Parcel number: R6284 339
- Other equipment: None
- Horse amenities: None
Construction
Type & style
- Home type: Townhouse
- Architectural style: Townhouse,Traditional
- Property subtype: Townhouse, Residential
- Attached to another structure: Yes
Materials
- Brick, Brick 4 Sides
- Foundation: Concrete Perimeter
- Roof: Composition
Condition
- Resale
- New construction: No
- Year built: 2020
Utilities & green energy
- Electric: Other
- Sewer: Public Sewer
- Water: Public
- Utilities for property: Electricity Available, Natural Gas Available, Sewer Available, Underground Utilities, Water Available
Green energy
- Energy efficient items: None
- Energy generation: None
Community & HOA
Community
- Features: Gated, Homeowners Assoc, Near Shopping, Sidewalks, Street Lights, Swim Team
- Security: Smoke Detector(s)
- Subdivision: Terraces At Peachtree Corners
HOA
- Has HOA: Yes
- HOA fee: $265 monthly
Location
- Region: Peachtree Corners
Financial & listing details
- Price per square foot: $240/sqft
- Tax assessed value: $597,300
- Annual tax amount: $8,217
- Date on market: 5/8/2026
- Cumulative days on market: 75 days
- Ownership: Fee Simple
- Electric utility on property: Yes
- Road surface type: Asphalt
Estimated market value
$590,000
$561,000 - $620,000
$3,319/mo
Price history
| Date | Event | Price |
|---|---|---|
| 6/15/2026 | Pending sale | $599,000$240/sqft |
Source:  FMLS GA #7767239 Report a problem FMLS GA #7767239 Report a problem | ||
| 5/8/2026 | Listed for sale | $599,000+1.5%$240/sqft |
Source: FMLS GA #7767239 Report a problem | ||
| 5/28/2024 | Sold | $590,000-1.7%$237/sqft |
Source: FMLS GA #7348591 Report a problem | ||
| 4/25/2024 | Pending sale | $600,000$241/sqft |
Source: FMLS GA #7348591 Report a problem | ||
| 3/20/2024 | Contingent | $600,000$241/sqft |
Source:  GAMLS #10262745 Report a problem GAMLS #10262745 Report a problem | ||
| 3/6/2024 | Listed for sale | $600,000$241/sqft |
Source: FMLS GA #7348591 Report a problem | ||
Public tax history
| Year | Property taxes | Tax assessment |
|---|---|---|
| 2025 | $8,217 -5.8% | $238,920 -1.5% |
| 2024 | $8,727 +9.7% | $242,680 +10.2% |
| 2023 | $7,956 +15.3% | $220,120 +15.8% |
| 2022 | $6,898 | $190,080 +18.8% |
| 2021 | -- | $159,960 +640.6% |
| 2020 | $1,010 +35.4% | $21,600 |
| 2019 | $746 | $21,600 |
Find assessor info on the county website
Monthly payment
Est. payment
Payment breakdown
Explore the cost of this home by adjusting the details. Changes won't be saved.Climate risks
Neighborhood: Central Business District
Nearby schools
GreatSchools rating
- 6/10Peachtree Elementary SchoolGrades: PK-5Distance: 0.3 mi
- 6/10Pinckneyville Middle SchoolGrades: 6-8Distance: 1.6 mi
- 7/10Paul Duke STEM High SchoolGrades: 9-12Distance: 0.9 mi
Schools provided by the listing agent
- Elementary: Peachtree
- Middle: Pinckneyville
- High: Norcross
Source: FMLS GA. This data may not be complete. We recommend contacting the local school district to confirm school assignments for this home.
- $504,1004 bd4 ba2.4k sqft5691 Terrace Bend Way #20, Peachtree Corners, GA 30092Off Market
- $518,2004 bd4 ba2.4k sqft5701 Terrace Bend Way, Peachtree Corners, GA 30092Off Market
- $527,6004 bd4 ba2.4k sqft5681 Terrace Bend Way, Peachtree Corners, GA 30092Off Market
- $529,5004 bd4 ba2.4k sqft5711 Terrace Bend Way, Peachtree Corners, GA 30092Off Market

- $507,3004 bd4 ba2.4k sqft5711 Terrace Bend Way #18, Peachtree Corners, GA 30092Off Market
- $1,000-- bd-- ba-- sqft5318 Terrace Bend Pl, Peachtree Corners, GA 30092Off Market
- $509,3004 bd4 ba2.4k sqft5721 Terrace Bend Way, Peachtree Corners, GA 30092Off Market
- $505,6004 bd4 ba2.4k sqft5721 Terrace Bend Way #17, Peachtree Corners, GA 30092Off Market
A local agent can set up tours, give advice and negotiate with sellers.
Similar homes
- $530,0005 bd4 ba2.8k sqft5545 Fitzpatrick Ter, Peachtree Corners, GA 30092For Sale

 MLS ID #7789516, Port Kaufman, Chapman Hall Realty. FMLS GA
 - $650,0003 bd3 ba2.2k sqft4698 Watervale Way #155, Peachtree Corners, GA 30092For Sale
 MLS ID #7717205, Tsegereda Stafford, Perfect Option Realty, LLC. FMLS GA
 - $620,0004 bd4 ba2.2k sqft1306 Harris Way, Atlanta, GA 30319For Sale
 MLS ID #7810664, Jeannette Yusuf, Wynd Realty, LLC. FMLS GA
 - $615,0004 bd4 ba2.1k sqft529 Headwind Way, Alpharetta, GA 30005For Sale
 MLS ID #7783078, Satyanarayana Chakka, Satyas Realty, LLC. FMLS GA
 - $600,0003 bd3 ba2k sqft495 Duval Dr, Alpharetta, GA 30009Active
 MLS ID #10803288, Theodora Kyratsous, Keller Williams Realty North Atlanta. GAMLS
 - $624,9003 bd3 ba2k sqft3355 Cresswell Link Way, Duluth, GA 30096For SaleMLS ID #7812767, JAMES J PARK, Heritage GA. Realty. FMLS GA
- $604,0004 bd4 ba2.3k sqft6534 Marlowe Glenn Way, Johns Creek, GA 30024For SaleMLS ID #7767122, Kyong Su Kim, Real Estate Factory. FMLS GA
- $330,5002 bd3 ba2.5k sqft6315 Windsor Trace Dr, Peachtree Corners, GA 30092ActiveMLS ID #10721302, Anita J Knight, HomeSmart. GAMLS
- $615,0004 bd4 ba2.7k sqft2690 Derby Walk NE #53, Brookhaven, GA 30319ActiveMLS ID #10807091, Allyson C Keating, Ansley RE | Christie's Int'l RE. GAMLS
- $610,0004 bd4 ba2.7k sqft2765 Durham Dr #64, Atlanta, GA 30319For SaleMLS ID #7798370, THOMAS CHEN, HomeSmart. FMLS GA
- $629,8003 bd4 ba1.8k sqft6532 Beacon Dr, Sandy Springs, GA 30328For SaleMLS ID #7799442, Avi Shemesh, Chapman Hall Realty. FMLS GA
- $649,9004 bd4 ba2.3k sqft114 Bradford Dr, Sandy Springs, GA 30328For SaleMLS ID #7791684, Tracy Roberson, HomeSmart. FMLS GA
- $649,0004 bd3 ba2.7k sqft147 Crystal Downs Way, Suwanee, GA 30024For SaleMLS ID #7809743, Anish Dulipala, Century 21 Connect Realty. FMLS GA
- $586,0003 bd4 ba2k sqft1998 Bryant Park Ln, Decatur, GA 30033For SaleMLS ID #7792837, Tae Ho Yoo, Focus Realty. FMLS GA
- $390,0003 bd4 ba2k sqft3092 Quantum Ln, Chamblee, GA 30341For SaleMLS ID #7813573, Bing Li, All Choices Realty, LLC.. FMLS GA
- $539,0003 bd4 ba2.1k sqft2454 Georgetown Ave, Atlanta, GA 30345For SaleMLS ID #7782904, Daniel Namgoong, King Star Realty. FMLS GA
- $635,0005 bd3 ba3k sqft1310 Bar Harbor Pl, Lawrenceville, GA 30044For SaleMLS ID #7770335, Thuyen Ly, Virtual Properties Realty. Biz. FMLS GA
- $708,9004 bd4 ba2.5k sqft1980 Raven Way, Atlanta, GA 30341For SaleMLS ID #7758288, JASMINE CHANG, Georgia Realty Brokers International Corporation. FMLS GA
- $539,0003 bd4 ba2.2k sqft2634 Portbury Pl NE, Atlanta, GA 30329For SaleMLS ID #7808194, Raymond Kuk, Atlanta Realty Global, LLC.. FMLS GA
- $467,0003 bd4 ba2.1k sqft2117 Parkside Glen Vw, Duluth, GA 30097ActiveMLS ID #10798235, Judy P Chin, Virtual Properties Realty.com. GAMLS
