Welcome to 57 Apple Tree Circle in the heart of Fishers! Nestled in the established Sunblest Orchard neighborhood, this charming 4-bedroom, 2.5-bath home offers a traditional floor plan with a dedicated office, cozy fireplace room, and separate living and dining spaces. The updated kitchen features abundant storage and soft-close cabinetry. Lovingly maintained by the same owners for 36 years, this home boasts swoon-worthy hardwood floors and fresh paint throughout. Relax on the screened-in porch, enjoy the partially finished basement, and take advantage of the incredible garage storage. Outside, there's even the perfect spot for a tire swing! Tucked away on a quiet street just a short walk from Holland Park, you're minutes from Conner Prairie, the Nickel Plate Trail, shopping, and dining-all within the award-winning Hamilton Southeastern School District. And with a fireplace just waiting for stockings to be hung with care, there's no better time to make your move. Make an offer today, and you could be home for Christmas!
Pending
$420,000
57 Apple Tree Cir, Fishers, IN 46038
4beds
3,189sqft
Residential, Single Family Residence
Built in 1978
0.36 Acres Lot
$-- Zestimate®
$132/sqft
$-- HOA
What's special
Traditional floor planPartially finished basementCozy fireplace roomSwoon-worthy hardwood floorsScreened-in porchDedicated officeAbundant storage
- 13 days
- 1,241
- 146
Likely to sell faster than
Zillow last checked:
Listing updated:
Listed by:
Jamalyn Peigh Williamson jamalyn@atpropertiesind.com,
@properties
Source: MIBOR as distributed by MLS GRID,MLS#: 22132456
Facts & features
Interior
Bedrooms & bathrooms
- Bedrooms: 4
- Bathrooms: 3
- Full bathrooms: 2
- 1/2 bathrooms: 1
- Main level bathrooms: 1
Primary bedroom
- Level: Upper
- Area: 204 Square Feet
- Dimensions: 17x12
Bedroom 2
- Level: Upper
- Area: 140 Square Feet
- Dimensions: 10x14
Bedroom 3
- Level: Upper
- Area: 140 Square Feet
- Dimensions: 14x10
Bedroom 4
- Level: Upper
- Area: 143 Square Feet
- Dimensions: 13x11
Breakfast room
- Level: Main
- Area: 77 Square Feet
- Dimensions: 11x7
Dining room
- Level: Main
- Area: 169 Square Feet
- Dimensions: 13x13
Family room
- Level: Main
- Area: 240 Square Feet
- Dimensions: 16x15
Kitchen
- Level: Main
- Area: 374 Square Feet
- Dimensions: 17x22
Living room
- Level: Main
- Area: 180 Square Feet
- Dimensions: 15x12
Office
- Level: Main
- Area: 132 Square Feet
- Dimensions: 12x11
Play room
- Level: Basement
- Area: 576 Square Feet
- Dimensions: 24x24
Utility room
- Features: Other
- Level: Basement
- Area: 384 Square Feet
- Dimensions: 24x16
Heating
- Forced Air
Cooling
- Central Air
Appliances
- Included: Microwave, Electric Oven, Water Heater, Electric Water Heater, Washer, Refrigerator, Dryer, Dishwasher
- Laundry: In Basement
Features
- Ceiling Fan(s), High Speed Internet, Eat-in Kitchen, Pantry
- Basement: Partially Finished
- Number of fireplaces: 1
- Fireplace features: Masonry, Living Room
Interior area
- Total structure area: 3,189
- Total interior livable area: 3,189 sqft
- Finished area below ground: 476
Video & virtual tour
Property
Parking
- Total spaces: 2
- Parking features: Attached
- Attached garage spaces: 2
- Details: Garage Parking Other(Garage Door Opener, Service Door)
Features
- Levels: Two
- Stories: 2
- Patio & porch: Covered, Screened
- Exterior features: Gutter Guards
- Has view: Yes
- View description: Trees/Woods
Lot
- Size: 0.36 Acres
- Features: Sidewalks, Mature Trees
Details
- Parcel number: 291035207006000006
- Other equipment: Radon System
- Horse amenities: None
Construction
Type & style
- Home type: SingleFamily
- Architectural style: Traditional
- Property subtype: Residential, Single Family Residence
Materials
- Vinyl With Brick
- Foundation: Concrete Perimeter
Condition
- New construction: No
- Year built: 1978
Utilities & green energy
- Water: Public
Community & HOA
Community
- Subdivision: Sunblest
HOA
- Has HOA: No
Location
- Region: Fishers
Financial & listing details
- Price per square foot: $132/sqft
- Tax assessed value: $366,500
- Annual tax amount: $3,904
- Date on market: 11/5/2026
- Cumulative days on market: 5 days
Estimated market value
Not available
Estimated sales range
Not available
Not available
Price history
| Date | Event | Price |
|---|---|---|
| 11/8/2026 | Pending sale | $420,000$132/sqft |
Source:  MIBOR as distributed by MLS GRID #22132456 Report a problem | ||
| 11/5/2026 | Listed for sale | $420,000$132/sqft |
Source: MIBOR as distributed by MLS GRID #22132456 Report a problem | ||
Public tax history
| Year | Property taxes | Tax assessment |
|---|---|---|
| 2025 | $4,004 -2.5% | $366,500 +5.5% |
| 2024 | $4,109 +13.9% | $347,500 -3.2% |
| 2023 | $3,607 +14.8% | $359,100 +18% |
| 2022 | $3,143 +8.3% | $304,200 +14.9% |
| 2021 | $2,903 +4.2% | $264,700 +8.3% |
| 2020 | $2,786 +6.8% | $244,400 +4% |
| 2019 | $2,608 +12% | $234,900 +5.6% |
| 2018 | $2,328 +6.2% | $222,500 +8.3% |
| 2017 | $2,193 +11% | $205,400 +4.2% |
| 2016 | $1,975 +3.7% | $197,200 +6.1% |
| 2014 | $1,904 -0.5% | $185,800 +0.8% |
| 2013 | $1,913 +0.8% | $184,400 +1.8% |
| 2012 | $1,897 +7.1% | $181,100 +0.6% |
| 2011 | $1,771 +4.9% | $180,100 |
| 2010 | $1,688 +3.5% | $180,100 |
| 2009 | $1,631 -1.2% | $180,100 +3.9% |
| 2007 | $1,651 -16.7% | $173,300 |
| 2006 | $1,981 | $173,300 +16.8% |
| 2005 | -- | $148,400 +49.1% |
| 2002 | $2,242 -0.5% | $99,500 +200% |
| 2001 | $2,253 | $33,170 |
Find assessor info on the county website
Monthly payment
Est. payment
Payment breakdown
Explore the cost of this home by adjusting the details. Changes won't be saved.Climate risks
Neighborhood: 46038

Similar homes
- $419,9004 bd3 ba2.1k sqft13433 Nottingham Rd, Fishers, IN 46038Active
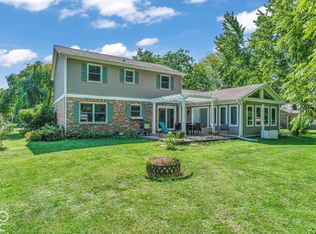 MLS ID #22129768, Rene' Bettcher, Carpenter, REALTORS®. MIBOR as distributed by MLS GRID
- $399,0004 bd3 ba3k sqft10403 Bicknell Cir, Fishers, IN 46038Active
 MLS ID #22123723, Kenneth Hall, Real Broker, LLC. MIBOR as distributed by MLS GRID
- $419,9003 bd3 ba3.6k sqft11314 Candice Dr, Fishers, IN 46038Active
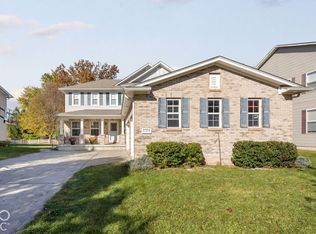 MLS ID #22128900, Evan Elliott, Elliott Real Estate. MIBOR as distributed by MLS GRID
- $419,9003 bd3 ba1.9k sqft151 Beechmont Dr, Carmel, IN 46032Active
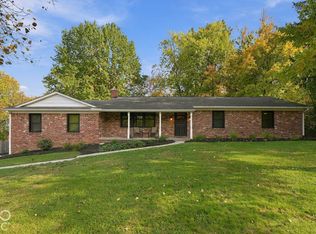 MLS ID #22133384, Alec Mason, eXp Realty LLC. MIBOR as distributed by MLS GRID
