
Accommodating up to 21 guests, this fully furnished seven bedroom retreat offers a rare combination of scale, flexibility, and vacation rental appeal that is increasingly difficult to find along the Emerald Coast. Welcome to 57 Boswells Court, a thoughtfully designed home in Hidden Palms featuring more than 4,100 square feet, a private heated pool, game room, golf cart, and multiple indoor and outdoor gathering spaces.
Designed specifically for larger groups, the floor plan allows families, reunions, and multiple households to stay together comfortably while still enjoying privacy throughout the home. From afternoons by the pool to evenings in the game room and shared meals after a day at the beach, every space was created with the guest experience in mind.
Offered fully furnished and currently operating as a successful vacation rental, this turnkey property provides a rare opportunity to own a home intentionally designed for the vacation rental market. While many beach homes accommodate eight to twelve guests, few properties in this price range offer seven bedrooms, accommodations for up to 21 guests, a private heated pool, modern construction, and the layout needed to comfortably host larger groups. Those characteristics create a property that stands apart in a competitive rental market and appeal to travelers seeking homes that can bring extended families and groups together. Located just minutes from the sugar white beaches, dining, shopping, and entertainment of Miramar Beach, 57 Boswells Court offers more than a luxury beach home. It offers a property built around memorable experiences, exceptional hosting potential, and a feature set that is increasingly difficult to replicate along the Emerald Coast.
For sale
Price cut: $30K (7/17)
$2,309,900
57 Boswell Ct, Miramar Beach, FL 32550
7beds
4,100sqft
:
Get pre-qualified$13,501/mo
Single Family Residence
Built in 2023
4,601 Square Feet Lot
$-- Zestimate®
$563/sqft
$-- HOA
What's special
Private heated poolGame room
- 175 days |
- 137 |
- 3 |
Zillow last checked:
Listing updated:
Listed by:
Rodney M Waits 850-449-2482,
Equity & Trust Realty Inc,
Christopher R Harper 850-225-8117,
LPT Realty LLC
Source: ECAOR,MLS#: 994135
Facts & features
Interior
Bedrooms & bathrooms
- Bedrooms: 7
- Bathrooms: 7
- Full bathrooms: 6
- 1/2 bathrooms: 1
Primary bedroom
- Level: Second
- Area: 320 Square Feet
- Dimensions: 20 x 16
Bedroom
- Level: First
- Area: 180 Square Feet
- Dimensions: 15 x 12
Primary bathroom
- Level: Second
- Area: 132 Square Feet
- Dimensions: 12 x 11
Foyer
- Level: First
- Area: 132 Square Feet
- Dimensions: 22 x 6
Great room
- Level: Second
- Area: 384 Square Feet
- Dimensions: 24 x 16
Kitchen
- Level: Second
- Area: 120 Square Feet
- Dimensions: 12 x 10
Laundry
- Level: First
- Area: 54 Square Feet
- Dimensions: 9 x 6
Other
- Level: First
- Area: 140 Square Feet
- Dimensions: 14 x 10
Play room
- Level: First
- Area: 216 Square Feet
- Dimensions: 18 x 12
Heating
- Central, Natural Gas
Cooling
- Central Air, Ceiling Fan(s)
Appliances
- Included: Cooktop, Dishwasher, Disposal, Microwave, Washer, Electric Water Heater
Features
- Breakfast Bar, Vaulted Ceiling(s), Kitchen Island, Recessed Lighting, Woodwork Painted
- Flooring: Vinyl
- Doors: Storm Door(s)
- Windows: Tinted Windows, Window Treatments
- Furnished: Yes
- Common walls with other units/homes: No Common Walls
Interior area
- Total structure area: 4,100
- Total interior livable area: 4,100 sqft
Property
Parking
- Total spaces: 2
- Parking features: Garage Door Opener
- Attached garage spaces: 2
Features
- Stories: 3
- Patio & porch: Covered, Deck, Porch
- Exterior features: Outdoor Grill, Balcony, Private Yard, Outdoor Shower, Sprinkler System
- Pool features: In Ground
Lot
- Size: 4,601 Square Feet
- Dimensions: 43 x 107
- Features: Survey Available
Details
- Parcel number: 302S21424410000010
- Zoning description: Resid Single Family
Construction
Type & style
- Home type: SingleFamily
- Architectural style: Contemporary
- Property subtype: Single Family Residence
Materials
- Stucco
- Foundation: Slab
- Roof: Metal,Roof Pitched
Condition
- Construction Complete
- New construction: No
- Year built: 2023
Utilities & green energy
- Water: Public
Community & HOA
Community
- Features: Short Term Rental - Allowed
- Security: Smoke Detector(s)
- Subdivision: Estates at Hidden Palms
HOA
- Has HOA: Yes
- Services included: Maintenance Grounds, Management
Location
- Region: Miramar Beach
Financial & listing details
- Price per square foot: $563/sqft
- Tax assessed value: $1,831,013
- Annual tax amount: $16,544
- Date on market: 1/30/2026
Estimated market value
Not available
Estimated sales range
Not available
Not available
Price history
| Date | Event | Price |
|---|---|---|
| 7/17/2026 | Price change | $2,309,900-1.3%$563/sqft |
Source:  ECAOR #994135 Report a problem ECAOR #994135 Report a problem | ||
| 6/13/2026 | Price change | $2,339,900-0.4%$571/sqft |
Source: ECAOR #994135 Report a problem | ||
| 4/3/2026 | Price change | $2,349,900-5.8%$573/sqft |
Source: ECAOR #994135 Report a problem | ||
| 1/30/2026 | Listed for sale | $2,495,000+6.9%$609/sqft |
Source: ECAOR #994135 Report a problem | ||
| 12/12/2022 | Sold | $2,334,887$569/sqft |
Source: Public Record Report a problem | ||
Public tax history
| Year | Property taxes | Tax assessment |
|---|---|---|
| 2025 | $16,544 -10.8% | $1,831,013 -9.8% |
| 2024 | $18,541 +3.2% | $2,029,856 +2.6% |
| 2023 | $17,972 +782.1% | $1,977,923 +799.7% |
| 2022 | $2,037 | $219,854 |
Find assessor info on the county website
Monthly payment
Est. payment
Payment breakdown
Explore the cost of this home by adjusting the details. Changes won't be saved.Climate risks
Neighborhood: 32550
Nearby schools
GreatSchools rating
- 9/10Van R. Butler Elementary SchoolGrades: K-5Distance: 7.4 mi
- 8/10Emerald Coast Middle SchoolGrades: 6-8Distance: 16.1 mi
- 8/10South Walton High SchoolGrades: 9-12Distance: 12 mi
Schools provided by the listing agent
- Elementary: Van R Butler
- Middle: Destin
- High: Fort Walton Beach
Source: ECAOR. This data may not be complete. We recommend contacting the local school district to confirm school assignments for this home.
- $126,1601 bd1 ba408 sqft10 Miramar Ct, Miramar Beach, FL 32550Off Market
- $2,500,0007 bd7 ba4.1k sqft49 Boswell Ct, Miramar Beach, FL 32550Sold
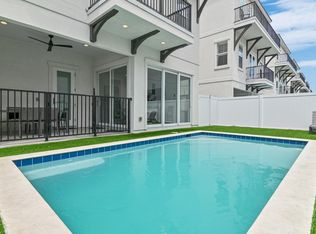
- $154,8222 bd2 ba728 sqft14 Miramar Ct, Miramar Beach, FL 32550Off Market
- $201,2001 bd1 ba492 sqft2078 Scenic Gulf Dr LOT 1, Miramar Beach, FL 32550Off Market
- $126,1601 bd1 ba408 sqft2 Miramar Ct, Miramar Beach, FL 32550Off Market
- $1,137,2004 bd4 ba2.3k sqft62 Ciboney St, Miramar Beach, FL 32550Off Market
- $960,0004 bd5 ba2.4k sqft72 Ciboney St, Miramar Beach, FL 32550For Sale
- $2,424,5006 bd6 ba3.9k sqft43 Boswell Ct, Miramar Beach, FL 32550Off Market
A local agent can set up tours, give advice and negotiate with sellers.
A local lender can help you make sure your offer is ready when you are.
Similar homes
- $2,450,0007 bd7 ba4.1k sqft17 Boswells Ct, Miramar Beach, FL 32550For Sale
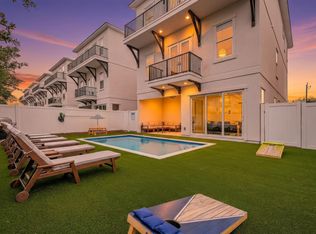
 MLS ID #995142, Rodney M Waits, Equity & Trust Realty Inc. ECAOR
 - $2,399,0005 bd5 ba3.4k sqft20 Saint Francis Dr S, Miramar Beach, FL 32550For Sale
 MLS ID #981954, Kendra R Sheikho, Coldwell Banker Realty. ECAOR
 - $2,150,0006 bd7 ba4k sqft247 Lakeland Dr, Miramar Beach, FL 32550For Sale
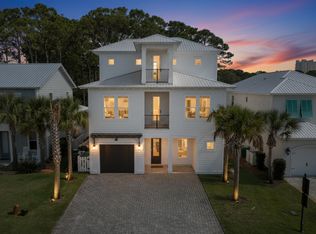 MLS ID #401487, Adam Lassiter, Waypoint Properties. TBR
 - $2,499,0008 bd8 ba4.5k sqft84 Sarasota St, Miramar Beach, FL 32550For Sale
 MLS ID #962821, Clark & Mitchell Group, Rosemary Beach Realty LLC. ECAOR
 - $1,899,0008 bd9 ba3.3k sqft147 Charlotte Ave, Miramar Beach, FL 32550For SaleMLS ID #994938, Isaiah Denman, Compass. ECAOR
- $1,844,0007 bd7 ba4.2k sqft23 Calla Way, Miramar Beach, FL 32550For SaleMLS ID #991189, Brad Reese, Douglas Elliman. ECAOR
- $1,790,0007 bd8 ba3.5k sqft117 Charlotte Ave, Miramar Beach, FL 32550For SaleMLS ID #988190, Iuri C Da Silva, Keller Williams Realty Destin. ECAOR
- $1,975,0007 bd8 ba3.1k sqft64 Lakeland Dr, Miramar Beach, FL 32550For SaleMLS ID #998234, Christian H Knight, Century 21 Wimco Realty Inc. ECAOR
- $1,899,0008 bd7 ba2.7k sqft82 Walton Dr, Miramar Beach, FL 32550For SaleMLS ID #996058, Alexandra L Caudill, Rosemary Beach Realty LLC. ECAOR
- $1,999,9996 bd7 ba3.2k sqft39 Charlotte Ave, Miramar Beach, FL 32550For SaleMLS ID #1005793, Yeska Sand, Ruckel Properties Inc. ECAOR
- $1,850,0006 bd7 ba3.7k sqft106 Saint Simon Cir, Miramar Beach, FL 32550For SaleMLS ID #990280, Matthew B McGuire, Scenic Sotheby's International Realty. ECAOR
- $1,839,9005 bd5 ba2.9k sqft103 Saint Simon Cir, Miramar Beach, FL 32550For SaleMLS ID #996919, Abbott Martin Group, EXP Realty LLC. ECAOR
- $2,769,0007 bd7 ba3.7k sqft31 Batchelors Button Dr, Miramar Beach, FL 32550For SaleMLS ID #1001467, Jennifer Hewitt, Hewitt Real Estate Inc. ECAOR
- $1,599,0007 bd8 ba3.3k sqft20 Sundance Ct, Miramar Beach, FL 32550For SaleMLS ID #989234, The Beasley Group, Compass. ECAOR
- $2,695,0006 bd7 ba5.2k sqft41 Mobile St, Miramar Beach, FL 32550For SaleMLS ID #1004588, Candace M Floyd, The Property Group 850 Inc. ECAOR
- $1,810,0007 bd8 ba3.1k sqft20 N Payne St, Miramar Beach, FL 32550For SaleMLS ID #1007479, Alexander D Lamberson, Beach House Sales and Development. ECAOR
- $1,685,0005 bd6 ba3.3k sqft11 Wadleigh Way, Miramar Beach, FL 32550For Sale
 MLS ID #983537, Steve Koleno, Beycome of Florida LLC. Navarre Area BOR
 - $2,650,0008 bd9 ba5k sqft9 Cobian Ct, Miramar Beach, FL 32550For SaleMLS ID #1002337, Jacob K Eastland, Eastland Real Estate. ECAOR
- $2,750,0009 bd10 ba4.9k sqft29 Los Angeles St, Miramar Beach, FL 32550For SaleMLS ID #987120, Justin A Endsley, Gulf Realty 30A LLC. ECAOR
- $1,530,0004 bd4 ba3.3k sqft48 Ruth St, Miramar Beach, FL 32550For SaleMLS ID #1003325, Courtney W Stubley, The Premier Property Group Seacrest Office. ECAOR
