Rare opportunity to purchase existing residential and commercial property located in the Commercial District. On approximately 0.81 acre along heavily traveled Route 110 in Salisbury. The property combines a two-bedroom ranch with two freestanding Morton-style commercial garage buildings, offering a versatile setting for an owner-occupant, small-business operator, investor, or buyer exploring future use. The ranch includes a kitchen, dining room, living room, office, two bedrooms, a full bathroom, and three-quarter bathroom in the primary bedroom. Two additional finished rooms are located on the lower level. Additional features include gas- FHA installed in 2021, central air conditioning, an attached one-car garage, a walkout basement, a deck, fenced backyard, and above-ground pool. The larger Morton commercial building is approximately 1,140 square feet and includes an overhead garage door, half bathroom, insulated interior, concrete floor, and propane-fired radiant heat. It is currently used for an automotive electronics business. The second building contains approximately 720 square feet with an overhead garage door, concrete floor, and propane heat. The level property is served by private well water and municipal sewer and includes a retention pond with drainage plans available. A Conex-style storage container is also to remain with the property. Located in Salisbury’s Commercial District with excellent roadway visibility and an established residential and commercial configuration. The property needs some updating but presents a distinctive opportunity for a buyer seeking a residence, business location, rental income, or possible future redevelopment. Buyer to perform own due diligence regarding proposed uses, alterations, permitting, utilities, and development potential and applicable town approvals.
Pending
$849,900
57 Elm St, Salisbury, MA 01952
2beds
1,240sqft
Single Family Residence
Built in 1950
0.81 Acres Lot
$-- Zestimate®
$685/sqft
$-- HOA
What's special
Central air conditioningRetention pondAbove-ground poolAttached one-car garageDining roomTwo-bedroom ranchLevel property
- 24 days
- 911
- 9
Zillow last checked:
Listing updated:
Listed by:
Adeline Matton 978-884-5609,
Aluxety 800-806-3212
Source: MLS PIN,MLS#: 73577317
Facts & features
Interior
Bedrooms & bathrooms
- Bedrooms: 2
- Bathrooms: 2
- Full bathrooms: 2
Primary bedroom
- Features: Bathroom - 3/4, Closet, Flooring - Wood
- Level: First
Bedroom 2
- Features: Flooring - Wall to Wall Carpet
- Level: First
Primary bathroom
- Features: Yes
Bathroom 1
- Features: Bathroom - Full
- Level: First
Bathroom 2
- Features: Bathroom - 3/4
- Level: First
Dining room
- Features: Flooring - Wood
- Level: First
Family room
- Level: Basement
Kitchen
- Features: Closet, Flooring - Vinyl, Stainless Steel Appliances, Gas Stove
- Level: First
Living room
- Features: Flooring - Wood
- Level: First
Office
- Features: Flooring - Wood
- Level: First
Heating
- Forced Air, Natural Gas, Propane, Wood Stove, Leased Propane Tank
Cooling
- Central Air
Appliances
- Included: Gas Water Heater, Range, Dishwasher, Refrigerator
- Laundry: In Basement, Electric Dryer Hookup, Washer Hookup
Features
- Home Office
- Flooring: Wood, Carpet, Laminate, Flooring - Wall to Wall Carpet, Flooring - Wood
- Windows: Insulated Windows
- Basement: Full,Partially Finished,Walk-Out Access,Interior Entry,Sump Pump
- Has fireplace: No
Interior area
- Total structure area: 1,240
- Total interior livable area: 1,240 sqft
- Finished area above ground: 1,000
- Finished area below ground: 240
Property
Parking
- Total spaces: 21
- Parking features: Attached, Off Street, Stone/Gravel, Paved, Unpaved
- Attached garage spaces: 1
- Uncovered spaces: 20
Accessibility
- Accessibility features: No
Features
- Patio & porch: Deck - Wood
- Exterior features: Deck - Wood, Pool - Above Ground, Storage, Fenced Yard, Other
- Has private pool: Yes
- Pool features: Above Ground
- Fencing: Fenced/Enclosed,Fenced
- Waterfront features: Ocean, Beach Ownership(Public)
- Frontage length: 105.00
Lot
- Size: 0.81 Acres
- Features: Other
Details
- Foundation area: 960
- Parcel number: M:1 P:13,2144265
- Zoning: C
Construction
Type & style
- Home type: SingleFamily
- Architectural style: Ranch,Other (See Remarks)
- Property subtype: Single Family Residence
Materials
- Frame
- Foundation: Concrete Perimeter
- Roof: Shingle
Condition
- Year built: 1950
Utilities & green energy
- Electric: Circuit Breakers, 200+ Amp Service
- Sewer: Public Sewer
- Water: Private
- Utilities for property: for Electric Range, for Electric Oven, for Electric Dryer, Washer Hookup
Community & HOA
Community
- Features: Public Transportation, Shopping, Pool, Park, Walk/Jog Trails, Golf, Medical Facility, Laundromat, Bike Path, Highway Access, House of Worship, Marina, Private School, Public School
HOA
- Has HOA: No
Location
- Region: Salisbury
Financial & listing details
- Price per square foot: $685/sqft
- Tax assessed value: $614,700
- Annual tax amount: $6,103
- Date on market: 9/15/2026
- Exclusions: Washer, Dryer, Basement Woodstove
Estimated market value
Not available
Estimated sales range
Not available
Not available
Price history
| Date | Event | Price |
|---|---|---|
| 10/7/2026 | Pending sale | $849,900$685/sqft |
Source: MLS PIN #73577317 Report a problem | ||
| 10/5/2026 | Contingent | $849,900$685/sqft |
Source: MLS PIN #73577317 Report a problem | ||
| 9/15/2026 | Listed for sale | $849,900+91%$685/sqft |
Source: MLS PIN #73577317 Report a problem | ||
| 8/16/2007 | Sold | $445,000$359/sqft |
Source: Public Record Report a problem | ||
Public tax history
| Year | Property taxes | Tax assessment |
|---|---|---|
| 2025 | $5,936 +0.2% | $588,900 +3.9% |
| 2024 | $5,924 -0.1% | $566,900 +3.2% |
| 2023 | $5,932 | $549,300 |
| 2022 | $5,932 -2.8% | $549,300 +1.4% |
| 2021 | $6,102 +3.5% | $541,900 +5.3% |
| 2020 | $5,898 +0.4% | $514,700 +3.9% |
| 2019 | $5,877 +1.9% | $495,500 +1.2% |
| 2018 | $5,767 +8.1% | $489,600 +9.4% |
| 2017 | $5,335 +1.4% | $447,600 -0.7% |
| 2016 | $5,262 +4.8% | $450,900 +5.5% |
| 2015 | $5,023 +39.5% | $427,500 +0.5% |
| 2008 | $3,600 +8.5% | $425,500 +4.9% |
| 2007 | $3,317 +21.1% | $405,500 +21.3% |
| 2006 | $2,738 -6.4% | $334,300 +11.3% |
| 2005 | $2,926 +1.3% | $300,400 +5.8% |
| 2004 | $2,888 +2.4% | $284,000 +7.6% |
| 2003 | $2,820 | $264,000 |
Find assessor info on the county website
Monthly payment
Est. payment
Payment breakdown
Explore the cost of this home by adjusting the details. Changes won't be saved.Climate risks
Neighborhood: 01952
Similar homes
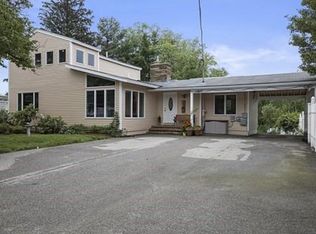
- $699,9003 bd1 ba1.2k sqft1 Lewis Ave, Salisbury, MA 01952For Sale
 MLS ID #73585766, Brittany Saab, Tom Saab Real Estate. MLS PIN
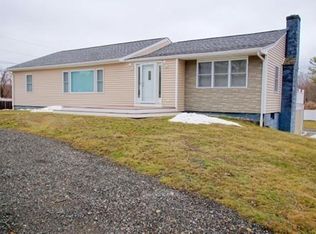
 - $749,9004 bd1 ba1.4k sqft3 Norman Ave, Newburyport, MA 01950For Sale
 MLS ID #73584382, Vincent Forzese, Realty One Group Nest. MLS PIN
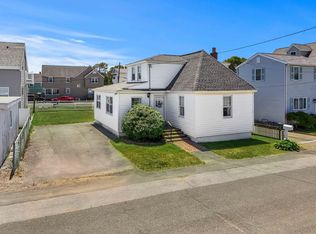
 - $925,0003 bd2 ba1.2k sqft1 Barker St, Newburyport, MA 01950For Sale
 MLS ID #73580631, The Bakhtiari Group, Compass. MLS PIN
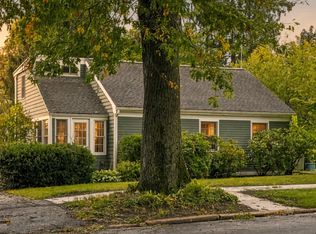
 - $699,9003 bd1 ba1.3k sqft164 High Rd, Newbury, MA 01951For Sale
 MLS ID #73572754, Ana M Picanco Linnehan, eXp Realty LLC - Corporate Office. MLS PIN
