**Open houses cancelled** Welcome to 57 Glendale Avenue, Location, location, location-nestled in one of Melrose's most desirable pockets. A gorgeous 3 bed 2.5 bath home in Melrose! Fully renovated throughout, this property offers a blend of character, functionality & modern finishes. The kitchen features custom cabinetry, quartz countertops, an oversized island, farmhouse sink, beverage fridge, built-in microwave & stainless steel appliances. White oak flooring throughout, modern lighting & abundant natural light enhance the living spaces. The bathrooms are beautiful with marble finishes & distinctive design details. Significant improvements include updated plumbing, electrical, HVAC, insulation, roofing, siding, windows, doors, drainage & waterproofing. Additional energy-efficiency enhancements have also been completed. Outside, enjoy a farmer’s porch with composite decking, stonework, landscaped grounds, microclover lawn & updated exterior lighting. Conveniently located near downtown Melrose, this move-in-ready home offers quality updates, thoughtful design & comfortable living spaces.
For sale
$1,299,000
57 Glendale Ave, Melrose, MA 02176
3beds
2,321sqft
Single Family Residence
Built in 1939
6,643 Square Feet Lot
$1,268,100 Zestimate®
$560/sqft
$-- HOA
What's special
Modern lightingBeverage fridgeMicroclover lawnQuartz countertopsStainless steel appliancesLandscaped groundsOversized island
- 3 days
- 1,226
- 79
Zillow last checked:
Listing updated:
Listed by:
Gayle Winters & Co. Team 617-699-0310,
Compass 781-219-0313,
Gayle Winters 617-699-0310
Source: MLS PIN,MLS#: 73572665
Facts & features
Interior
Bedrooms & bathrooms
- Bedrooms: 3
- Bathrooms: 3
- Full bathrooms: 2
- 1/2 bathrooms: 1
- Main level bathrooms: 1
Primary bedroom
- Features: Closet, Flooring - Hardwood, Recessed Lighting, Wainscoting
- Level: Second
- Area: 266.44
- Dimensions: 18.17 x 14.67
Bedroom 2
- Features: Closet, Flooring - Hardwood, Recessed Lighting
- Level: Second
- Area: 285.17
- Dimensions: 14.5 x 19.67
Bedroom 3
- Features: Closet, Flooring - Hardwood, Recessed Lighting
- Level: Second
- Area: 159.75
- Dimensions: 11.83 x 13.5
Primary bathroom
- Features: Yes
Bathroom 1
- Features: Bathroom - Half, Flooring - Stone/Ceramic Tile, Recessed Lighting, Lighting - Sconce, Decorative Molding
- Level: Main,First
- Area: 26
- Dimensions: 6 x 4.33
Bathroom 2
- Features: Bathroom - Full, Bathroom - Tiled With Tub & Shower, Flooring - Stone/Ceramic Tile, Recessed Lighting
- Level: Second
- Area: 65.28
- Dimensions: 8.33 x 7.83
Bathroom 3
- Features: Bathroom - 3/4, Bathroom - Tiled With Shower Stall, Flooring - Stone/Ceramic Tile, Recessed Lighting
- Level: Basement
- Area: 40.28
- Dimensions: 4.83 x 8.33
Dining room
- Features: Flooring - Hardwood, Open Floorplan, Recessed Lighting, Lighting - Pendant
- Level: Main,First
- Area: 157.17
- Dimensions: 11.5 x 13.67
Family room
- Features: Flooring - Hardwood, Recessed Lighting
- Level: First
- Area: 260.39
- Dimensions: 18.17 x 14.33
Kitchen
- Features: Flooring - Hardwood, Dining Area, Countertops - Stone/Granite/Solid, Kitchen Island, Exterior Access, Open Floorplan, Recessed Lighting, Stainless Steel Appliances, Gas Stove, Lighting - Pendant
- Level: Main,First
- Area: 246.5
- Dimensions: 14.5 x 17
Living room
- Features: Bathroom - Half, Closet, Flooring - Hardwood, Exterior Access, Recessed Lighting
- Level: Main,First
- Area: 241.6
- Dimensions: 11.83 x 20.42
Office
- Features: Closet, Flooring - Vinyl, Recessed Lighting
- Level: Basement
- Area: 90.28
- Dimensions: 10.42 x 8.67
Heating
- Forced Air, Natural Gas
Cooling
- Central Air
Appliances
- Included: Gas Water Heater, Tankless Water Heater, Range, Dishwasher, Disposal, Microwave, Refrigerator, Washer, Dryer, Plumbed For Ice Maker
- Laundry: Flooring - Vinyl, Exterior Access, Recessed Lighting, In Basement, Electric Dryer Hookup, Washer Hookup
Features
- Closet, Recessed Lighting, Closet/Cabinets - Custom Built, Office, Game Room, Foyer
- Flooring: Tile, Hardwood, Flooring - Vinyl, Flooring - Hardwood, Flooring - Stone/Ceramic Tile
- Windows: Insulated Windows
- Basement: Full,Finished,Interior Entry,Garage Access,Sump Pump,Radon Remediation System
- Number of fireplaces: 1
- Fireplace features: Living Room
Interior area
- Total structure area: 2,321
- Total interior livable area: 2,321 sqft
- Finished area above ground: 1,846
- Finished area below ground: 475
Property
Parking
- Total spaces: 3
- Parking features: Attached, Under, Paved Drive, Off Street, Paved
- Attached garage spaces: 1
- Uncovered spaces: 2
Features
- Patio & porch: Porch, Patio
- Exterior features: Porch, Patio, Rain Gutters, Professional Landscaping, Decorative Lighting, Stone Wall
Lot
- Size: 6,643 Square Feet
- Features: Corner Lot
Details
- Parcel number: M:E12 P:0000106,660324
- Zoning: URA
Construction
Type & style
- Home type: SingleFamily
- Architectural style: Cape
- Property subtype: Single Family Residence
Materials
- Frame
- Foundation: Concrete Perimeter, Stone
- Roof: Shingle
Condition
- Year built: 1939
Utilities & green energy
- Electric: 200+ Amp Service
- Sewer: Public Sewer
- Water: Public
- Utilities for property: for Gas Range, for Electric Dryer, Washer Hookup, Icemaker Connection
Green energy
- Energy efficient items: Thermostat
Community & HOA
Community
- Features: Public Transportation, Shopping, Pool, Tennis Court(s), Park, Golf, Medical Facility, Laundromat, House of Worship, Private School, Public School, T-Station
HOA
- Has HOA: No
Location
- Region: Melrose
Financial & listing details
- Price per square foot: $560/sqft
- Tax assessed value: $703,700
- Annual tax amount: $8,596
- Date on market: 9/7/2026
Estimated market value
$1,268,100
$1.20M - $1.33M
$3,166/mo
Price history
| Date | Event | Price |
|---|---|---|
| 9/7/2026 | Listed for sale | $1,299,000+5.7%$560/sqft |
Source: MLS PIN #73572665 Report a problem | ||
| 7/1/2026 | Listing removed | $1,229,000$530/sqft |
Source: MLS PIN #73542264 Report a problem | ||
| 6/26/2026 | Listed for sale | $1,229,000+69.5%$530/sqft |
Source: MLS PIN #73542264 Report a problem | ||
| 7/17/2024 | Sold | $725,000+27.2%$312/sqft |
Source: MLS PIN #73231222 Report a problem | ||
| 5/7/2024 | Contingent | $569,900$246/sqft |
Source: MLS PIN #73231222 Report a problem | ||
| 5/1/2024 | Listed for sale | $569,900$246/sqft |
Source: MLS PIN #73231222 Report a problem | ||
Public tax history
| Year | Property taxes | Tax assessment |
|---|---|---|
| 2025 | $6,967 +2.8% | $703,700 +3.1% |
| 2024 | $6,776 -0.7% | $682,400 +4.2% |
| 2023 | $6,823 +6.3% | $654,800 +7.8% |
| 2022 | $6,418 +3.9% | $607,200 +7.6% |
| 2021 | $6,180 -0.9% | $564,400 +0% |
| 2020 | $6,236 +14.7% | $564,300 +12.2% |
| 2019 | $5,439 +5.5% | $503,100 +10.6% |
| 2018 | $5,154 +3.7% | $454,900 +8% |
| 2017 | $4,971 -2.9% | $421,300 +1.5% |
| 2016 | $5,117 +1.3% | $415,000 +6.5% |
| 2015 | $5,049 +5% | $389,600 +7.6% |
| 2014 | $4,809 +1.2% | $362,100 -0.7% |
| 2013 | $4,752 +4.7% | $364,700 +2.5% |
| 2012 | $4,540 +2.4% | $355,800 |
| 2011 | $4,433 +3.2% | $355,800 |
| 2010 | $4,295 +2.3% | $355,800 -3.7% |
| 2009 | $4,198 +2% | $369,500 -6.3% |
| 2008 | $4,114 +4% | $394,400 -2% |
| 2007 | $3,957 +2.1% | $402,500 |
| 2006 | $3,876 +3.8% | $402,500 +5% |
| 2005 | $3,734 +7.8% | $383,400 +27.5% |
| 2004 | $3,464 +3.4% | $300,700 +10% |
| 2003 | $3,349 +2.6% | $273,400 +9% |
| 2002 | $3,263 +7% | $250,800 +15.4% |
| 2000 | $3,050 +21.9% | $217,400 +36.6% |
| 1999 | $2,503 | $159,200 |
Find assessor info on the county website
Monthly payment
Est. payment
Payment breakdown
Explore the cost of this home by adjusting the details. Changes won't be saved.Climate risks
Neighborhood: 02176
Nearby schools
Schools provided by the listing agent
- Elementary: Horace Mann
- Middle: Melrose Middle
- High: Melrose High
Source: MLS PIN. This data may not be complete. We recommend contacting the local school district to confirm school assignments for this home.
Similar homes
- $1,249,9005 bd4 ba2.1k sqft80 Dell Ave, Melrose, MA 02176For Sale
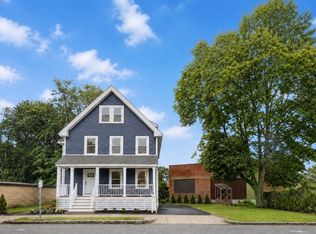 MLS ID #73557375, Brianna Beaumont, Stuart St James, Inc.. MLS PIN
 - $1,199,0003 bd3 ba2.1k sqft1814 Main St, Concord, MA 01742For Sale
 MLS ID #73574580, Chuck Silverston Team, Gibson Sotheby's International Realty. MLS PIN
 - $1,395,0004 bd2 ba3.3k sqft88 Southfield Rd, Concord, MA 01742For Sale
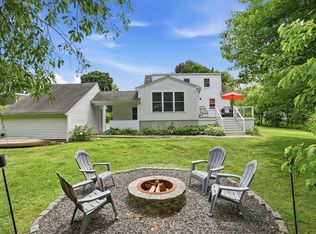 MLS ID #73574491, Barrett & Comeau Group, Barrett Sotheby's International Realty. MLS PIN
 - $1,350,0004 bd3 ba2.6k sqft423 Washington St, Winchester, MA 01890For Sale
 MLS ID #73541775, Danielle Fleming, MA Properties. MLS PIN
