Welcome to 57 Houghton Farm Lane, where refined elegance and serene luxury converge. Nestled on 2.24 acres of meticulously landscaped grounds, this 5-bedroom, 4-bathroom estate offers a lifestyle beyond compare. Inside, rich hardwood floors and light filled living areas greet you. A newly added designer butler’s pantry brings both style and function to the heart of the home. Thoughtfully designed to support seamless hosting, this versatile extension allows cooking flexibility, everyday meal prep, and cleanup to happen behind the scenes. Entertain in style with a fully appointed, integrated beverage center. The media room and game room are perfect for everything from relaxed gatherings to lively celebrations. With timeless design, expansive living spaces, and private outdoor retreats, every detail exudes sophistication. This home is more than a residence—it’s a sanctuary, inviting you to indulge in unparalleled comfort, entertain with grace, and enjoy life at its finest.
Pending
Price cut: $50K (6/12)
$1,625,000
57 Houghton Farm Ln, Bolton, MA 01740
5beds
5,644sqft
:
Get pre-qualified$10,746/mo
Single Family Residence
Built in 2016
2.24 Acres Lot
$1,591,700 Zestimate®
$288/sqft
$50/mo HOA
What's special
Rich hardwood floorsMedia roomGame roomPrivate outdoor retreatsTimeless designExpansive living spaces
- 63 days |
- 99 |
- 1 |
Zillow last checked:
Listing updated:
Listed by:
The Roach & Sherman Team 508-769-8838,
Compass 617-206-3333,
Janeen Rabidou 508-954-2323
Source: MLS PIN,MLS#: 73524914
Facts & features
Interior
Bedrooms & bathrooms
- Bedrooms: 5
- Bathrooms: 4
- Full bathrooms: 4
Primary bedroom
- Features: Bathroom - Full, Bathroom - Double Vanity/Sink, Walk-In Closet(s), Closet/Cabinets - Custom Built, Flooring - Hardwood, Lighting - Pendant
- Level: Second
Bedroom 2
- Features: Closet, Flooring - Hardwood
- Level: Second
Bedroom 3
- Features: Closet, Flooring - Hardwood
- Level: Second
Bedroom 4
- Features: Closet, Flooring - Hardwood
- Level: Second
Bedroom 5
- Features: Bathroom - Full, Flooring - Hardwood
- Level: First
Primary bathroom
- Features: Yes
Bathroom 1
- Features: Bathroom - Full, Bathroom - With Tub & Shower, Flooring - Stone/Ceramic Tile
- Level: First
Bathroom 2
- Features: Bathroom - Full, Bathroom - With Tub & Shower, Flooring - Stone/Ceramic Tile, Countertops - Stone/Granite/Solid
- Level: Second
Bathroom 3
- Features: Bathroom - Full, Bathroom - Tiled With Tub & Shower, Countertops - Stone/Granite/Solid
- Level: Second
Dining room
- Features: Flooring - Hardwood, Wainscoting, Crown Molding
- Level: First
Family room
- Features: Ceiling Fan(s), Flooring - Hardwood, Deck - Exterior, Exterior Access, Recessed Lighting, Slider
- Level: First
Kitchen
- Features: Flooring - Hardwood, Dining Area, Countertops - Stone/Granite/Solid, Kitchen Island, Recessed Lighting, Stainless Steel Appliances, Lighting - Pendant
- Level: First
Heating
- Central, Propane, Fireplace
Cooling
- Central Air
Appliances
- Included: Water Heater, Tankless Water Heater, Range, Dishwasher, Microwave, Refrigerator, Washer, Dryer, Range Hood, Wine Cooler
- Laundry: Second Floor, Electric Dryer Hookup, Washer Hookup
Features
- Bathroom - With Shower Stall, Countertops - Stone/Granite/Solid, Bathroom - Full, Ceiling Fan(s), Recessed Lighting, Pantry, Wet bar, Bathroom, Game Room, Media Room, Exercise Room, Walk-up Attic, Wired for Sound
- Flooring: Flooring - Stone/Ceramic Tile, Flooring - Hardwood
- Doors: Insulated Doors
- Windows: Insulated Windows
- Basement: Full,Finished,Interior Entry,Bulkhead,Radon Remediation System
- Number of fireplaces: 3
- Fireplace features: Master Bedroom
Interior area
- Total structure area: 5,644
- Total interior livable area: 5,644 sqft
- Finished area above ground: 4,496
- Finished area below ground: 1,148
Video & virtual tour
Property
Parking
- Total spaces: 9
- Parking features: Attached, Paved Drive, Off Street
- Attached garage spaces: 3
- Uncovered spaces: 6
Features
- Patio & porch: Deck, Patio
- Exterior features: Deck, Patio, Pool - Inground Heated, Hot Tub/Spa, Storage, Professional Landscaping, Sprinkler System, Garden
- Has private pool: Yes
- Pool features: Pool - Inground Heated
- Has spa: Yes
- Spa features: Private
Lot
- Size: 2.24 Acres
- Features: Easements
Details
- Parcel number: 4827592
- Zoning: R!
Construction
Type & style
- Home type: SingleFamily
- Architectural style: Colonial
- Property subtype: Single Family Residence
Materials
- Foundation: Concrete Perimeter
- Roof: Shingle
Condition
- Year built: 2016
Utilities & green energy
- Electric: Generator
- Sewer: Private Sewer
- Water: Private
- Utilities for property: for Gas Range, for Electric Dryer, Washer Hookup
Green energy
- Energy efficient items: Thermostat
Community & HOA
Community
- Features: Park, Walk/Jog Trails, Stable(s), Golf, Conservation Area, Highway Access, Public School
- Security: Security System
HOA
- Has HOA: Yes
- HOA fee: $600 annually
Location
- Region: Bolton
Financial & listing details
- Price per square foot: $288/sqft
- Tax assessed value: $1,202,000
- Annual tax amount: $19,997
- Date on market: 5/27/2026
- Listing terms: Contract
Estimated market value
$1,591,700
$1.51M - $1.67M
$6,664/mo
Price history
| Date | Event | Price |
|---|---|---|
| 7/9/2026 | Pending sale | $1,625,000$288/sqft |
Source: MLS PIN #73524914 Report a problem | ||
| 6/25/2026 | Contingent | $1,625,000$288/sqft |
Source: MLS PIN #73524914 Report a problem | ||
| 6/12/2026 | Price change | $1,625,000-3%$288/sqft |
Source: MLS PIN #73524914 Report a problem | ||
| 5/27/2026 | Listed for sale | $1,675,000+1.5%$297/sqft |
Source: MLS PIN #73524914 Report a problem | ||
| 8/4/2025 | Listing removed | $1,650,000$292/sqft |
Source: MLS PIN #73380698 Report a problem | ||
| 6/19/2025 | Price change | $1,650,000-1.5%$292/sqft |
Source: MLS PIN #73380698 Report a problem | ||
| 5/28/2025 | Listed for sale | $1,675,000+109.4%$297/sqft |
Source: MLS PIN #73380698 Report a problem | ||
| 11/15/2016 | Sold | $799,900-1.9%$142/sqft |
Source: Agent Provided Report a problem | ||
| 8/22/2016 | Pending sale | $815,000$144/sqft |
Source: Coldwell Banker Residential Brokerage - Westford #72035259 Report a problem | ||
| 8/4/2016 | Price change | $815,000+1.9%$144/sqft |
Source: Coldwell Banker Residential Brokerage - Westford #72035259 Report a problem | ||
| 5/13/2016 | Price change | $799,900+0.4%$142/sqft |
Source: Coldwell Banker Residential Brokerage - Westford #71984824 Report a problem | ||
| 4/8/2016 | Listed for sale | $796,500-19.9%$141/sqft |
Source: Coldwell Banker Residential Brokerage - Westford #71984824 Report a problem | ||
| 3/17/2008 | Sold | $995,000$176/sqft |
Source: Agent Provided Report a problem | ||
Public tax history
| Year | Property taxes | Tax assessment |
|---|---|---|
| 2025 | $19,977 +5.6% | $1,202,000 +3.4% |
| 2024 | $18,909 +9.1% | $1,162,900 +17.4% |
| 2023 | $17,332 +1.1% | $990,400 +14.7% |
| 2022 | $17,150 +1% | $863,100 +6% |
| 2021 | $16,980 +8% | $814,000 +5.5% |
| 2020 | $15,729 0% | $771,400 +0.4% |
| 2019 | $15,735 -2.7% | $768,700 -1.8% |
| 2018 | $16,166 +226.6% | $782,500 +235.1% |
| 2017 | $4,950 +47% | $233,500 +45% |
| 2016 | $3,367 -3.3% | $161,000 -3% |
| 2015 | $3,483 -3.9% | $166,000 -2.9% |
| 2014 | $3,625 -4.5% | $171,000 -5.5% |
| 2013 | $3,794 +279.8% | $181,000 +258.4% |
| 2012 | $999 | $50,500 |
Find assessor info on the county website
Monthly payment
Est. payment
Payment breakdown
Explore the cost of this home by adjusting the details. Changes won't be saved.Climate risks
Neighborhood: 01740
Nearby schools
GreatSchools rating
- 9/10Florence Sawyer SchoolGrades: PK-8Distance: 0.5 mi
- 8/10Nashoba Regional High SchoolGrades: 9-12Distance: 1.6 mi
Schools provided by the listing agent
- Elementary: Florence Sawyer
- Middle: Florence Sawyer
- High: Nashoba
Source: MLS PIN. This data may not be complete. We recommend contacting the local school district to confirm school assignments for this home.
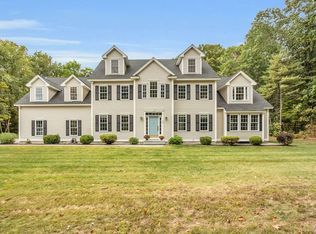
- $1,350,0004 bd4 ba4k sqft56 Houghton Farm Ln, Bolton, MA 01740Sold
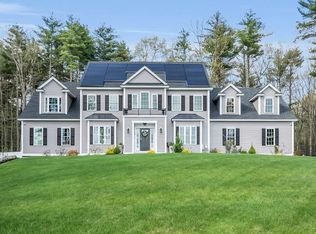
- $1,350,0005 bd5 ba5.7k sqft58 Houghton Farm Ln, Bolton, MA 01740Sold
- $14,474-- bd-- ba-- sqftDownings Farm Rd Prvt, De Peyster, NY 13633Off Market
- $282,000-- bd-- ba-- sqftL6-0 1a, Bolton, NC 01740Off Market
- $990,2224 bd3 ba3.2k sqft106 Green Rd, Bolton, MA 01740Sold
- $585,0003 bd2 ba1.6k sqft312 Sugar Rd, Bolton, MA 01740Sold
- $1,070,0004 bd4 ba4k sqft94 Sugar Rd, Bolton, MA 01740Sold
- $1,850,0004 bd6 ba5.9k sqft12 Sanders Ln, Bolton, MA 01740Sold
A local agent can set up tours, give advice and negotiate with sellers.
A local lender can help you make sure your offer is ready when you are.
Similar homes
- $995,0004 bd3 ba3.7k sqft60 Sugar Rd, Bolton, MA 01740For Sale
 MLS ID #73537908, The Ridick Revis Group, Compass. MLS PIN
 - $1,625,0004 bd3 ba3.9k sqft230 Still River Rd, Harvard, MA 01451For Sale
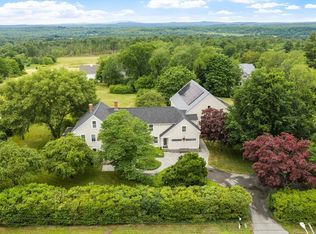 MLS ID #73542281, Suzanne Dutkewych, Hazel & Company. MLS PIN
 - $899,9004 bd3 ba3.5k sqft99 Corn Rd, Bolton, MA 01740For Sale
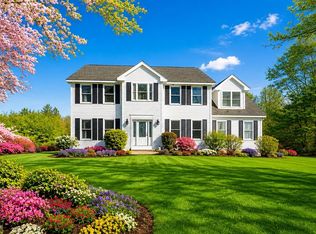 MLS ID #73541906, William Thompson, Keller Williams Elite. MLS PIN
 - $1,595,0005 bd4 ba4.5k sqft24 Wayside Inn Rd, Framingham, MA 01701For Sale
 MLS ID #73545358, David Ferrini, Coldwell Banker Realty - Sudbury. MLS PIN
 - $1,650,0004 bd4 ba4.5k sqft236 Bolton Rd, Harvard, MA 01451For SaleMLS ID #73530705, Kanniard Residential Group, LAER Realty Partners. MLS PIN
- $1,522,0004 bd4 ba3.9k sqft324 Old Harvard Rd, Boxboro, MA 01719For SaleMLS ID #73526485, Kristin B. Hilberg, Keller Williams Realty Boston Northwest. MLS PIN
- $1,475,0004 bd5 ba4.2k sqft35 Houghton Ln, Boxboro, MA 01719For SaleMLS ID #73541253, David Ferrini, Coldwell Banker Realty - Sudbury. MLS PIN
- $1,599,0005 bd5 ba6.5k sqft17 Jacob Amsden Rd, Westborough, MA 01581For SaleMLS ID #73538709, Robert Smith, Mathieu Newton Sotheby's International Realty. MLS PIN
- $1,600,0006 bd4 ba5k sqft23 Falcon Ridge Dr, Hopkinton, MA 01748For SaleMLS ID #73544112, The Macchi Group, William Raveis R.E. & Home Services. MLS PIN
- $1,549,0004 bd3 ba4.8k sqft23 Longwood Dr, Hopkinton, MA 01748For SaleMLS ID #73537135, The Macchi Group, William Raveis R.E. & Home Services. MLS PIN
- $1,418,0004 bd3 ba2.9k sqft245 High St, Acton, MA 01720For SaleMLS ID #73553329, Team Suzanne and Company, Compass. MLS PIN
- $850,0004 bd3 ba3.2k sqft48 Fitchburg St, Marlborough, MA 01752For SaleMLS ID #73555759, Winter Properties Realty Group, Century 21 Custom Home Realty. MLS PIN
- $1,700,0003 bd4 ba5.3k sqft211 Saddle Hill Rd, Hopkinton, MA 01748For SaleMLS ID #73530391, Kathleen Williamson, Berkshire Hathaway HomeServices Commonwealth Real Estate. MLS PIN
- $1,595,0004 bd4 ba4k sqft88 Esterbrook Rd, Acton, MA 01720For SaleMLS ID #73532471, Team Suzanne and Company, Compass. MLS PIN
- $1,599,0004 bd4 ba4k sqft111 Dutton Rd, Sudbury, MA 01776For SaleMLS ID #73537828, The Semple & Hettrich Team, Coldwell Banker Realty - Sudbury. MLS PIN
- $1,720,0005 bd3 ba4.8k sqft48 Chanticleer Rd, Sudbury, MA 01776For SaleMLS ID #73488286, The Zur Attias Team, The Attias Group, LLC. MLS PIN
- $1,795,0004 bd5 ba5.5k sqft140 Winch St, Framingham, MA 01701For SaleMLS ID #73528100, The Varano Realty Group, Keller Williams Realty. MLS PIN
- $1,499,9005 bd3 ba4.5k sqft258 Hill St, Leominster, MA 01453For SaleMLS ID #73535895, Laurie Howe Bourgeois, Coldwell Banker Realty - Leominster. MLS PIN
- $1,589,0005 bd4 ba3.8k sqft4 David Joseph Rd, Hopkinton, MA 01748For SaleMLS ID #73538849, John Coutinho, Berkshire Hathaway HomeServices Commonwealth Real Estate. MLS PIN
- $1,795,0004 bd4 ba5k sqft2 Watkins Ln, Southborough, MA 01772For SaleMLS ID #73531936, Susan Gillis, William Raveis R.E. & Homes Services. MLS PIN
